One of the most stunning remodeled Tudor-style homes in Land Park, where timeless architecture meets exceptional modern luxury. Every detail has been thoughtfully curated while preserving the home's classic character. The spectacular gourmet kitchen is the heart of the home, featuring custom cabinetry, gorgeous stone countertops, and an exceptional collection of premium Thermador and Sub-Zero appliances, including a Thermador 36 dual-fuel six-burner range, Sub-Zero 36 glass-front refrigerator, Thermador Star Sapphire dishwasher, and an adjoining butler's pantry complete with a Perlick dual-zone wine refrigerator and concealed coffee station, providing additional prep space while keeping everyday appliances neatly tucked away. The kitchen flows seamlessly into the living and dining areas, creating the perfect setting for both entertaining and everyday living. The luxurious primary suite features a spa-inspired bathroom with heated floors and a Sigma digital shower system. Beyond the stunning finishes, this home has been extensively upgraded with new gas lines, plumbing, electrical, sewer, and water lines, providing exceptional quality and peace of mind. Smart home features include LeGrand programmable whole-house digital lighting with dimming controls, Nest thermostats, and a whole house fan. Step outside to your own private resort featuring a sparkling pool and spa with Pentair remote automation, dramatic copper bowl waterfalls, and an outdoor fire pit ready for a new gas insert or easily transformed into a full outdoor kitchen with existing plumbing and gas lines already in place. An automatic gated driveway, abundant storage, and meticulous attention to every detail complete this extraordinary offeringone of Land Park's finest remodeled Tudor homes.
Active
$1,695,000
1133 Vallejo Way, Sacramento, CA 95818
4beds
2,450sqft
:
Get pre-qualified$10,582/mo
Single Family Residence
Built in 1929
7,840 Square Feet Lot
$1,697,600 Zestimate®
$692/sqft
$-- HOA
What's special
Dramatic copper bowl waterfallsSpectacular gourmet kitchenAutomatic gated drivewayPrivate resortConcealed coffee stationCustom cabinetryLuxurious primary suite
- 7 days |
- 2,771 |
- 192 |
Likely to sell faster than
Zillow last checked:
Listing updated:
Listed by:
Jim Jeffers DRE #00768740 916-730-0494,
Windermere Signature Properties LP
Source: MetroList Services of CA,MLS#: 226093334Originating MLS: MetroList Services, Inc.
Facts & features
Interior
Bedrooms & bathrooms
- Bedrooms: 4
- Bathrooms: 3
- Full bathrooms: 3
Rooms
- Room types: Dining Room, Family Room, Wine Cellar, Kitchen, Laundry, Living Room
Primary bedroom
- Features: Walk-In Closet
Primary bathroom
- Features: Shower Stall(s), Double Vanity, Granite Counters, Tub, Multiple Shower Heads, Radiant Heat
Dining room
- Features: Breakfast Nook, Formal Room
Kitchen
- Features: Breakfast Area, Marble Counter, Butlers Pantry, Pantry Cabinet
Heating
- Central, Fireplace(s)
Cooling
- Central Air, Attic Fan
Appliances
- Included: Free-Standing Gas Range, Built-In Refrigerator, Dishwasher, Disposal, Wine Refrigerator
- Laundry: Laundry Room, Cabinets, Sink, Upper Level, Inside Room
Features
- Flooring: Tile, Marble, Wood
- Number of fireplaces: 1
- Fireplace features: Living Room
Interior area
- Total structure area: 0
- Total interior livable area: 2,450 sqft
Property
Parking
- Total spaces: 2
- Parking features: Detached, Driveway
- Garage spaces: 2
- Has uncovered spaces: Yes
Features
- Exterior features: Balcony
- Has private pool: Yes
- Pool features: In Ground, Gunite
- Fencing: Back Yard
Lot
- Size: 7,840 Square Feet
- Features: Curb(s)/Gutter(s), Street Lights
- Topography: Level,Level
Details
- Parcel number: 01200620110000
- Zoning: R-1
- Special conditions: Standard
Construction
Type & style
- Home type: SingleFamily
- Architectural style: Tudor
- Property subtype: Single Family Residence
Materials
- Stucco, Frame, Wood
- Foundation: Raised
- Roof: Composition
Condition
- Year built: 1929
Utilities & green energy
- Electric: 220 Volts in Laundry
- Sewer: Public Sewer
- Water: Public
- Utilities for property: Cable Available, Public, Electric, Sewer In & Connected, Natural Gas Connected
Community & HOA
Community
- Subdivision: Land Park
Location
- Region: Sacramento
Financial & listing details
- Price per square foot: $692/sqft
- Tax assessed value: $775,979
- Annual tax amount: $9,289
- Price range: $1.7M - $1.7M
- Date on market: 7/24/2026
- Road surface type: Asphalt
Estimated market value
$1,697,600
$1.61M - $1.78M
$3,957/mo
Price history
| Date | Event | Price |
|---|---|---|
| 7/24/2026 | Listed for sale | $1,695,000+282.6%$692/sqft |
Source: MetroList Services of CA #226093334 Report a problem | ||
| 3/23/2009 | Sold | $443,000+76.5%$181/sqft |
Source: MetroList Services of CA #80123988 Report a problem | ||
| 6/28/1999 | Sold | $251,000$102/sqft |
Source: MetroList Services of CA #159907399 Report a problem | ||
Public tax history
| Year | Property taxes | Tax assessment |
|---|---|---|
| 2025 | $9,289 +1.4% | $775,979 +2% |
| 2024 | $9,159 +2.4% | $760,765 +2% |
| 2023 | $8,945 +1.7% | $745,849 +2% |
| 2022 | $8,797 +5% | $731,226 +2% |
| 2021 | $8,382 -0.9% | $716,889 +1% |
| 2020 | $8,454 +2.2% | $709,539 +2% |
| 2019 | $8,275 +2.6% | $695,627 +2% |
| 2018 | $8,061 +1.4% | $681,988 +2% |
| 2017 | $7,953 +2.3% | $668,616 +2% |
| 2016 | $7,771 +32.1% | $655,507 +1.5% |
| 2015 | $5,883 | $645,662 +29.8% |
| 2014 | $5,883 | $497,365 +12.3% |
| 2013 | -- | $443,070 +10% |
| 2012 | -- | $402,791 -7% |
| 2011 | -- | $433,110 -2% |
| 2010 | -- | $441,950 +44.6% |
| 2008 | -- | $305,538 +2% |
| 2007 | -- | $299,548 +2% |
| 2006 | -- | $293,675 +2% |
| 2005 | -- | $287,918 +2% |
| 2004 | -- | $282,274 +1.9% |
| 2003 | -- | $277,101 +2% |
| 2002 | -- | $271,668 +2% |
| 2001 | -- | $266,342 +2% |
| 2000 | -- | $261,120 |
Find assessor info on the county website
Monthly payment
Est. payment
Payment breakdown
Explore the cost of this home by adjusting the details. Changes won't be saved.Climate risks
Neighborhood: Land Park
Nearby schools
GreatSchools rating
- 10/10Crocker/Riverside Elementary SchoolGrades: K-6Distance: 0.3 mi
- 4/10California Middle SchoolGrades: 7-8Distance: 0.4 mi
- 6/10C. K. McClatchy High SchoolGrades: 9-12Distance: 0.8 mi
- $996,6003 bd2 ba2.2k sqft1141 Vallejo Way, Sacramento, CA 95818Off Market
- $1,153,3003 bd3 ba2.1k sqft1125 Vallejo Way, Sacramento, CA 95818Off Market
- $759,8003 bd2 ba1.4k sqft1117 Vallejo Way, Sacramento, CA 95818Off Market
- $1,119,2003 bd2 ba2.3k sqft1149 Vallejo Way, Sacramento, CA 95818Off Market
- $822,8003 bd1 ba1.6k sqft1115 Vallejo Way, Sacramento, CA 95818Off Market
- $888,2003 bd1 ba1.9k sqft1132 Fremont Way, Sacramento, CA 95818Off Market
- $860,0002 bd2 ba1.9k sqft1118 Vallejo Way, Sacramento, CA 95818Sold
- $793,5004 bd1 ba1.7k sqft1124 Fremont Way, Sacramento, CA 95818Off Market
A local agent can set up tours, give advice and negotiate with sellers.
Similar homes
- $1,495,0004 bd5 ba3.1k sqft2765 14th St, Sacramento, CA 95818For Sale
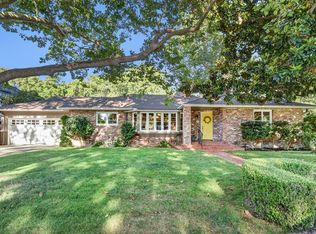 MLS ID #226081801, Hilary Devine. MetroList Services of CA
 - $1,280,0003 bd3 ba2.3k sqft964 Vallejo Way, Sacramento, CA 95818For Sale
 MLS ID #226092003, Deana Smith. MetroList Services of CA
 - $1,249,9904 bd2 ba2k sqft2755 25th St, Sacramento, CA 95818For Sale
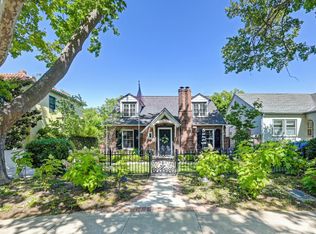 MLS ID #226063749, Steffan Brown. MetroList Services of CA
 - $1,200,0004 bd3 ba2.8k sqft2238 5th Ave, Sacramento, CA 95818For Sale
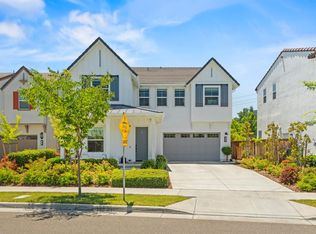 MLS ID #226073577, Justin Vierra. MetroList Services of CA
 - $885,0003 bd2 ba1.2k sqft929 Swanston Dr, Sacramento, CA 95818For SaleMLS ID #226082726, Inessa Chernioglo. MetroList Services of CA
- $1,499,0003 bd3 ba2.2k sqft725 33rd St, Sacramento, CA 95816For SaleMLS ID #226079871, Tina Suter. MetroList Services of CA
- $1,425,0004 bd3 ba2.9k sqft2531 H St, Sacramento, CA 95816For SaleMLS ID #226085633, Lesa Johnston. MetroList Services of CA
- $1,095,0004 bd3 ba3k sqft3073 Crocker Dr, Sacramento, CA 95818For SaleMLS ID #226078211, Parm Atwal. MetroList Services of CA
- $1,395,0003 bd3 ba2.4k sqft1402 51st St, Sacramento, CA 95819For SaleMLS ID #226065324, Jillian Robinson. MetroList Services of CA
- $960,0003 bd2 ba1.8k sqft2702 Donner Way, Sacramento, CA 95818For SaleMLS ID #226059673, Kevin Cooper. MetroList Services of CA
- $1,425,0004 bd3 ba2.4k sqft2812 American River Dr, Sacramento, CA 95864For SaleMLS ID #226083094, Terry Jensen. MetroList Services of CA
- $1,100,0005 bd3 ba3.1k sqft701 Rolling Green Dr, West Sacramento, CA 95605For SaleMLS ID #226095120, Matthew Hindy. MetroList Services of CA
- $1,480,0004 bd4 ba3.1k sqft3243 Dullanty Way, Sacramento, CA 95816For SaleMLS ID #226061943, Abdullah Alfatly. MetroList Services of CA
- $1,928,0003 bd3 ba3.3k sqft400 Crocker Rd, Sacramento, CA 95864For SaleMLS ID #226036908, Mercedeh Sheik. MetroList Services of CA
- $1,850,0004 bd4 ba3.1k sqft8218 Finisterre Ct, Fair Oaks, CA 95628For SaleMLS ID #226095830, Sara Raudelunas. MetroList Services of CA
- $899,9903 bd4 ba2.8k sqft3613 Crocker Dr, Sacramento, CA 95818For SaleMLS ID #226039949, Steffan Brown. MetroList Services of CA
- $950,0004 bd3 ba2.6k sqft1160 Silver Lake Dr, Sacramento, CA 95831For SaleMLS ID #226077827, Michael Miller. MetroList Services of CA
- $1,195,0003 bd2 ba2k sqft5401 J St, Sacramento, CA 95819For SaleMLS ID #226088181, Katie Zhimanov. MetroList Services of CA
- $1,025,0003 bd2 ba2.3k sqft4621 Crestwood Way, Sacramento, CA 95822For SaleMLS ID #226082122, Mairin Haley. MetroList Services of CA
- $2,050,0004 bd3 ba3.1k sqft640 Lake Wilhaggin Dr, Sacramento, CA 95864For SaleMLS ID #226056539, Angela Heinzer. MetroList Services of CA
Local buyer's agents are ready to help
