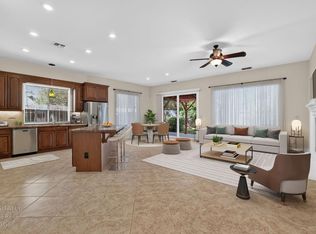
Welcome to a hidden enclave of beautiful homes right off the well-known Historical Century Modern corridor in South Land Park! An absolutely beautiful Contemporary Century Modern Home awaits you at Silver Lake Drive and Pride of ownership is an understatement. This home has been meticulously maintained and cared for, with over $130K in upgrades in the last 9 years; it is truly MOVE IN READY! The arch entrance with wooden beams welcomes you to an extraordinary peaceful and relaxing setting. Natural light abounds and each space compliments each other wonderfully! The new remodeled kitchen features leather granite counter tops, upgraded cabinetry with pull out drawers and shelves, upgraded appliances and a very stylish backsplash. Upgraded herringbone designed tile ties all living areas flawlessly and custom plantations shutters in most windows give the home a fantastic look. The great room is extremely inviting and is the center of your entertainment gatherings, the space is suited with cathedral ceilings, beams, large arch windows, fire place, built in shelving, a marvelous wall to wall built in cabinet and large sliding doors that lead you to the gorgeous outside patio, where you can sit for hours and enjoy the beautiful inviting space. For larger gatherings, iron doors provide entry to an enlarged patio area for additional sitting and enjoyment. Comfortably designed with 2 bedrooms and 2 full baths, 2 car garage, surrounded by greenery and beautiful garden areas, this home is a must see! You will enjoy lots of privacy and serenity while being close to shopping, dining and all the wonders that South Land Park offers. Some of the Upgrades include, roof, HVAC, water heater, flooring, kitchen, light fixtures and so much more. Full list of upgrades available for all interested parties.
Active
$619,000
1164 Silver Lake Dr, Sacramento, CA 95831
2beds
1,556sqft
Single Family Residence
Built in 1969
4,791 Square Feet Lot
$476,900 Zestimate®
$398/sqft
$385/mo HOA
What's special
- 17 days |
- 764 |
- 31 |
Zillow last checked:
Listing updated:
Listed by:
Claudia Niedzielski DRE #01762036 916-241-6423,
RE/MAX Gold Sierra Oaks
Source: MetroList Services of CA,MLS#: 226096586Originating MLS: MetroList Services, Inc.
Facts & features
Interior
Bedrooms & bathrooms
- Bedrooms: 2
- Bathrooms: 2
- Full bathrooms: 2
Rooms
- Room types: Bathroom, Dining Room, Kitchen, Living Room
Primary bedroom
- Features: Closet, Ground Floor, Outside Access
Primary bathroom
- Features: Shower Stall(s), Granite Counters, Low-Flow Shower(s), Low-Flow Toilet(s), Window
Dining room
- Features: Dining/Living Combo
Kitchen
- Features: Breakfast Area, Butlers Pantry, Granite Counters
Heating
- Central, Electric, Fireplace(s)
Cooling
- Central Air
Appliances
- Included: Built-In Electric Oven, Gas Cooktop, Dishwasher, Disposal, Microwave, Tankless Water Heater
- Laundry: Cabinets, Electric Dryer Hookup, In Garage
Features
- Flooring: Carpet, Tile
- Number of fireplaces: 1
- Fireplace features: Living Room, Gas
Interior area
- Total structure area: 0
- Total interior livable area: 1,556 sqft
Video & virtual tour
Property
Parking
- Total spaces: 4
- Parking features: Attached, Garage Faces Front, Driveway, Level Driveway/Sidewalks
- Attached garage spaces: 2
- Uncovered spaces: 2
Features
- Levels: One
- Stories: 1
- Exterior features: Covered Courtyard
- Has private pool: Yes
- Pool features: In Ground, Other
- Fencing: Back Yard,Metal,Wood
Lot
- Size: 4,791 Square Feet
- Features: Irregular Lot
- Topography: Level,Level
Details
- Parcel number: 02904900020000
- Zoning: R2-EA
- Special conditions: Standard
Construction
Type & style
- Home type: SingleFamily
- Architectural style: Mid-Century,Contemporary
- Property subtype: Single Family Residence
Materials
- Stucco, Frame, Wood
- Foundation: Slab
- Roof: Other
Condition
- Year built: 1969
Utilities & green energy
- Electric: 220 Volts in Kitchen, 220 Volts in Laundry
- Sewer: Public Sewer
- Water: Public, Meter on Site, Water District
- Utilities for property: Cable Connected, Public, Electric, Sewer In & Connected, Natural Gas Connected
Community & HOA
Community
- Subdivision: Silver Lake South
HOA
- Has HOA: Yes
- Amenities included: Pool
- Services included: Common Areas, Pool, Road, Insurance, Water
- HOA fee: $385 monthly
Location
- Region: Sacramento
Financial & listing details
- Price per square foot: $398/sqft
- Tax assessed value: $327,280
- Annual tax amount: $4,129
- Price range: $619K - $619K
- Date on market: 8/1/2026
Estimated market value
$476,900
$448,000 - $506,000
$2,420/mo
Price history
| Date | Event | Price |
|---|---|---|
| 8/1/2026 | Listed for sale | $619,000+119.5%$398/sqft |
Source: MetroList Services of CA #226096586 Report a problem | ||
| 2/2/2017 | Sold | $282,000-6%$181/sqft |
Source: MetroList Services of CA #17000865 Report a problem | ||
| 1/14/2017 | Pending sale | $299,900$193/sqft |
Source: Lyon Real Estate #17000865 Report a problem | ||
| 1/7/2017 | Listed for sale | $299,900+139.9%$193/sqft |
Source: Lyon Real Estate #17000865 Report a problem | ||
| 4/29/2004 | Sold | $125,000-16.7%$80/sqft |
Source: Public Record Report a problem | ||
| 10/21/1999 | Sold | $150,000$96/sqft |
Source: MetroList Services of CA #159912754 Report a problem | ||
Public tax history
| Year | Property taxes | Tax assessment |
|---|---|---|
| 2025 | $4,129 +1.4% | $327,280 +2% |
| 2024 | $4,072 +2.6% | $320,863 +2% |
| 2023 | $3,970 +1.3% | $314,572 +2% |
| 2022 | $3,918 +5% | $308,405 +2% |
| 2021 | $3,731 -0.6% | $302,358 +1% |
| 2020 | $3,755 +2.1% | $299,258 +2% |
| 2019 | $3,676 +2.6% | $293,391 +2% |
| 2018 | $3,582 +0.3% | $287,640 +0.7% |
| 2017 | $3,570 +11.1% | $285,600 +8.6% |
| 2016 | $3,213 +5.5% | $263,025 +5% |
| 2015 | $3,045 | $250,500 |
| 2014 | $3,045 | $250,500 +20% |
| 2013 | -- | $208,750 +7.2% |
| 2012 | -- | $194,755 |
| 2011 | -- | $194,755 -2% |
| 2010 | -- | $198,731 -26.6% |
| 2008 | -- | $270,606 +2% |
| 2007 | -- | $265,301 +2% |
| 2006 | -- | $260,100 +2% |
| 2005 | -- | $255,000 +57.3% |
| 2004 | -- | $162,150 +1.9% |
| 2003 | -- | $159,179 +2% |
| 2002 | -- | $156,059 +2% |
| 2001 | -- | $153,000 +2% |
| 2000 | -- | $150,000 |
Find assessor info on the county website
Monthly payment
Est. payment
Payment breakdown
Explore the cost of this home by adjusting the details. Changes won't be saved.Climate risks
Neighborhood: South Land Park
Nearby schools
GreatSchools rating
- 3/10John D. Sloat Elementary SchoolGrades: K-6Distance: 1.9 mi
- 3/10Sam Brannan Middle SchoolGrades: 7-8Distance: 1.3 mi
- 6/10John F. Kennedy High SchoolGrades: 9-12Distance: 1 mi
- $384,7002 bd2 ba1.5k sqft1168 Silver Lake Dr, Sacramento, CA 95831Off Market
- $921,0003 bd2 ba1.6k sqft6456 S Land Park Dr, Sacramento, CA 95831Off Market
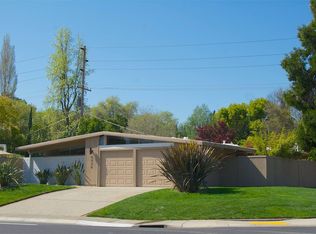
- $829,6003 bd2 ba1.5k sqft6464 S Land Park Dr, Sacramento, CA 95831Off Market
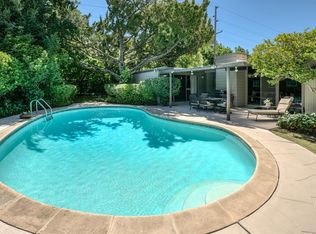
- $905,0004 bd3 ba2.6k sqft1160 Silver Lake Dr, Sacramento, CA 95831For Sale

- $445,9002 bd2 ba1.5k sqft1156 Silver Lake Dr, Sacramento, CA 95831Off Market
- $385,9002 bd2 ba1.5k sqft1144 Silver Lake Dr, Sacramento, CA 95831Off Market
- $399,1002 bd2 ba1.5k sqft1148 Silver Lake Dr, Sacramento, CA 95831Off Market
- $678,6003 bd2 ba2.1k sqft6472 S Land Park Dr, Sacramento, CA 95831Off Market
A local agent can set up tours, give advice and negotiate with sellers.
Similar homes
- $684,9994 bd2 ba1.6k sqft6942 S Land Park Dr, Sacramento, CA 95831For Sale
 MLS ID #226098061, Scott Scoville. MetroList Services of CA
 - $539,0003 bd2 ba1.2k sqft493 Cool Wind Way, Sacramento, CA 95831For Sale
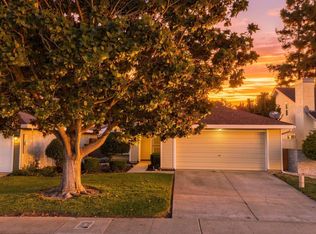 MLS ID #226101519, Katerina Bobak. MetroList Services of CA
 - $599,0003 bd2 ba1.6k sqft5517 Helen Way, Sacramento, CA 95822For Sale
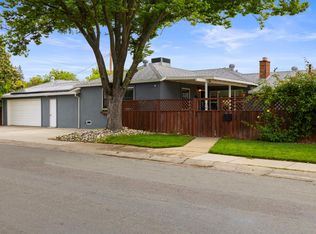 MLS ID #226058064, Garrett Sarantakos. MetroList Services of CA
 - $599,0003 bd2 ba1.8k sqft4757 Savoie Way, Sacramento, CA 95835For Sale
 MLS ID #226089062, Marvin Hooker. MetroList Services of CA
 - $350,0003 bd2 ba1.1k sqft705 Roundtree Ct, Sacramento, CA 95831For SaleMLS ID #226097852, John Royball. MetroList Services of CA
- $599,0002 bd2 ba1.8k sqft815 Commons Dr, Sacramento, CA 95825For SaleMLS ID #226076320, Barbara Frago. MetroList Services of CA
- $589,9993 bd2 ba1.7k sqft3418 Sweet Pea Way, Sacramento, CA 95833For SaleMLS ID #226085028, Zafar Haider. MetroList Services of CA
- $594,0004 bd2 ba1.7k sqft3060 Great Falls Way, Sacramento, CA 95826For SaleMLS ID #226061545, Dawn Baltar. MetroList Services of CA
- $715,0002 bd2 ba2.2k sqft2422 U St, Sacramento, CA 95818For SaleMLS ID #226088531, Angela Martin. MetroList Services of CA
- $675,0003 bd1 ba1k sqft1744 Vallejo Way, Sacramento, CA 95818For SaleMLS ID #226095246, Paula Swayne. MetroList Services of CA
- $649,8883 bd2 ba1.8k sqft9656 Holly Glen Way, Elk Grove, CA 95757For SaleMLS ID #226101032, Joe Blankenship. MetroList Services of CA
- $599,9993 bd3 ba2.2k sqft2674 Maybrook Dr, Sacramento, CA 95835For SaleMLS ID #226100062, Mark Morris. MetroList Services of CA
- $650,0004 bd3 ba2.1k sqft28 Eastham Ct, Sacramento, CA 95833For SaleMLS ID #226059900, Mavash Sadri. MetroList Services of CA
- $799,0003 bd2 ba1.9k sqft4400 Capri Way, Sacramento, CA 95822For SaleMLS ID #226093563, Melissa Shrout. MetroList Services of CA
- $507,0002 bd3 ba1.6k sqft24 Adelphi Ct, Sacramento, CA 95825For SaleMLS ID #226094631, Stephen Haley. MetroList Services of CA
- $669,9003 bd2 ba1.6k sqft2780 63rd St, Sacramento, CA 95817For SaleMLS ID #226082797, Judah Kent. MetroList Services of CA
- $675,0003 bd3 ba1.8k sqft2912 Trigo Way, Sacramento, CA 95833For SaleMLS ID #226092038, Asia Allen. MetroList Services of CA
- $459,0003 bd2 ba1.3k sqft2900 Candido Dr, Sacramento, CA 95833For SaleMLS ID #226101268, Ismael Vasquez. MetroList Services of CA
- $629,0003 bd3 ba1.8k sqft9101 Plaza Park Dr, Elk Grove, CA 95624For SaleMLS ID #226100784, Diana Martinez. MetroList Services of CA
- $425,0003 bd2 ba1.3k sqft2410 Seamist Dr, Sacramento, CA 95833PendingMLS ID #226101532, Faith Allmond. MetroList Services of CA
Local buyer's agents are ready to help
