Looking for a home that feels inviting the moment you walk through the door? Welcome to 2410 Seamist Drive, a charming single-story home in Natomas with 3 bedrooms, 2 bathrooms, and approximately 1,318 square feet of comfortable, easy-to-enjoy living space. Step inside and you'll immediately notice the bright, open feel. Natural light pours in from the skylights above. At the same time, the great-room layout creates an easy flow between the living, dining, and kitchen spaces, perfect for entertaining friends, hosting family, or simply relaxing at home. The kitchen makes a statement with dark cabinetry, generous counter space, stainless-steel appliances, and a breakfast bar that keeps the cook connected to everything happening around them. With multiple living and dining areas, there's flexibility to create spaces that fit the way you live. Then step outside. One of this home's unexpected highlights is its private, low-maintenance outdoor space. With multiple patio areas, mature shade, attractive hardscape, and a covered pergola, there's already a place for morning coffee, weekend BBQs, dinner outside, or an evening spent unwinding after a long day without signing yourself up for endless yardwork. Add central heating and air, an attached garage, additional driveway parking, and single-story living, and you've got a home that delivers where it matters. If you've been waiting for an opportunity to put down roots in Natomas, stop scrolling and come see Seamist Drive. Your first home doesn't have to feel like a starter home. This one may simply feel like home.
Active
$425,000
2410 Seamist Dr, Sacramento, CA 95833
3beds
1,318sqft
Single Family Residence
Built in 1986
4,356 Square Feet Lot
$422,900 Zestimate®
$322/sqft
$-- HOA
What's special
Single-story livingCharming single-story homeBreakfast barPrivate low-maintenance outdoor spaceMature shadeAttached garageStainless-steel appliances
- 3 days |
- 714 |
- 53 |
Zillow last checked:
Listing updated:
Listed by:
Faith Allmond DRE #01777221 916-316-7202,
Real Estate With Faith
Source: MetroList Services of CA,MLS#: 226101532Originating MLS: MetroList Services, Inc.
Facts & features
Interior
Bedrooms & bathrooms
- Bedrooms: 3
- Bathrooms: 2
- Full bathrooms: 2
Rooms
- Room types: Family Room, Kitchen, Living Room
Primary bedroom
- Features: Closet
Primary bathroom
- Features: Tub w/Shower Over
Dining room
- Features: Dining/Living Combo
Kitchen
- Features: Kitchen/Family Combo
Heating
- Central
Cooling
- Ceiling Fan(s), Central Air
Appliances
- Included: Disposal, Microwave, Free-Standing Electric Range
- Laundry: In Garage
Features
- Flooring: Carpet, Tile
- Has fireplace: No
Interior area
- Total structure area: 0
- Total interior livable area: 1,318 sqft
Video & virtual tour
Property
Parking
- Total spaces: 3
- Parking features: Attached, Driveway
- Attached garage spaces: 1
- Uncovered spaces: 2
Features
- Levels: One
- Stories: 1
- Fencing: Back Yard
Lot
- Size: 4,356 Square Feet
- Features: Secluded, Street Lights, Zero Lot Line, Low Maintenance
Details
- Parcel number: 27403730060000
- Zoning: R-1A-P
- Special conditions: Standard
Construction
Type & style
- Home type: SingleFamily
- Architectural style: Contemporary
- Property subtype: Single Family Residence
Materials
- Wood
- Foundation: Slab
- Roof: Composition
Condition
- Year built: 1986
Utilities & green energy
- Electric: 220 Volts in Kitchen, 220 Volts in Laundry
- Sewer: Public Sewer
- Water: Public
- Utilities for property: Public, Sewer In & Connected
Community & HOA
Community
- Subdivision: DELTA POINT EAST
Location
- Region: Sacramento
Financial & listing details
- Price per square foot: $322/sqft
- Tax assessed value: $192,740
- Annual tax amount: $2,602
- Price range: $425K - $425K
- Date on market: 8/13/2026
Estimated market value
$422,900
$402,000 - $444,000
$2,600/mo
Price history
| Date | Event | Price |
|---|---|---|
| 8/13/2026 | Listed for sale | $425,000+80.9%$322/sqft |
Source: MetroList Services of CA #226101532 Report a problem | ||
| 6/1/2008 | Listing removed | $235,000$178/sqft |
Source: Prudential CA/TX/NV Realty Report a problem | ||
| 2/25/2008 | Listed for sale | $235,000+113.6%$178/sqft |
Source: Prudential CA/TX/NV Realty Report a problem | ||
| 6/1/2000 | Sold | $110,000+20.9%$83/sqft |
Source: Public Record Report a problem | ||
| 12/31/1997 | Sold | $91,000$69/sqft |
Source: Public Record Report a problem | ||
Public tax history
| Year | Property taxes | Tax assessment |
|---|---|---|
| 2025 | $2,602 -3.9% | $192,740 +2% |
| 2024 | $2,707 +4.3% | $188,962 +2% |
| 2023 | $2,594 +2.4% | $185,257 +2% |
| 2022 | $2,534 -0.5% | $181,626 +2% |
| 2021 | $2,546 +0.1% | $178,066 +1% |
| 2020 | $2,545 +1.5% | $176,241 +2% |
| 2019 | $2,507 +4.4% | $172,786 +2% |
| 2018 | $2,401 +1.6% | $169,399 +2% |
| 2017 | $2,363 +2% | $166,078 +2% |
| 2016 | $2,317 +9.7% | $162,823 +1.5% |
| 2015 | $2,112 | $160,379 +2% |
| 2014 | $2,112 | $157,238 +7.4% |
| 2013 | -- | $146,337 +18% |
| 2012 | -- | $124,015 -5.4% |
| 2011 | -- | $131,036 -5% |
| 2010 | -- | $137,933 -6% |
| 2008 | -- | $146,750 +2% |
| 2007 | -- | $143,873 +2% |
| 2006 | -- | $141,053 +16.3% |
| 2005 | -- | $121,288 +2% |
| 2004 | -- | $118,911 +1.9% |
| 2003 | -- | $116,732 +2% |
| 2002 | -- | $114,444 +2% |
| 2001 | -- | $112,200 +19.3% |
| 2000 | -- | $94,019 |
Find assessor info on the county website
Monthly payment
Est. payment
Payment breakdown
Explore the cost of this home by adjusting the details. Changes won't be saved.Climate risks
Neighborhood: South Natomas
Nearby schools
GreatSchools rating
- 1/10American Lakes Elementary SchoolGrades: K-8Distance: 0.4 mi
- 4/10Natomas High SchoolGrades: 9-12Distance: 1.4 mi
- $424,4003 bd2 ba1.4k sqft2408 Seamist Dr, Sacramento, CA 95833Off Market
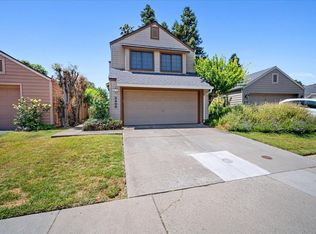
- $432,0003 bd3 ba1.3k sqft2406 Seamist Dr, Sacramento, CA 95833Sold
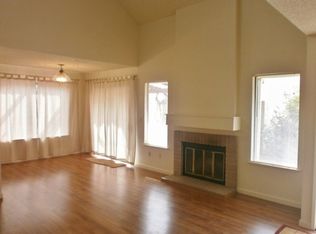
- $360,4002 bd2 ba1.1k sqft1498 Waterwheel Dr, Sacramento, CA 95833Off Market
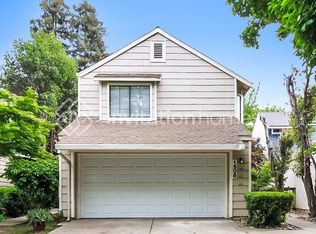
- $413,8003 bd3 ba1.3k sqft1508 Waterwheel Dr, Sacramento, CA 95833Off Market
- $405,0003 bd2 ba1k sqft1496 Waterwheel Dr, Sacramento, CA 95833Sold
- $365,9003 bd2 ba1k sqft1500 Waterwheel Dr, Sacramento, CA 95833Off Market
- $396,3003 bd2 ba1k sqft2404 Seamist Dr, Sacramento, CA 95833Off Market
- $362,2003 bd2 ba1k sqft1502 Waterwheel Dr, Sacramento, CA 95833Off Market
A local agent can set up tours, give advice and negotiate with sellers.
Similar homes
- $459,0003 bd2 ba1.3k sqft2900 Candido Dr, Sacramento, CA 95833For Sale
 MLS ID #226101268, Ismael Vasquez. MetroList Services of CA
 - $479,9004 bd2 ba1.4k sqft2887 Azevedo Dr, Sacramento, CA 95833For Sale
 MLS ID #226102816, Roman Saenz. MetroList Services of CA
 - $--3 bd2 ba1.4k sqft1133 San Ignacio Way, Sacramento, CA 95833Auction
 Auction.com 2
 - $--4 bd2 ba1.6k sqft2971 Brookstone Way, Sacramento, CA 95833Auction
 Auction.com 2
 - $450,0003 bd2 ba1.2k sqft1026 W El Camino Ave, Sacramento, CA 95833For SaleMLS ID #226089747, Kim Lukenbill. MetroList Services of CA
- $485,0003 bd2 ba1.5k sqft3059 Brunnet Ln, Sacramento, CA 95833For SaleMLS ID #226100715, Brian Barringer. MetroList Services of CA
- $439,0004 bd2 ba1.3k sqft1116 Taber St, West Sacramento, CA 95605For SaleMLS ID #226101486, Lokesh Prashar. MetroList Services of CA
- $460,0003 bd2 ba1k sqft1050 Taber St, West Sacramento, CA 95605For SaleMLS ID #226103468, Alex Yushchuk. MetroList Services of CA
- $399,0003 bd2 ba1k sqft1677 Vallarta Cir, Sacramento, CA 95834For SaleMLS ID #226097680, Natalya Templeton. MetroList Services of CA
- $419,9903 bd2 ba1.2k sqft3384 Starry Sky Walk, Sacramento, CA 95834New ConstructionMetroList Services of CA
- $429,9903 bd3 ba1.3k sqft3820 Western Ave Lot 107, Sacramento, CA 95838New ConstructionMLS ID #226093164, Dillon Schuh. MetroList Services of CA
- $475,0003 bd3 ba1.5k sqft118 Saginaw Cir, Sacramento, CA 95833For SaleMLS ID #226012297, David Orr. MetroList Services of CA
- $417,9903 bd2 ba1.2k sqft3391 Starry Sky Walk, Sacramento, CA 95834New ConstructionMetroList Services of CA
- $518,8883 bd2 ba1.3k sqft1450 Oak Nob Way, Sacramento, CA 95833For SaleMLS ID #226075960, Stephanie Silos. MetroList Services of CA
- $535,0003 bd3 ba1.7k sqft2862 Wheat Grass St, Sacramento, CA 95833For SaleMLS ID #226101964, Sunny Dharni. MetroList Services of CA
- $420,0003 bd2 ba1.3k sqft2333-2327 Beaumont St, Sacramento, CA 95815For SaleMLS ID #226096110, Gaby Moreira. MetroList Services of CA
- $422,0002 bd2 ba1.3k sqft1 Pasture Ct, Sacramento, CA 95834For SaleMLS ID #226099771, Danielle Dutton. MetroList Services of CA
- $395,0003 bd2 ba1.2k sqft139 Cathcart Ave, Sacramento, CA 95838For SaleMLS ID #226092111, Eve Abrahams. MetroList Services of CA
- $--2 bd3 ba1.2k sqft3014 Swallows Nest Dr, Sacramento, CA 95833AuctionXome
- $565,0004 bd1 ba1.3k sqft1005 Hawk Ave, Sacramento, CA 95833For SaleMLS ID #226069588, Charles Velasco. MetroList Services of CA
Local buyer's agents are ready to help
