Welcome to 1026 W. El Camino Ave. This inviting 3-bedroom, 2-bath home features an open floor plan, spacious kitchen that is open to the family room. Enjoy the cozy courtyard right off the family room and the spacious backyard is ready for your vision and personal touch. Don't miss out on this one conveniently located close to downtown.
Active
$450,000
1026 W El Camino Ave, Sacramento, CA 95833
3beds
1,288sqft
Single Family Residence
Built in 1961
7,405 Square Feet Lot
$441,200 Zestimate®
$349/sqft
$-- HOA
What's special
Spacious backyardOpen floor plan
- 40 days |
- 1,021 |
- 69 |
Zillow last checked:
Listing updated:
Listed by:
Kim Lukenbill DRE #02015172 916-501-6587,
Sunshine Group
Source: MetroList Services of CA,MLS#: 226089747Originating MLS: MetroList Services, Inc.
Facts & features
Interior
Bedrooms & bathrooms
- Bedrooms: 3
- Bathrooms: 2
- Full bathrooms: 2
Rooms
- Room types: Dining Room, Family Room, Kitchen
Primary bathroom
- Features: Closet, Shower Stall(s)
Dining room
- Features: Space in Kitchen
Kitchen
- Features: Kitchen Island
Heating
- Central
Cooling
- Ceiling Fan(s), Central Air
Appliances
- Included: Free-Standing Gas Oven
- Laundry: In Garage
Features
- Flooring: Laminate, Tile
- Number of fireplaces: 1
- Fireplace features: Dining Room
Interior area
- Total structure area: 0
- Total interior livable area: 1,288 sqft
Property
Parking
- Total spaces: 2
- Parking features: Attached
- Attached garage spaces: 2
Features
- Fencing: Back Yard,Wood
Lot
- Size: 7,405 Square Feet
- Features: Landscape Back, Landscape Front, Other
Details
- Parcel number: 22502850160000
- Zoning: R-1
- Special conditions: Offer As Is
Construction
Type & style
- Home type: SingleFamily
- Architectural style: Ranch
- Property subtype: Single Family Residence
Materials
- Brick Veneer, Frame, Wood
- Foundation: Slab
- Roof: Composition
Condition
- Year built: 1961
Utilities & green energy
- Electric: 220 Volts in Laundry
- Sewer: Public Sewer
- Water: Public
- Utilities for property: Sewer In & Connected
Community & HOA
Location
- Region: Sacramento
Financial & listing details
- Price per square foot: $349/sqft
- Tax assessed value: $289,786
- Price range: $450K - $450K
- Date on market: 7/17/2026
Estimated market value
$441,200
$419,000 - $463,000
$2,477/mo
Price history
| Date | Event | Price |
|---|---|---|
| 7/17/2026 | Listed for sale | $450,000+87.5%$349/sqft |
Source: MetroList Services of CA #226089747 Report a problem | ||
| 9/3/2015 | Sold | $240,000-4%$186/sqft |
Source: MetroList Services of CA #15044782 Report a problem | ||
| 8/1/2015 | Pending sale | $249,900$194/sqft |
Source: Coldwell Banker Residential Brokerage - Sacramento-Metro #15044782 Report a problem | ||
| 7/10/2015 | Listed for sale | $249,900-1.6%$194/sqft |
Source: Coldwell Banker Metro #15044782 Report a problem | ||
| 8/31/2006 | Sold | $254,000$197/sqft |
Source: Public Record Report a problem | ||
Public tax history
| Year | Property taxes | Tax assessment |
|---|---|---|
| 2026 | -- | $289,786 +2% |
| 2025 | $3,685 +3.9% | $284,105 +2% |
| 2024 | $3,548 -1.2% | $278,535 +2% |
| 2023 | $3,591 +6.2% | $273,074 +2% |
| 2022 | $3,383 +0.4% | $267,721 +2% |
| 2021 | $3,369 +1% | $262,472 +1% |
| 2020 | $3,336 +1.3% | $259,782 +2% |
| 2019 | $3,293 +4.9% | $254,689 +2% |
| 2018 | $3,139 -2.2% | $249,696 +2% |
| 2017 | $3,208 +1.8% | $244,800 +2% |
| 2016 | $3,151 +40.9% | $240,000 +38.5% |
| 2015 | $2,236 | $173,318 +5% |
| 2014 | $2,236 | $165,065 +19% |
| 2013 | -- | $138,710 +18% |
| 2012 | -- | $117,551 -7% |
| 2011 | -- | $126,400 -5% |
| 2010 | -- | $133,054 -31.5% |
| 2008 | -- | $194,310 -20.3% |
| 2007 | -- | $243,840 +496.6% |
| 2006 | -- | $40,871 +2% |
| 2005 | -- | $40,071 +2% |
| 2004 | -- | $39,286 +1.9% |
| 2003 | -- | $38,567 +2% |
| 2002 | -- | $37,811 +2% |
| 2001 | -- | $37,071 +2% |
| 2000 | -- | $36,345 |
Find assessor info on the county website
Monthly payment
Est. payment
Payment breakdown
Explore the cost of this home by adjusting the details. Changes won't be saved.Climate risks
Neighborhood: River Gardens
Nearby schools
GreatSchools rating
- 7/10Hazel Strauch Elementary SchoolGrades: K-6Distance: 0.8 mi
- 2/10Rio Tierra Junior High SchoolGrades: 7-8Distance: 0.9 mi
- 4/10Grant Union High SchoolGrades: 9-12Distance: 3.2 mi
- $457,7003 bd2 ba2k sqft2530 Thelma Ave, Sacramento, CA 95833Off Market
- $424,1004 bd2 ba1.5k sqft1020 Virgil Ct, Sacramento, CA 95833Off Market
- $378,0003 bd2 ba1.7k sqft2524 Thelma Ave, Sacramento, CA 95833Off Market
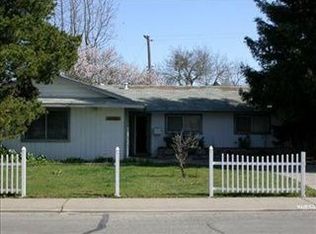
- $396,6003 bd2 ba1.2k sqft2518 Thelma Ave, Sacramento, CA 95833Off Market
- $420,0003 bd2 ba1.7k sqft1016 Virgil Ct, Sacramento, CA 95833Sold
- $431,8003 bd2 ba1.4k sqft1021 W El Camino Ave, Sacramento, CA 95833Off Market
- $400,6003 bd2 ba1.2k sqft2601 Dorine Way, Sacramento, CA 95833Off Market
- $382,3003 bd2 ba1.2k sqft2512 Thelma Ave, Sacramento, CA 95833Off Market
A local agent can set up tours, give advice and negotiate with sellers.
Similar homes
- $479,0003 bd2 ba1.4k sqft1400 Pebblewood Dr, Sacramento, CA 95833For Sale
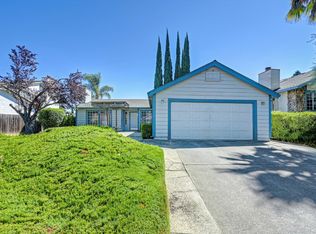 MLS ID #226107815, Andrea Arthur. MetroList Services of CA
 - $435,0003 bd3 ba1.5k sqft190 Saginaw Cir, Sacramento, CA 95833For Sale
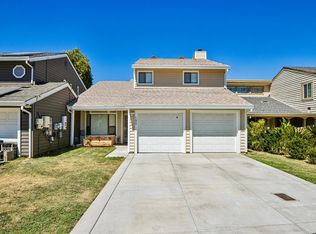 MLS ID #226105949, David Orr. MetroList Services of CA
 - $490,0003 bd2 ba1.4k sqft1375 Senida Way, Sacramento, CA 95833For Sale
 MLS ID #226105619, Jessica Brogan. MetroList Services of CA
 - $410,0003 bd1 ba910 sqft2740 Northglen St, Sacramento, CA 95833For Sale
 MLS ID #226105594, Jack Klosek. MetroList Services of CA
 - $--3 bd2 ba1.4k sqft1133 San Ignacio Way, Sacramento, CA 95833AuctionAuction.com 2
- $544,9003 bd2 ba1.4k sqft6 Datoro Ct, Sacramento, CA 95833For SaleMLS ID #226107127, Hayden Hill. MetroList Services of CA
- $510,0004 bd2 ba1.3k sqft2776 Bridgeford Dr, Sacramento, CA 95833For SaleMLS ID #226104360, Gina Rozo. MetroList Services of CA
- $--4 bd2 ba1.6k sqft2971 Brookstone Way, Sacramento, CA 95833AuctionAuction.com 2
- $414,9903 bd2 ba1.2k sqft3396 Starry Sky Walk, Sacramento, CA 95834New ConstructionMetroList Services of CA
- $438,9903 bd2 ba1.4k sqft3366 Starburst Walk, Sacramento, CA 95834New ConstructionMetroList Services of CA
- $479,9004 bd2 ba1.4k sqft2887 Azevedo Dr, Sacramento, CA 95833For SaleMLS ID #226102816, Roman Saenz. MetroList Services of CA
- $525,0004 bd1 ba1.7k sqft415 Curran Ave, Sacramento, CA 95833For SaleMLS ID #226105600, Taylor Scigliano. MetroList Services of CA
- $--3 bd1 ba992 sqft940 Rivera Dr, Sacramento, CA 95838AuctionAuction.com 2
- $439,0003 bd2 ba1.5k sqft640 Eleanor Ave, Sacramento, CA 95815For SaleMLS ID #226104546, Bryan Finkel. MetroList Services of CA
- $565,0004 bd1 ba1.3k sqft1005 Hawk Ave, Sacramento, CA 95833For SaleMLS ID #226069588, Charles Velasco. MetroList Services of CA
- $465,0003 bd3 ba1.6k sqft3633 Naturita Way, Sacramento, CA 95834For SaleMLS ID #226107039, ZhiRong Huang. MetroList Services of CA
- $475,0003 bd3 ba1.5k sqft118 Saginaw Cir, Sacramento, CA 95833For SaleMLS ID #226012297, David Orr. MetroList Services of CA
- $485,0003 bd2 ba1.5k sqft3059 Brunnet Ln, Sacramento, CA 95833For SaleMLS ID #226100715, Brian Barringer. MetroList Services of CA
- $475,0002 bd2 ba951 sqft1747 Tourney Way, Sacramento, CA 95833For SaleMLS ID #226093795, Miyo Freeman. MetroList Services of CA
- $518,8883 bd2 ba1.3k sqft1450 Oak Nob Way, Sacramento, CA 95833For SaleMLS ID #226075960, Stephanie Silos. MetroList Services of CA
Local buyer's agents are ready to help
