Lovingly maintained by the same family for over 3 decades, this special home is ready for it's next chapter. You will love this absolutely adorable Land Park property that has all the charm you hope to find in this neighborhood, along with plenty of appealing and practical updates. From the moment you arrive, the covered front porch, mature landscaping will catch your eye. Step inside and you'll love the newly refinished hardwood floors, freshly painted interior, a large picture window and living room skylights filling the space with abundant natural light, and a spacious floor plan. The generous living room features a cozy fireplace and flows into a separate dining room which has a custom built-in hutch and desk which is the perfect spot for a home office setup, homework station, or simply some really great extra storage. The remodeled kitchen is bright and inviting with white cabinets, granite countertops, subway tile backsplash, pantry storage, and plenty of room to show off your culinary expertise. The updated bathroom is equally charming, with tile floors and the rare luxury of both a separate tub and tiled stall shower. Both bedrooms are nicely sized, and out back you'll find a flagstone patio along with plenty of sunny space to garden, play, entertain, or just relax at the end of the day. Central heat and air, a composition roof, attached garage, dual pane windows, pest clearance, and a new sewer clean-out mean a lot of the hard work is done for you. And then there's the location! You're just blocks from Crocker/Riverside Elementary and close to beautiful William Land Park, with neighborhood restaurants, shopping, the Zoo, golf course, and don't forget that Downtown Sacramento, the Capitol, and Golden 1 Center all just minutes away. Cute, updated, and wonderfully located...this is one of those homes that just feels good the moment you walk through the door. Don't wait!
Active
Price cut: $15K (10/9)
$635,000
621 Jones Way, Sacramento, CA 95818
2beds
1,100sqft
Single Family Residence
Built in 1943
4,791 Square Feet Lot
$621,200 Zestimate®
$577/sqft
$-- HOA
What's special
Cozy fireplaceMature landscapingCovered front porchFreshly painted interiorAttached garageTile floorsSubway tile backsplash
- 42 days
- 895
- 66
Likely to sell faster than
Zillow last checked:
Listing updated:
Listed by:
Erin Stumpf DRE #01706589 916-342-1372,
Coldwell Banker Realty,
Amy Karle DRE #02126594 916-835-4340,
Coldwell Banker Realty
Source: MetroList Services of CA,MLS#: 226110287Originating MLS: MetroList Services, Inc.
Facts & features
Interior
Bedrooms & bathrooms
- Bedrooms: 2
- Bathrooms: 1
- Full bathrooms: 1
Dining room
- Features: Dining/Living Combo, Formal Area
Kitchen
- Features: Pantry Cabinet, Granite Counters
Heating
- Central
Cooling
- Ceiling Fan(s), Central Air
Appliances
- Included: Free-Standing Gas Range, Dishwasher, Disposal, Microwave
- Laundry: In Garage
Features
- Flooring: Tile, Wood
- Number of fireplaces: 1
- Fireplace features: Family Room
Interior area
- Total interior livable area: 1,100 sqft
Property
Parking
- Total spaces: 1
- Parking features: Attached, Garage Faces Front
- Attached garage spaces: 1
Features
- Fencing: Back Yard
Lot
- Size: 4,791 Square Feet
- Features: Sprinklers In Rear, Shape Regular
Details
- Parcel number: 01201620110000
- Zoning: RES
- Special conditions: Trust
Construction
Type & style
- Home type: SingleFamily
- Architectural style: Ranch
- Property subtype: Single Family Residence
Materials
- Brick, Stucco, Frame, Wood
- Foundation: Raised
- Roof: Composition
Condition
- Year built: 1943
Utilities & green energy
- Electric: 220 Volts
- Sewer: Public Sewer
- Water: Public
- Utilities for property: Public, Electric, Natural Gas Connected
Community & HOA
Community
- Subdivision: Swanston Palms #4
Location
- Region: Sacramento
Financial & listing details
- Price per square foot: $577/sqft
- Tax assessed value: $510,000
- Price range: $635K - $635K
- Date on market: 9/4/2026
Estimated market value
$621,200
$590,000 - $652,000
$2,388/mo
Price history
| Date | Event | Price |
|---|---|---|
| 10/9/2026 | Price change | $635,000-2.3%$577/sqft |
Source: MetroList Services of CA #226110287 Report a problem | ||
| 9/4/2026 | Listed for sale | $650,000$591/sqft |
Source: MetroList Services of CA #226110287 Report a problem | ||
| 3/9/2021 | Listing removed | -- |
Source: Owner Report a problem | ||
| 4/24/2017 | Listing removed | $1,750$2/sqft |
Source: Owner Report a problem | ||
| 4/17/2017 | Listed for rent | $1,750$2/sqft |
Source: Owner Report a problem | ||
Public tax history
| Year | Property taxes | Tax assessment |
|---|---|---|
| 2026 | -- | $510,000 +93.6% |
| 2025 | $3,225 +1.4% | $263,450 +2% |
| 2024 | $3,179 +2.4% | $258,285 +2% |
| 2023 | $3,103 +1.8% | $253,221 +2% |
| 2022 | $3,049 +4.9% | $248,257 +2% |
| 2021 | $2,907 -0.7% | $243,390 +1% |
| 2020 | $2,927 +2.2% | $240,896 +2% |
| 2019 | $2,865 +2.7% | $236,173 +2% |
| 2018 | $2,790 +1.4% | $231,543 +2% |
| 2017 | $2,750 +2.4% | $227,004 +2% |
| 2016 | $2,686 +4.3% | $222,554 +1.5% |
| 2015 | $2,576 | $219,212 +2% |
| 2014 | $2,576 | $214,919 +0.5% |
| 2013 | -- | $213,948 +2% |
| 2012 | -- | $209,754 +2% |
| 2011 | -- | $205,642 +0.8% |
| 2010 | -- | $204,106 +1.8% |
| 2008 | -- | $200,581 +2% |
| 2007 | -- | $196,649 +2% |
| 2006 | -- | $192,794 +2% |
| 2005 | -- | $189,014 +2% |
| 2004 | -- | $185,309 +1.9% |
| 2003 | -- | $181,914 +2% |
| 2002 | -- | $178,348 +2% |
| 2001 | -- | $174,852 +10.7% |
| 2000 | -- | $158,008 |
Find assessor info on the county website
Monthly payment
Est. payment
Payment breakdown
Explore the cost of this home by adjusting the details. Changes won't be saved.Climate risks
Neighborhood: Upper Land Park
Similar homes
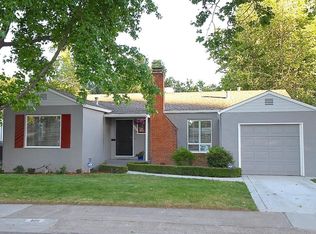
- $599,0003 bd1 ba1.2k sqft525 Dudley Way, Sacramento, CA 95818For Sale
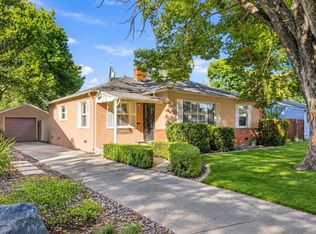 MLS ID #226105518, Kim Pacini-Hauch. MetroList Services of CA
 - $599,0002 bd2 ba1.2k sqft2185 6th Ave, Sacramento, CA 95818For Sale
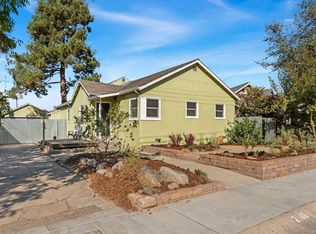 MLS ID #226123164, Bobby Peterson. MetroList Services of CA
 - $635,0002 bd2 ba1.2k sqft4225 53rd St, Sacramento, CA 95820For Sale
 MLS ID #226128350, Noah Brackett. MetroList Services of CA
 - $849,0003 bd2 ba1.2k sqft929 Swanston Dr, Sacramento, CA 95818For Sale
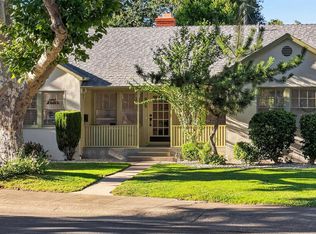 MLS ID #226113691, Inessa Chernioglo. MetroList Services of CA
