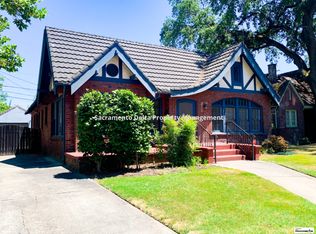
1928 Sacramento charm meets thoughtful modern updates in the heart of Curtis Park, just one block from Gunther's Ice Cream! This beautifully maintained home offers the warmth and craftsmanship of its era: spacious rooms, hardwood floors, lovely original windows, period trim, and abundant natural light. The inviting living room features a tiled hearth, new mantel, and custom built-ins, while French doors connect the living and dining rooms. The charming kitchen offers butcher-block countertops, newer appliances, a vintage-style double-drainboard sink, glass-front cabinetry, and classic hardware. Both bathrooms have been beautifully remodeled, including a spacious walk-in shower in the front bathroom and a classic clawfoot tub with period-style fixtures in the rear bathroom. Note that the tax records only show 1 bathroom. The recently remodeled laundry room provides new cabinetry, patterned flooring, a butcher-block work surface, drying racks, generous windows, and direct backyard access. Extensive improvements provide comfort and peace of mind, including a new roof with repaired eaves, premium underlayment, and an extended warranty. Additional improvements include a new electrical service drop, extensive electrical upgrades, replacement of original knob-and-tube wiring, and an electrical subpanel in the garage. Greywater and sewage piping to the city sewer has been replaced, with no clay piping remaining. Additional improvements include a reinforced chimney footing, dual-pane bedroom windows, and thoughtful drainage enhancements around the home. Outside, mature landscaping, a retaining wall, concrete pathways, and professionally installed buried landscape lighting enhance the front yard. The inviting backyard features a French drain, flagstone patio, new decking, new fencing, string lighting, and a magnificent heritage oak-an appealing setting for relaxing or entertaining. Storage is abundant, with hallway built-ins, an attic, a quarter basement, a shed, and a garage. A special home filled with character, comfort, and meaningful improvements-come home and enjoy!
Active
Price cut: $56K (10/6)
$869,000
2813 27th St, Sacramento, CA 95818
3beds
1,542sqft
Single Family Residence
Built in 1928
5,227 Square Feet Lot
$857,900 Zestimate®
$564/sqft
$-- HOA
What's special
Mature landscapingInviting backyardClassic hardwarePeriod trimVintage-style double-drainboard sinkAbundant natural lightMagnificent heritage oak
- 26 days
- 2,434
- 173
Likely to sell faster than
Zillow last checked:
Listing updated:
Listed by:
Emily Uebelhoer DRE #01323100 916-201-6764,
RE/MAX Gold Sierra Oaks
Source: MetroList Services of CA,MLS#: 226117288Originating MLS: MetroList Services, Inc.
Facts & features
Interior
Bedrooms & bathrooms
- Bedrooms: 3
- Bathrooms: 2
- Full bathrooms: 2
Rooms
- Room types: Attic, Dining Room, Kitchen, Laundry, Living Room
Primary bedroom
- Features: Closet
Primary bathroom
- Features: Tub, Window
Dining room
- Features: Formal Room, Formal Area
Kitchen
- Features: Butcher Block Counters, Natural Woodwork
Heating
- Central
Cooling
- Central Air
Appliances
- Included: Free-Standing Gas Range, Free-Standing Refrigerator, Dishwasher, Disposal, Microwave, Self Cleaning Oven, Free-Standing Gas Oven
- Laundry: Laundry Room, Cabinets, Inside Room
Features
- Flooring: Tile, Wood
- Attic: Room
- Has fireplace: No
Interior area
- Total interior livable area: 1,542 sqft
Property
Parking
- Total spaces: 1
- Parking features: Detached, Garage Door Opener, Driveway
- Garage spaces: 1
- Has uncovered spaces: Yes
Accessibility
- Accessibility features: Roll-In Shower
Features
- Levels: One
- Stories: 1
- Fencing: Back Yard,Wood
Lot
- Size: 5,227 Square Feet
- Features: Street Lights
Details
- Parcel number: 01300910370000
- Zoning: R-1
- Special conditions: Standard
Construction
Type & style
- Home type: SingleFamily
- Architectural style: Cottage,Tudor
- Property subtype: Single Family Residence
Materials
- Stucco
- Foundation: Raised
- Roof: Composition
Condition
- Year built: 1928
Utilities & green energy
- Electric: 220 Volts in Kitchen, 220 Volts in Laundry
- Sewer: Sewer in Street
- Water: Public
- Utilities for property: Cable Available, DSL Available, Electric, Sewer In & Connected, Natural Gas Available, Natural Gas Connected
Community & HOA
Community
- Subdivision: Heilbronn Oaks
Location
- Region: Sacramento
Financial & listing details
- Price per square foot: $564/sqft
- Tax assessed value: $506,888
- Price range: $869K - $869K
- Date on market: 9/19/2026
Estimated market value
$857,900
$815,000 - $901,000
$3,037/mo
Price history
| Date | Event | Price |
|---|---|---|
| 10/6/2026 | Price change | $869,000-6.1%$564/sqft |
Source: MetroList Services of CA #226117288 Report a problem | ||
| 9/19/2026 | Listed for sale | $925,000+126.2%$600/sqft |
Source: MetroList Services of CA #226117288 Report a problem | ||
| 5/8/2011 | Listing removed | $409,000+6.2%$265/sqft |
Source: Vflyer Homes #90065052 Report a problem | ||
| 12/10/2009 | Sold | $385,000-5.9%$250/sqft |
Source: Public Record Report a problem | ||
| 8/29/2009 | Listed for sale | $409,000$265/sqft |
Source: Vflyer #90065052 Report a problem | ||
Public tax history
| Year | Property taxes | Tax assessment |
|---|---|---|
| 2026 | -- | $506,888 +2% |
| 2025 | $5,930 +1.4% | $496,950 +2% |
| 2024 | $5,845 +2.4% | $487,207 +2% |
| 2023 | $5,707 +1.7% | $477,655 +2% |
| 2022 | $5,610 +5% | $468,290 +2% |
| 2021 | $5,345 -0.8% | $459,109 +1% |
| 2020 | $5,388 +2.2% | $454,403 +2% |
| 2019 | $5,273 +2.7% | $445,494 +2% |
| 2018 | $5,135 +1.4% | $436,760 +2% |
| 2017 | $5,064 +3% | $428,197 +2% |
| 2016 | $4,914 +1.5% | $419,802 +1.5% |
| 2015 | $4,842 +2.8% | $413,498 +2% |
| 2014 | $4,709 | $405,399 +5% |
| 2013 | -- | $385,976 +10% |
| 2012 | -- | $350,889 -7% |
| 2011 | -- | $377,300 -2% |
| 2010 | -- | $385,000 +294.8% |
| 2008 | -- | $97,512 +2% |
| 2007 | -- | $95,601 +2% |
| 2006 | -- | $93,727 +2% |
| 2005 | -- | $91,890 +2% |
| 2004 | -- | $90,089 +1.9% |
| 2003 | -- | $88,439 +2% |
| 2002 | -- | $86,706 +15% |
| 2001 | -- | $75,427 +2% |
| 2000 | -- | $73,949 |
Find assessor info on the county website
Monthly payment
Est. payment
Payment breakdown
Explore the cost of this home by adjusting the details. Changes won't be saved.Climate risks
Neighborhood: Curtis Park
Similar homes
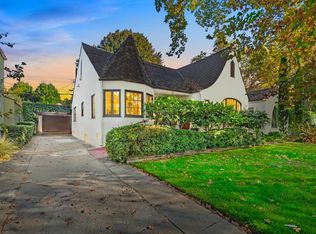
- $875,0003 bd2 ba1.6k sqft2627 Land Park Dr, Sacramento, CA 95818For Sale
 MLS ID #226122452, Dan Ellison. MetroList Services of CA
 - $815,0003 bd2 ba1.3k sqft2038 Markham Way, Sacramento, CA 95818For Sale
 MLS ID #226108672, Asim Mirza. MetroList Services of CA
 - $799,9003 bd3 ba2.2k sqft3701 Crocker Dr, Sacramento, CA 95818For Sale
 MLS ID #226126844, Tony Yuke. MetroList Services of CA
 - $899,0003 bd2 ba1.8k sqft2702 Donner Way, Sacramento, CA 95818For Sale
 MLS ID #226059673, Kevin Cooper. MetroList Services of CA
