Welcome to 2172 7th Avenue, a beautifully reimagined home in Sacramento's highly sought-after Land Park neighborhood. Completely remodeled in 2024 with exceptional attention to detail, this stunning residence seamlessly blends modern luxury, comfort, and timeless style.From the moment you arrive, the charming front porch and outstanding curb appeal create a warm and inviting first impression. Step inside to a bright and spacious living and dining area featuring abundant natural light, custom designer paint, and a decorative electric fireplace that serves as a stylish focal point. The beautifully updated kitchen is designed for both everyday living and entertaining, offering stainless steel appliances, quartz countertops, a gas range and oven, pantry closet, and generous counter space. The thoughtfully designed floor plan includes four bedrooms and two-and-a-half bathrooms. The front bedrooms feature custom paint, ceiling fans, and convenient access to the half bath. A dramatic hallway with soaring 10-foot ceilings leads to the rear bedrooms, including an oversized third bedroom with sliding glass door access, ceiling fan, and blacked out shades for restful nights. The spacious primary suite is a private retreat, showcasing custom paint, a walk-in closet, dual vanities with quartz countertops, and direct access to the backyard oasis. Step outside and discover your own private sanctuary. Enjoy year-round outdoor living beneath the expansive pergola complete with dual ceiling fans, surrounded by lush garden space, a greenhouse, and an additional 8' x 15' storage shed/workshop perfect for hobbies, projects, or extra storage. Additional upgrades include custom laminate flooring, recessed lighting, ceiling fans, black-out shades, & plantation shutters throughout, custom gold bathroom fixtures, and designer finishes throughout the home. Conveniently located with easy access to major roads and freeways, this exceptional property offers modern design, premium upgrades, and sustainable outdoor living in one of Sacramento's most desirable and established neighborhoods. Don't miss the opportunity to call this Land Park gem your new home.
Active
Price cut: $20K (9/21)
$770,000
2172 7th Ave, Sacramento, CA 95818
4beds
1,551sqft
Single Family Residence
Built in 1925
5,227 Square Feet Lot
$766,200 Zestimate®
$496/sqft
$-- HOA
What's special
Decorative electric fireplacePrivate retreatCharming front porchAbundant natural lightGas range and ovenSpacious primary suitePrivate sanctuary
- 122 days
- 1,248
- 68
Zillow last checked:
Listing updated:
Listed by:
Sterling Royal DRE #01334798 916-296-0421,
Sterling Royal Real Estate
Source: MetroList Services of CA,MLS#: 226076403Originating MLS: MetroList Services, Inc.
Facts & features
Interior
Bedrooms & bathrooms
- Bedrooms: 4
- Bathrooms: 3
- Full bathrooms: 2
- Partial bathrooms: 1
Rooms
- Room types: Living Room
Primary bathroom
- Features: Double Vanity, Tub w/Shower Over, Quartz
Dining room
- Features: Dining/Living Combo
Kitchen
- Features: Pantry Cabinet, Quartz Counter
Heating
- Central, Fireplace(s)
Cooling
- Ceiling Fan(s), Central Air
Appliances
- Included: Free-Standing Gas Range, Dishwasher, Disposal, Microwave, Free-Standing Gas Oven, Dryer, Washer
- Laundry: Cabinets, Laundry Closet
Features
- Flooring: Laminate
- Number of fireplaces: 1
- Fireplace features: Living Room, Electric
Interior area
- Total interior livable area: 1,551 sqft
Property
Parking
- Total spaces: 2
- Parking features: No Garage, Level Driveway/Sidewalks
- Uncovered spaces: 2
Features
- Exterior features: Covered Courtyard
- Fencing: Wood,Fenced
Lot
- Size: 5,227 Square Feet
- Features: Manual Sprinkler F&R, Garden, Grass Artificial, Low Maintenance
- Topography: Level,Level
Details
- Additional structures: Pergola, Shed(s), Greenhouse, Storage
- Parcel number: 01301810130000
- Zoning: R-1
- Special conditions: Standard
Construction
Type & style
- Home type: SingleFamily
- Architectural style: Ranch
- Property subtype: Single Family Residence
Materials
- Concrete, Wood
- Foundation: Raised
- Roof: Shingle,Composition
Condition
- Year built: 1925
Utilities & green energy
- Electric: 220 Volts in Laundry
- Sewer: Public Sewer
- Water: Public
- Utilities for property: Electric, Sewer In & Connected, Natural Gas Available
Community & HOA
Community
- Subdivision: College Terrace
Location
- Region: Sacramento
Financial & listing details
- Price per square foot: $496/sqft
- Tax assessed value: $575,110
- Price range: $770K - $770K
- Date on market: 6/19/2026
- Road surface type: Paved, Paved Sidewalk
Estimated market value
$766,200
$728,000 - $805,000
$3,026/mo
Price history
| Date | Event | Price |
|---|---|---|
| 9/21/2026 | Price change | $770,000-2.5%$496/sqft |
Source: MetroList Services of CA #226076403 Report a problem | ||
| 9/1/2026 | Price change | $790,000-1.1%$509/sqft |
Source: MetroList Services of CA #226076403 Report a problem | ||
| 7/8/2026 | Price change | $799,000-2%$515/sqft |
Source: MetroList Services of CA #226076403 Report a problem | ||
| 6/19/2026 | Listed for sale | $815,000+85.6%$525/sqft |
Source: MetroList Services of CA #226076403 Report a problem | ||
| 1/31/2023 | Sold | $439,000-2.4%$283/sqft |
Source: MetroList Services of CA #222144942 Report a problem | ||
| 1/5/2023 | Pending sale | $449,950$290/sqft |
Source: MetroList Services of CA #222144942 Report a problem | ||
| 12/7/2022 | Listed for sale | $449,950$290/sqft |
Source: MetroList Services of CA #222144942 Report a problem | ||
| 12/5/2022 | Pending sale | $449,950$290/sqft |
Source: MetroList Services of CA #222144942 Report a problem | ||
| 11/30/2022 | Listed for sale | $449,950$290/sqft |
Source: MetroList Services of CA #222144942 Report a problem | ||
Public tax history
| Year | Property taxes | Tax assessment |
|---|---|---|
| 2026 | -- | $575,110 +2% |
| 2025 | $6,722 -8.8% | $563,835 +6.2% |
| 2024 | $7,371 +40.2% | $530,780 +1017.4% |
| 2023 | $5,258 +598% | $47,501 +2% |
| 2022 | $753 +4.3% | $46,571 +2% |
| 2021 | $722 0% | $45,659 +1% |
| 2020 | $723 +1.9% | $45,192 +2% |
| 2019 | $709 +2.6% | $44,307 +2% |
| 2018 | $692 +1.5% | $43,439 +2% |
| 2017 | $681 +4.9% | $42,588 +2% |
| 2016 | $649 +1.8% | $41,754 +1.5% |
| 2015 | $637 +2.1% | $41,128 +2% |
| 2014 | $625 | $40,332 +0.5% |
| 2013 | -- | $40,151 +2% |
| 2012 | -- | $39,365 +2% |
| 2011 | -- | $38,594 +0.7% |
| 2010 | -- | $38,307 +1.8% |
| 2008 | -- | $37,647 +2% |
| 2007 | -- | $36,910 +2% |
| 2006 | -- | $36,187 +2% |
| 2005 | -- | $35,478 +2% |
| 2004 | -- | $34,784 +1.9% |
| 2003 | -- | $34,148 +2% |
| 2002 | -- | $33,479 +2% |
| 2001 | -- | $32,823 +2% |
| 2000 | -- | $32,180 |
Find assessor info on the county website
Monthly payment
Est. payment
Payment breakdown
Explore the cost of this home by adjusting the details. Changes won't be saved.Climate risks
Neighborhood: Land Park
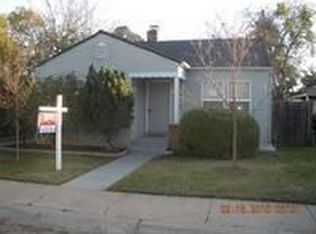
Similar homes
- $815,0003 bd2 ba1.3k sqft2038 Markham Way, Sacramento, CA 95818For Sale
 MLS ID #226108672, Asim Mirza. MetroList Services of CA
 - $599,0002 bd2 ba1.2k sqft2185 6th Ave, Sacramento, CA 95818For Sale
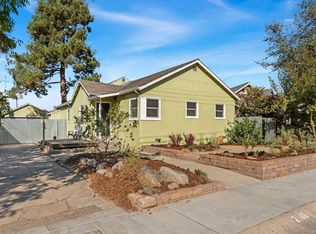 MLS ID #226123164, Bobby Peterson. MetroList Services of CA
 - $767,0003 bd2 ba1.6k sqft5208 Moddison Ave, Sacramento, CA 95819For Sale
 MLS ID #226117566, Steve Kroes. MetroList Services of CA
 - $649,9004 bd2 ba1.6k sqft6942 S Land Park Dr, Sacramento, CA 95831For Sale
 MLS ID #226127733, Scott Scoville. MetroList Services of CA
