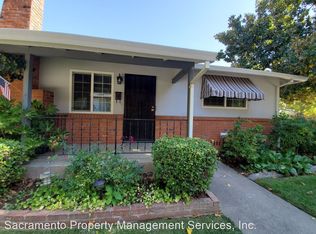
Just as cute inside as it is on the outside! Relax on the long front porch on a cool evening enjoying the beautifully landscaped yard or chatting with the friendly neighbors on this quiet dead end avenue. Step into the spacious living rm greeted by a nice fire with recently refinished original oak hardwood floors. You will love the charm of the sunny kitchen with cozy breakfast nook, built in bench seats, the original b/i pantry with glass cabinet doors and the scalloped trimmed ceiling moldings. The newer SS appliances and granite tile counter tops add a modern touch. Large spacious bedrooms and plenty of closet space. The primary suite has a stylish remodeled bathroom with, oversized shower and heated towel rack. French doors open to a personal patio and hot tub area. Entertain company in a whimsical garden with various sitting venues, fruit trees and lots of color. Don't miss the converted garage with an office (Wall air) insulated walls, large storage closets and recessed lighting. Also, there is an EV charger on the driveway side of this home. Enjoy!!
Closed
$849,000
2255 8th Ave, Sacramento, CA 95818
3beds
1,548sqft
Single Family Residence
Built in 1947
6,098 Square Feet Lot
$840,900 Zestimate®
$548/sqft
$2,815 Estimated rent
Home value
$840,900
$757,000 - $933,000
$2,815/mo
Zestimate® history
Owner options
List your home for rent
$2,815/mo
Rent Zestimate®
Find your next renter with Zillow Rental Manager. Plus, with online applications, you can quickly screen prospective tenants – for free.
$2,815/mo
Rent Zestimate®
Refinance and save
$5,776/mo
Est. payment
Refinancing to a lower rate could help reduce your monthly payments and save thousands over the life of the loan.
$5,776/mo
Est. payment
Explore your selling options
Work with a Zillow partner agent
Leverage their expertise and Zillow's premium Showcase listings to get your home seen by more buyers.
Get startedList with your own agent
Get your home in front of millions of buyers by listing it on Zillow.
Learn how to do itSell it yourself
Take full control of how buyers see your home on Zillow by listing For Sale by Owner (FSBO).
List your homeWhat's special
Fruit treesWhimsical gardenLong front porchSunny kitchenBeautifully landscaped yardVarious sitting venuesPersonal patio
Zillow last checked:
Listing updated:
Listed by:
David Kirrene DRE #01115041 916-531-7495,
Dunnigan, REALTORS
Bought with:
Antonio Cardenas, DRE #02017793
Coldwell Banker Realty
Source: MetroList Services of CA,MLS#: 225033159Originating MLS: MetroList Services, Inc.
Facts & features
Interior
Bedrooms & bathrooms
- Bedrooms: 3
- Bathrooms: 2
- Full bathrooms: 2
Rooms
- Room types: Dining Room, Kitchen, Laundry, Living Room, Office
Primary bedroom
- Features: Ground Floor, Outside Access
Primary bathroom
- Features: Shower Stall(s), Stone, Tile, Window
Dining room
- Features: Breakfast Nook, Formal Area
Kitchen
- Features: Breakfast Area, Granite Counters, Tile Counters
Heating
- Central, Fireplace(s)
Cooling
- Central Air, Whole House Fan
Appliances
- Included: Free-Standing Gas Range, Range Hood, Dishwasher, Disposal, Microwave, Free-Standing Electric Oven
- Laundry: Laundry Room, Other
Features
- Flooring: Stone, Tile, Vinyl, Wood
- Number of fireplaces: 1
- Fireplace features: Living Room, Wood Burning
Interior area
- Total structure area: 0
- Total interior livable area: 1,548 sqft
Property
Parking
- Total spaces: 3
- Parking features: No Garage, Converted Garage, Garage Faces Front, Guest
- Has garage: Yes
- Uncovered spaces: 3
Features
- Fencing: Back Yard
Lot
- Size: 6,098 Square Feet
- Features: Auto Sprinkler F&R, Curb(s)/Gutter(s), Dead End, Street Lights
- Topography: Level,Level
Details
- Additional structures: Workshop
- Parcel number: 01301810320000
- Zoning: R-1
- Special conditions: Standard
Construction
Type & style
- Home type: SingleFamily
- Architectural style: Cape Cod,Ranch,Cottage
- Property subtype: Single Family Residence
Materials
- Brick Veneer, Stucco, Frame
- Foundation: Raised
- Roof: Composition
Condition
- Year built: 1947
Utilities & green energy
- Electric: 220 Volts
- Sewer: Public Sewer
- Water: Meter on Site, Meter Required, Public
- Utilities for property: Electric, Natural Gas Connected, Sewer In & Connected
Community & HOA
Location
- Region: Sacramento
Financial & listing details
- Price per square foot: $548/sqft
- Tax assessed value: $121,305
- Date on market: 9/20/2026
- Road surface type: Chip And Seal
Price history
| Date | Event | Price |
|---|---|---|
| 4/9/2025 | Sold | $849,000+6.1%$548/sqft |
Source: MetroList Services of CA #225033159 Report a problem | ||
| 3/25/2025 | Pending sale | $799,900$517/sqft |
Source: MetroList Services of CA #225033159 Report a problem | ||
| 3/21/2025 | Listed for sale | $799,900+58.4%$517/sqft |
Source: MetroList Services of CA #225033159 Report a problem | ||
| 5/17/2005 | Sold | $505,000+27.8%$326/sqft |
Source: MetroList Services of CA #50020020 Report a problem | ||
| 1/5/2005 | Sold | $395,000$255/sqft |
Source: MetroList Services of CA #40068802 Report a problem | ||
Public tax history
| Year | Property taxes | Tax assessment |
|---|---|---|
| 2026 | -- | $121,305 -82.8% |
| 2025 | $9,867 +21.9% | $703,908 +2% |
| 2024 | $8,093 +2.4% | $690,106 +2% |
| 2023 | $7,901 +1.7% | $676,576 +2% |
| 2022 | $7,769 +5% | $663,311 +2% |
| 2021 | $7,396 -0.9% | $650,306 +1% |
| 2020 | $7,462 +2.2% | $643,639 +2% |
| 2019 | $7,302 +5.8% | $631,019 +5.1% |
| 2018 | $6,904 +5.3% | $600,315 +6% |
| 2017 | $6,556 +15% | $566,336 +15% |
| 2016 | $5,701 +9.9% | $492,467 +6% |
| 2015 | $5,185 | $464,593 +3% |
| 2014 | $5,185 | $451,061 +12% |
| 2013 | -- | $402,733 +11% |
| 2012 | -- | $362,824 -4% |
| 2011 | -- | $377,943 -3% |
| 2010 | -- | $389,634 -15.5% |
| 2008 | -- | $460,881 -1.4% |
| 2007 | -- | $467,607 -9.2% |
| 2006 | -- | $515,100 +397.3% |
| 2005 | -- | $103,577 +2% |
| 2004 | -- | $101,547 +1.9% |
| 2003 | -- | $99,687 +2% |
| 2002 | -- | $97,733 +2% |
| 2001 | -- | $95,818 +2% |
| 2000 | -- | $93,940 |
Find assessor info on the county website
Neighborhood: Land Park
Nearby homes
- $684,9003 bd2 ba1.3k sqft2257 8th Ave, Sacramento, CA 95818Off Market
- $793,7003 bd1 ba1.2k sqft2241 8th Ave, Sacramento, CA 95818Off Market
- $782,3002 bd1 ba-- sqft2223 8th Ave, Sacramento, CA 95818Off Market
- $530,9003 bd1 ba1k sqft2265 8th Ave, Sacramento, CA 95818Off Market
- $758,8003 bd2 ba1.7k sqft2235 8th Ave, Sacramento, CA 95818Off Market
- $770,0004 bd3 ba1.5k sqft2172 7th Ave, Sacramento, CA 95818For Sale
- $514,4002 bd1 ba1k sqft2178 7th Ave, Sacramento, CA 95818Off Market
- $--9,147 sqft7th Ave, Sacramento, CA 95818Off Market
Nearby schools
GreatSchools rating
- 10/10Crocker/Riverside Elementary SchoolGrades: K-6Distance: 1.1 mi
- 4/10California Middle SchoolGrades: 7-8Distance: 0.6 mi
- 6/10C. K. McClatchy High SchoolGrades: 9-12Distance: 0.2 mi
Get a cash offer in 3 minutes
Find out how much your home could sell for in as little as 3 minutes with a no-obligation cash offer.
Estimated market value
$840,900
Get a cash offer in 3 minutes
Find out how much your home could sell for in as little as 3 minutes with a no-obligation cash offer.
Estimated market value
$840,900
