Some homes are defined by their square footage. This one is defined by its setting. Set on nearly three-quarters of an acre at the end of a peaceful cul-de-sac, this single-story mid-century modern-style home awaits. Step inside and the era is unmistakable: vaulted, open-beam ceilings stretch overhead, and windows fill the home with light. Original wood floors carry the mid-century spirit through the kitchen, where a breakfast area and island make room for morning coffee or dinner prep alike. The primary suite is situated for easy living, with its own closet and a bathroom featuring a shower stall and plenty of storage. Down the hall, additional bedrooms offer comfort, and a possible fourth room with a walk-in closet and bathroom gives flexibility, whether that's a second primary suite, game room, or in-law quarters. Outside, the good design continues: a sparkling pool, established garden beds ready for whoever wants to exercise their green thumb, and a year-round creek crossed by its own footbridge! The oversized garage goes beyond parking, with a workshop below and a finished loft-style studio above, perfect for art, hobbies, or a creative escape. Privacy and space are a rare find this close to the city! Super ideal location, and just minutes from shopping and medical care. This is a well-loved mid-century charmer with room to create your own legacy. Unaltered/original versions of the digitally altered images can be viewed here: https://shotarchives.shootproof.com/gallery/46ba7f81-6d95-48ed-a3c0-1639b866519d/
Active
$699,000
2130 Trimble Way, Sacramento, CA 95825
4beds
1,966sqft
Single Family Residence
Built in 1953
0.68 Acres Lot
$686,200 Zestimate®
$356/sqft
$-- HOA
What's special
Sparkling poolEstablished garden bedsBreakfast areaOriginal wood floorsAdditional bedrooms offer comfortVaulted open-beam ceilings
- 28 days
- 2,478
- 294
Zillow last checked:
Listing updated:
Listed by:
Lisa Lyford DRE #01404576 916-257-3229,
Nick Sadek Sotheby's International Realty
Source: MetroList Services of CA,MLS#: 226107824Originating MLS: MetroList Services, Inc.
Facts & features
Interior
Bedrooms & bathrooms
- Bedrooms: 4
- Bathrooms: 3
- Full bathrooms: 3
Rooms
- Room types: Dining Room, Possible Guest, Family Room, Studio, Kitchen, Laundry, Workshop, Living Room
Primary bedroom
- Features: Closet, Ground Floor
Primary bathroom
- Features: Bidet, Shower Stall(s)
Dining room
- Features: Dining/Family Combo, Dining/Living Combo
Kitchen
- Features: Breakfast Area, Pantry Cabinet, Kitchen Island
Heating
- Baseboard, Central, Fireplace(s)
Cooling
- Ceiling Fan(s), Central Air, Wall Unit(s)
Appliances
- Included: Built-In Electric Oven, Free-Standing Refrigerator, Gas Cooktop, Dishwasher, Microwave
- Laundry: Laundry Room, Cabinets, Sink, Ground Floor, Hookups Only, Inside Room
Features
- Flooring: Linoleum, Wood, Other
- Number of fireplaces: 1
- Fireplace features: Brick, Family Room, Wood Burning
Interior area
- Total interior livable area: 1,966 sqft
Video & virtual tour
Property
Parking
- Total spaces: 3
- Parking features: Covered, RV Possible, Detached, Garage Door Opener, Garage Faces Front, Workshop in Garage, Driveway
- Garage spaces: 2
- Carport spaces: 1
- Has uncovered spaces: Yes
Features
- Levels: One
- Stories: 1
- Has private pool: Yes
- Pool features: In Ground, On Lot, Solar Heat
- Fencing: Back Yard,Partial,Wood
Lot
- Size: 0.68 Acres
- Features: Auto Sprinkler F&R, Cul-De-Sac, Private, Secluded, Garden, Stream Year Round
- Topography: Lot Grade Varies,Lot Grade Varies
Details
- Additional structures: Shed(s)
- Parcel number: 27901010310000
- Zoning: RD-5
- Special conditions: Standard
Construction
Type & style
- Home type: SingleFamily
- Architectural style: Mid-Century
- Property subtype: Single Family Residence
Materials
- Wood Siding
- Foundation: Raised
- Roof: Composition
Condition
- Year built: 1953
Utilities & green energy
- Electric: 220 Volts in Laundry
- Sewer: Septic System, Septic Connected
- Water: Public
- Utilities for property: Cable Connected, Public, Natural Gas Connected
Community & HOA
Location
- Region: Sacramento
Financial & listing details
- Price per square foot: $356/sqft
- Tax assessed value: $137,270
- Price range: $699K - $699K
- Date on market: 9/23/2026
- Road surface type: Paved
Estimated market value
$686,200
$652,000 - $721,000
$3,974/mo
Price history
| Date | Event | Price |
|---|---|---|
| 9/23/2026 | Listed for sale | $699,000$356/sqft |
Source: MetroList Services of CA #226107824 Report a problem | ||
Public tax history
| Year | Property taxes | Tax assessment |
|---|---|---|
| 2026 | -- | $137,270 +2% |
| 2025 | $1,618 +2.4% | $134,580 +2% |
| 2024 | $1,580 +2.7% | $131,942 +2% |
| 2023 | $1,538 +0.7% | $129,356 +2% |
| 2022 | $1,527 +1.8% | $126,821 +2% |
| 2021 | $1,500 +2% | $124,335 +1% |
| 2020 | $1,471 +2.2% | $123,061 +2% |
| 2019 | $1,439 +2.2% | $120,649 +2% |
| 2018 | $1,408 +0.3% | $118,284 +2% |
| 2017 | $1,404 +7% | $115,965 +2% |
| 2016 | $1,313 +4.1% | $113,692 +1.5% |
| 2015 | $1,261 | $111,986 +2% |
| 2014 | $1,261 | $109,793 +0.5% |
| 2013 | -- | $109,298 +2% |
| 2012 | -- | $107,156 +2% |
| 2011 | -- | $105,056 +0.8% |
| 2010 | -- | $104,272 +1.8% |
| 2008 | -- | $102,473 +2% |
| 2007 | -- | $100,465 +2% |
| 2006 | -- | $98,496 +2% |
| 2005 | -- | $96,566 +2% |
| 2004 | -- | $94,674 +1.9% |
| 2003 | -- | $92,940 +2% |
| 2002 | -- | $91,119 +2% |
| 2001 | -- | $89,333 +2% |
| 2000 | -- | $87,582 |
Find assessor info on the county website
Monthly payment
Est. payment
Payment breakdown
Explore the cost of this home by adjusting the details. Changes won't be saved.Climate risks
Neighborhood: Arden-Arcade

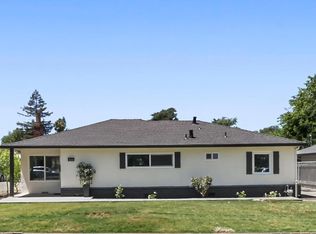
Similar homes
- $640,0004 bd3 ba1.6k sqft3554 Lynne Way, Sacramento, CA 95821For Sale
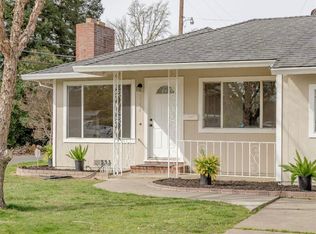 MLS ID #226130050, Rebecca Barnes. MetroList Services of CA
- $719,5004 bd2 ba1.8k sqft3420 Hunnicutt Ln, Sacramento, CA 95821For Sale
 MLS ID #226122529, Li Hong Czabaranek. MetroList Services of CA
- $685,0003 bd2 ba1.7k sqft2804 Roxburgh Ln, Sacramento, CA 95864For Sale
 MLS ID #226130555, Margo Kelly. MetroList Services of CA
- $525,0003 bd3 ba1.7k sqft2441 Drayton Dr, Sacramento, CA 95825For Sale
 MLS ID #226126416, Ava Hartwick. MetroList Services of CA
