Welcome to 2145 Kincaid Way in Sacramento's highly desirable Arden-Arcade area! Nestled on a quiet street near prestigious Arden Oaks and Arden Park area, this beautifully remodeled 3-bedroom, 2-bathroom home offers the perfect blend of modern finishes and everyday comfort located on a quiet street. Truly move-in ready, it features a brand-new roof, new dual-pane windows, new flooring throughout, updated lighting and fixtures, fresh interior and exterior paint, and a beautifully redesigned kitchen and bathrooms. Step inside to discover an inviting open-concept floor plan centered around a stunning new kitchen with quartz countertops, brand-new cabinetry, and seamless flow into the living and dining areas perfect for entertaining and everyday living. Stylish finishes throughout the home create a bright, contemporary feel, while the thoughtfully remodeled bathrooms offer both comfort and sophistication. Situated on a generously sized lot, the property provides exceptional outdoor space with room to create your dream backyard. Whether you envision adding a pool, an Accessory Dwelling Unit (ADU), or expanded outdoor entertaining areas, the possibilities are abundant. An oversized detached garage offers even more flexibility for additional parking, storage, a workshop, or hobby space. Conveniently located near shopping, parks, dining, and everyday amenities, this turnkey home combines quality craftsmanship, modern updates, and exceptional functionality in an unbeatable Sacramento location. Don't miss the opportunity to own this beautifully renovated property!
Active
Price cut: $24.5K (7/27)
$625,000
2145 Kincaid Way, Sacramento, CA 95825
3beds
1,686sqft
:
Get pre-qualified$4,147/mo
Single Family Residence
Built in 1955
10,454 Square Feet Lot
$630,300 Zestimate®
$371/sqft
$-- HOA
What's special
Beautifully redesigned kitchenOversized detached garageNew flooring throughoutBrand-new roofThoughtfully remodeled bathroomsExceptional outdoor spaceUpdated lighting and fixtures
- 10 days |
- 411 |
- 15 |
Zillow last checked:
Listing updated:
Listed by:
Tom Daves DRE #00581837 916-342-4777,
eXp Realty of Northern California, Inc.
Source: MetroList Services of CA,MLS#: 226090935Originating MLS: MetroList Services, Inc.
Facts & features
Interior
Bedrooms & bathrooms
- Bedrooms: 3
- Bathrooms: 2
- Full bathrooms: 2
Dining room
- Features: Formal Area
Kitchen
- Features: Quartz Counter, Kitchen Island
Heating
- Central, Fireplace(s)
Cooling
- Ceiling Fan(s), Central Air
Appliances
- Included: Built-In Gas Range, Dishwasher, Disposal, Microwave
- Laundry: Hookups Only, Inside
Features
- Flooring: Luxury Vinyl Plank
- Number of fireplaces: 1
- Fireplace features: Brick, Living Room
Interior area
- Total structure area: 0
- Total interior livable area: 1,686 sqft
Property
Parking
- Total spaces: 2
- Parking features: Detached, RV Storage
- Garage spaces: 2
Lot
- Size: 10,454 Square Feet
- Features: Sprinklers In Front, Dead End, Landscape Back, Landscape Front
Details
- Parcel number: 27901100480000
- Zoning: RES
- Special conditions: Standard
Construction
Type & style
- Home type: SingleFamily
- Property subtype: Single Family Residence
Materials
- Stucco, Frame, Wood
- Foundation: Raised
- Roof: Composition
Condition
- Year built: 1955
Utilities & green energy
- Electric: 220 Volts
- Sewer: Public Sewer
- Water: Public
- Utilities for property: Public
Community & HOA
Location
- Region: Sacramento
Financial & listing details
- Price per square foot: $371/sqft
- Tax assessed value: $253,298
- Annual tax amount: $3,122
- Price range: $625K - $625K
- Date on market: 7/17/2026
Estimated market value
$630,300
$599,000 - $662,000
$2,662/mo
Price history
| Date | Event | Price |
|---|---|---|
| 7/27/2026 | Price change | $625,000-3.8%$371/sqft |
Source: MetroList Services of CA #226090935 Report a problem | ||
| 7/17/2026 | Listed for sale | $649,500+60.4%$385/sqft |
Source: MetroList Services of CA #226090935 Report a problem | ||
| 5/26/2026 | Sold | $405,000+35.5%$240/sqft |
Source: MetroList Services of CA #226053308 Report a problem | ||
| 5/7/2026 | Pending sale | $299,000$177/sqft |
Source: MetroList Services of CA #226053308 Report a problem | ||
| 4/29/2026 | Listed for sale | $299,000-36.4%$177/sqft |
Source: MetroList Services of CA #226053308 Report a problem | ||
| 7/2/2025 | Listing removed | -- |
Source: Owner Report a problem | ||
| 6/29/2025 | Listed for sale | $470,000$279/sqft |
Source: Owner Report a problem | ||
Public tax history
| Year | Property taxes | Tax assessment |
|---|---|---|
| 2025 | $3,122 +2.3% | $253,298 +2% |
| 2024 | $3,051 +2.6% | $248,332 +2% |
| 2023 | $2,973 +0.6% | $243,464 +2% |
| 2022 | $2,956 +1.7% | $238,691 +2% |
| 2021 | $2,907 +1.9% | $234,012 +1% |
| 2020 | $2,852 +2.1% | $231,614 +2% |
| 2019 | $2,794 +1.3% | $227,073 +2% |
| 2018 | $2,758 +0.9% | $222,621 +2% |
| 2017 | $2,733 +7% | $218,257 +2% |
| 2016 | $2,555 +1.8% | $213,979 +1.5% |
| 2015 | $2,511 +2.1% | $210,766 +2% |
| 2014 | $2,458 | $206,638 +0.5% |
| 2013 | -- | $205,705 +2% |
| 2012 | -- | $201,673 +2% |
| 2011 | -- | $197,720 +0.8% |
| 2010 | -- | $196,244 +1.8% |
| 2008 | -- | $192,856 +2% |
| 2007 | -- | $189,075 +2% |
| 2006 | -- | $185,369 +2% |
| 2005 | -- | $181,736 +2% |
| 2004 | -- | $178,174 +1.9% |
| 2003 | -- | $174,909 +2% |
| 2002 | -- | $171,480 +2% |
| 2001 | -- | $168,118 +2% |
| 2000 | -- | $164,823 |
Find assessor info on the county website
Monthly payment
Est. payment
Payment breakdown
Explore the cost of this home by adjusting the details. Changes won't be saved.Climate risks
Neighborhood: Arden-Arcade
Nearby schools
GreatSchools rating
- 4/10Cottage Elementary SchoolGrades: K-5Distance: 0.2 mi
- 2/10Katherine Johnson MiddleGrades: 6-8Distance: 0.7 mi
- 1/10Encina Preparatory High SchoolGrades: 9-12Distance: 1.3 mi
- $716,1004 bd3 ba2.7k sqft2149 Kincaid Way, Sacramento, CA 95825Off Market

- $747,2004 bd3 ba2.4k sqft2141 Kincaid Way, Sacramento, CA 95825Off Market
- $744,5004 bd3 ba2.4k sqft2209 Kincaid Way, Sacramento, CA 95825Off Market
- $703,7003 bd3 ba1.9k sqft2130 Trimble Way, Sacramento, CA 95825Off Market
- $986,3006 bd3 ba3.7k sqft2148 Kincaid Way, Sacramento, CA 95825Off Market
- $653,4003 bd3 ba1.8k sqft2137 Kincaid Way, Sacramento, CA 95825Off Market
- $497,8003 bd2 ba1.6k sqft2142 Kincaid Way, Sacramento, CA 95825Off Market
- $531,9004 bd2 ba1.7k sqft3153 Ellington Cir, Sacramento, CA 95825Off Market
A local agent can set up tours, give advice and negotiate with sellers.
Similar homes
- $689,0004 bd2 ba1.6k sqft2001 Maryal Dr, Sacramento, CA 95864For Sale
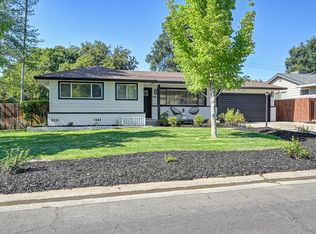 MLS ID #226088797, Christina Jimenez. MetroList Services of CA
 - $670,0004 bd3 ba1.8k sqft3540 Lynne Way, Sacramento, CA 95821For Sale
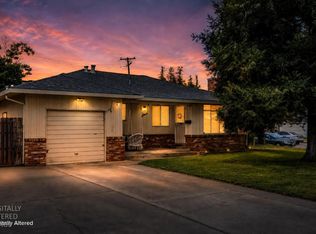 MLS ID #226083903, Erica Hutson. MetroList Services of CA
 - $630,0004 bd3 ba1.9k sqft3517 Ronk Way, Sacramento, CA 95821For Sale
 MLS ID #226004243, Latrice Peay. MetroList Services of CA
 - $625,0004 bd3 ba2.1k sqft3009 Subaru Ct, Sacramento, CA 95826For Sale
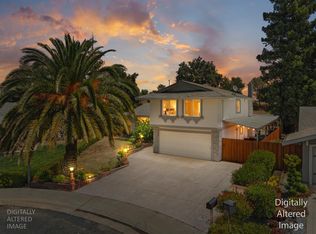 MLS ID #226093159, Dmitriy Romanyuk. MetroList Services of CA
 - $569,9903 bd3 ba1.8k sqft4316 Engle Rd, Sacramento, CA 95821For SaleMLS ID #226085369, Stefanos Eliopulos. MetroList Services of CA
- $449,0003 bd2 ba1.5k sqft2821 Kino St, Sacramento, CA 95821For SaleMLS ID #226091807, Diana Sullivan. MetroList Services of CA
- $635,0004 bd3 ba2.1k sqft5444 North Ave, Carmichael, CA 95608For SaleMLS ID #226087928, Ricardo Villa. MetroList Services of CA
- $484,9004 bd3 ba1.5k sqft4222 Glascow Dr, North Highlands, CA 95660For SaleMLS ID #226091129, Karla Salazar. MetroList Services of CA
- $479,9003 bd2 ba1.4k sqft2821 Alamitos Way, Sacramento, CA 95821For SaleMLS ID #226077739, Patricia Holter. MetroList Services of CA
- $675,0003 bd3 ba1.7k sqft4833 College Oak Dr, Sacramento, CA 95841For SaleMLS ID #226079730, Erin Huff. MetroList Services of CA
- $639,0002 bd2 ba1.7k sqft3414 Marshall Ave, Carmichael, CA 95608For SaleMLS ID #226085909, Carlos Kozlowski. MetroList Services of CA
- $--4 bd2 ba1.2k sqft6109 Burns Way, Sacramento, CA 95824AuctionAuction.com 2
- $575,0005 bd2 ba2k sqft6640 34th St, North Highlands, CA 95660For SaleMLS ID #226065105, Aubrey Patterson. MetroList Services of CA
- $--3 bd2 ba1.4k sqft2174 Lejano Way, Sacramento, CA 95833AuctionServiceLink Auction
- $665,0003 bd2 ba1.7k sqft3125 Colorado St, Carmichael, CA 95608For SaleMLS ID #225036653, Andy Thielen. MetroList Services of CA
- $469,5003 bd2 ba1.4k sqft3707 West Way, Sacramento, CA 95821For SaleMLS ID #226052617, Phillip Dosier. MetroList Services of CA
- $470,0003 bd2 ba1.1k sqft3510 Ardmore Rd, Sacramento, CA 95821For SaleMLS ID #226051515, Jamie McNair. MetroList Services of CA
- $530,0005 bd4 ba2.2k sqft1933 Los Robles Blvd, Sacramento, CA 95838For SaleMLS ID #226088255, Konstantin Safris. MetroList Services of CA
- $625,0002 bd1 ba1.2k sqft3061 Kroy Way, Sacramento, CA 95820For SaleMLS ID #226063318, Stephanie Denier. MetroList Services of CA
- $459,0003 bd2 ba1.3k sqft1816 Eastern Ave, Sacramento, CA 95864For SaleMLS ID #41128746, Ulises A. Rodriguez Flores. Bay East AOR
Local buyer's agents are ready to help
