Welcome to 2804 Roxburgh Ln in Sacramento, CA. Located on a private, gated Lane, this 1,754-square-foot residential ranch is in great condition and offers an attractive, thoughtful layout designed for ease of living. The heart of the home is a living room defined by its airy vaulted ceiling, which creates a sense of openness and verticality. A central fireplace serves as the natural focal point, complemented by custom built-in shelves that provide an elegant space for your personal library or curated decor. Adjacent to the living area, the kitchen is designed for efficiency and social flow. It features a functional peninsula that serves as a bridge between culinary tasks and conversation, along with a conveniently integrated built-in microwave that keeps your countertops clear for meal preparation. The primary bedroom emphasizes comfort and transition, featuring a soaring vaulted ceiling that enhances the feeling of space. A standout design choice is the inclusion of exterior access, allowing for a seamless flow between your private indoor quarters and the outdoor environment. One of the bathrooms complements this private space with a sophisticated double vanity and a clean, accessible walk-in shower. The property's layout is rounded out by practical amenities designed to streamline your daily routine. You will find a dedicated laundry room for added organization, as well as an attached garage for ease of entry. Beyond the interior, the home extends to a private yard and a patio, offering the perfect setting for enjoying the local climate. Contact us today to schedule your private tour and discover how this exceptional ranch-style residence can elevate your daily lifestyle.
Active
$685,000
2804 Roxburgh Ln, Sacramento, CA 95864
3beds
1,754sqft
Single Family Residence
Built in 1987
5,662 Square Feet Lot
$671,400 Zestimate®
$391/sqft
$100/mo HOA
What's special
Central fireplacePrivate yardPrivate gated laneAttached garageAiry vaulted ceilingCustom built-in shelvesClean accessible walk-in shower
- 5 hours
- 69
- 3
Zillow last checked:
Listing updated:
Listed by:
Margo Kelly DRE #01860802 916-747-9551,
Realty ONE Group Complete,
Vida Pejuhesh DRE #01113863 916-224-5776,
RE/MAX Gold Sierra Oaks
Source: MetroList Services of CA,MLS#: 226130555Originating MLS: MetroList Services, Inc.
Facts & features
Interior
Bedrooms & bathrooms
- Bedrooms: 3
- Bathrooms: 2
- Full bathrooms: 2
Rooms
- Room types: Possible Guest, Storage, Kitchen, Laundry, Living Room
Primary bedroom
- Features: Outside Access, Sitting Area
Primary bathroom
- Features: Closet, Shower Stall(s), Soaking Tub, Tile, Tub, Walk-In Closet(s), Window
Dining room
- Features: Formal Area
Kitchen
- Features: Kitchen/Family Combo, Tile Counters
Heating
- Central, Fireplace(s)
Cooling
- Ceiling Fan(s), Central Air
Appliances
- Included: Built-In Electric Oven, Gas Cooktop, Range Hood, Dishwasher, Disposal, Microwave
- Laundry: Laundry Room, Cabinets, Ground Floor, Hookups Only, Inside, Inside Room
Features
- Flooring: Carpet, Simulated Wood, Tile
- Number of fireplaces: 1
- Fireplace features: Living Room, Wood Burning
Interior area
- Total interior livable area: 1,754 sqft
Property
Parking
- Total spaces: 2
- Parking features: Attached, Restrictions, Garage Faces Front, Driveway, Level Driveway/Sidewalks
- Attached garage spaces: 2
- Has uncovered spaces: Yes
Features
- Levels: One
- Stories: 1
- Fencing: Back Yard,Wood,Fenced
Lot
- Size: 5,662 Square Feet
- Features: Auto Sprinkler F&R
- Topography: Level,Level
Details
- Parcel number: 28602700370000
- Zoning: RES
- Special conditions: Trust
Construction
Type & style
- Home type: SingleFamily
- Architectural style: Contemporary
- Property subtype: Single Family Residence
Materials
- Brick Veneer, Frame, Wood Siding
- Foundation: Concrete, Slab
- Roof: Composition
Condition
- Year built: 1987
Utilities & green energy
- Electric: 220 Volts in Laundry
- Sewer: Public Sewer
- Water: Water District
- Utilities for property: Sewer In & Connected, Natural Gas Connected
Community & HOA
Community
- Subdivision: Windsong
HOA
- Has HOA: Yes
- Amenities included: None
- Services included: Maintenance Grounds, Management
- HOA fee: $100 monthly
Location
- Region: Sacramento
Financial & listing details
- Price per square foot: $391/sqft
- Tax assessed value: $433,477
- Price range: $685K - $685K
- Date on market: 10/21/2026
- Road surface type: Asphalt
Estimated market value
$671,400
$638,000 - $705,000
$3,052/mo
Price history
| Date | Event | Price |
|---|---|---|
| 10/21/2026 | Listed for sale | $685,000+90.8%$391/sqft |
Source: MetroList Services of CA #226130555 Report a problem | ||
| 8/27/2015 | Sold | $359,000$205/sqft |
Source: MetroList Services of CA #15048207 Report a problem | ||
| 8/2/2015 | Pending sale | $359,000$205/sqft |
Source: Coldwell Banker Residential Brokerage - Sacramento-Fair Oaks #15048207 Report a problem | ||
| 8/2/2015 | Listed for sale | $359,000$205/sqft |
Source: Coldwell Banker Residential Brokerage - Sacramento-Fair Oaks #15048207 Report a problem | ||
Public tax history
| Year | Property taxes | Tax assessment |
|---|---|---|
| 2026 | -- | $433,477 +2% |
| 2025 | $5,059 +1% | $424,978 +2% |
| 2024 | $5,012 +2.6% | $416,646 +2% |
| 2023 | $4,884 +0.5% | $408,477 +2% |
| 2022 | $4,859 +1.7% | $400,469 +2% |
| 2021 | $4,778 +1.9% | $392,617 +1% |
| 2020 | $4,689 +2.1% | $388,592 +2% |
| 2019 | $4,595 +1.3% | $380,973 +2% |
| 2018 | $4,538 +0.9% | $373,503 +2% |
| 2017 | $4,497 +7.1% | $366,180 +2% |
| 2016 | $4,201 +38.3% | $359,000 +34.5% |
| 2015 | $3,038 +1.3% | $266,850 +2% |
| 2014 | $3,000 | $261,624 +0.5% |
| 2013 | -- | $260,442 +2% |
| 2012 | -- | $255,336 +2% |
| 2011 | -- | $250,330 +0.8% |
| 2010 | -- | $248,460 +1.8% |
| 2008 | -- | $244,169 +2% |
| 2007 | -- | $239,382 +2% |
| 2006 | -- | $234,689 +2% |
| 2005 | -- | $230,088 +2% |
| 2004 | -- | $225,577 +1.9% |
| 2003 | -- | $221,443 +2% |
| 2002 | -- | $217,102 +3.4% |
| 2001 | -- | $210,000 +33.3% |
| 2000 | -- | $157,537 |
Find assessor info on the county website
Monthly payment
Est. payment
Payment breakdown
Explore the cost of this home by adjusting the details. Changes won't be saved.Climate risks
Neighborhood: Arden-Arcade

Similar homes
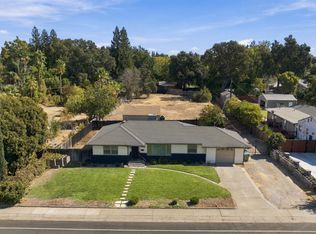
- $699,0003 bd2 ba1.6k sqft1056 Entrada Rd, Sacramento, CA 95864For Sale
 MLS ID #226126945, Kenneth McNinch. MetroList Services of CA
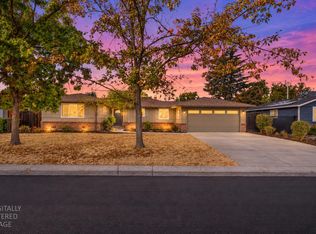
- $725,0003 bd1 ba1.3k sqft970 Watt Ave, Sacramento, CA 95864For Sale
 MLS ID #226126408, Michael Sandoval. MetroList Services of CA
- $650,0004 bd2 ba1.7k sqft1405 Eastern Ave, Sacramento, CA 95864For Sale
 MLS ID #226126308, Deborah Craig. MetroList Services of CA
- $839,0002 bd3 ba2.3k sqft324 Wyndgate Rd, Sacramento, CA 95864For Sale
 MLS ID #226129543, Dan Collins. MetroList Services of CA
