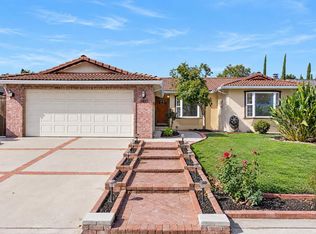
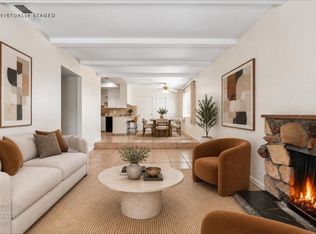
This home presents a quintessential ranch-style residence that balances architectural appeal with a refreshed, attractive condition. This property stands out as a thoughtful example of single-level living, designed to offer a seamless flow between interior comfort and the joys of outdoor enjoyment. The heart of the home is an open-plan kitchen that serves as the perfect hub for daily life and entertaining. It is equipped with sleek stainless steel appliances and durable granite counters, while the central peninsula provides a functional transition into the family room, ensuring that conversation flows effortlessly throughout the main living space. The family room acts as the cozy anchor of the residence, featuring a fireplace that invites relaxation after a long day. This space is intentionally positioned to connect directly with the kitchen, creating an expansive atmosphere suitable for any occasion. The principal bathroom has been designed for convenience and ease of use, featuring a modern walk-in shower. Similarly, the principal bedroom offers the added benefit of exterior access, providing a private entry point that enhances the utility and flexibility of the room. Life at this property extends well beyond the interior, as the home features a pool-sized private backyard designed for those who value their own outdoor space or care to add an ADU. The patio serves as an ideal outdoor dining area for alfresco meals, while the attached garage provides practical storage and direct access to the home.
Active
$529,000
30 Lochness Ct, Sacramento, CA 95826
4beds
1,528sqft
Single Family Residence
Built in 1980
9,147 Square Feet Lot
$522,800 Zestimate®
$346/sqft
$-- HOA
What's special
Pool-sized private backyardFamily roomDurable granite countersSleek stainless steel appliancesExpansive atmosphereOpen-plan kitchenCentral peninsula
- 7 days
- 552
- 55
Likely to sell faster than
Zillow last checked:
Listing updated:
Listed by:
Franco Garcia DRE #00925201 916-452-7535,
Garcia Realty
Source: MetroList Services of CA,MLS#: 226128970Originating MLS: MetroList Services, Inc.
Facts & features
Interior
Bedrooms & bathrooms
- Bedrooms: 4
- Bathrooms: 2
- Full bathrooms: 2
Rooms
- Room types: Family Room, Kitchen, Living Room
Primary bedroom
- Features: Closet, Outside Access
Primary bathroom
- Features: Closet, Shower Stall(s), Tile, Window
Dining room
- Features: Bar, Space in Kitchen
Kitchen
- Features: Granite Counters, Kitchen/Family Combo
Heating
- Central
Cooling
- Central Air
Appliances
- Included: Free-Standing Refrigerator, Dishwasher, Disposal, Microwave, Free-Standing Electric Range
- Laundry: In Garage
Features
- Flooring: Carpet, Simulated Wood, Tile
- Number of fireplaces: 1
- Fireplace features: Family Room, Wood Burning
Interior area
- Total interior livable area: 1,528 sqft
Property
Parking
- Total spaces: 2
- Parking features: Attached, Garage Faces Front
- Attached garage spaces: 2
Features
- Levels: One
- Stories: 1
- Fencing: Back Yard,Wood,Fenced
Lot
- Size: 9,147 Square Feet
- Dimensions: 30 x 98 x 134 x 157
- Features: Sprinklers In Front, Cul-De-Sac, Curb(s)/Gutter(s), Dead End, Irregular Lot
- Topography: Level,Level
Details
- Additional structures: Gazebo
- Parcel number: 07804400310000
- Zoning: R-1
- Special conditions: Standard
Construction
Type & style
- Home type: SingleFamily
- Architectural style: Ranch
- Property subtype: Single Family Residence
Materials
- Frame, Wood
- Foundation: Concrete, Slab
- Roof: Shingle,Composition
Condition
- Year built: 1980
Utilities & green energy
- Electric: 220 Volts in Laundry
- Sewer: Sewer in Street
- Water: Water District
- Utilities for property: Electric, Sewer In & Connected
Community & HOA
Community
- Subdivision: Glenbrook Estates
Location
- Region: Sacramento
Financial & listing details
- Price per square foot: $346/sqft
- Tax assessed value: $252,776
- Price range: $529K - $529K
- Date on market: 10/16/2026
- Road surface type: Asphalt, Paved
Estimated market value
$522,800
$497,000 - $549,000
$2,677/mo
Price history
| Date | Event | Price |
|---|---|---|
| 10/16/2026 | Listed for sale | $529,000+175.5%$346/sqft |
Source: MetroList Services of CA #226128970 Report a problem | ||
| 6/9/2010 | Sold | $192,000-4%$126/sqft |
Source: Public Record Report a problem | ||
| 3/14/2010 | Listed for sale | $199,900+9.1%$131/sqft |
Source: 21st Century Network #10014771 Report a problem | ||
| 12/11/2009 | Sold | $183,150-50.2%$120/sqft |
Source: Public Record Report a problem | ||
| 6/8/2005 | Sold | $368,000+132.9%$241/sqft |
Source: Public Record Report a problem | ||
| 8/30/2000 | Sold | $158,000$103/sqft |
Source: MetroList Services of CA #152011210 Report a problem | ||
Public tax history
| Year | Property taxes | Tax assessment |
|---|---|---|
| 2026 | -- | $252,776 +2% |
| 2025 | $3,138 +1.4% | $247,821 +2% |
| 2024 | $3,095 +2.4% | $242,963 +2% |
| 2023 | $3,023 +1.7% | $238,200 +2% |
| 2022 | $2,972 +4.8% | $233,530 +2% |
| 2021 | $2,836 -0.7% | $228,952 +1% |
| 2020 | $2,856 +2.1% | $226,606 +2% |
| 2019 | $2,797 +2.6% | $222,164 +2% |
| 2018 | $2,725 +1.4% | $217,809 +2% |
| 2017 | $2,688 +2.6% | $213,539 +2% |
| 2016 | $2,621 +4.1% | $209,353 +1.5% |
| 2015 | $2,517 | $206,209 +2% |
| 2014 | $2,517 | $202,170 +0.5% |
| 2013 | -- | $201,258 +12.9% |
| 2012 | -- | $178,278 -4% |
| 2011 | -- | $185,706 -13.6% |
| 2010 | -- | $215,000 -25.6% |
| 2008 | -- | $288,985 -17.1% |
| 2007 | -- | $348,407 -7.2% |
| 2006 | -- | $375,360 +119.8% |
| 2005 | -- | $170,800 +2% |
| 2004 | -- | $167,451 +1.9% |
| 2003 | -- | $164,383 +2% |
| 2002 | -- | $161,160 +2% |
| 2001 | -- | $158,000 +27.8% |
| 2000 | -- | $123,615 |
Find assessor info on the county website
Monthly payment
Est. payment
Payment breakdown
Explore the cost of this home by adjusting the details. Changes won't be saved.Climate risks
Neighborhood: College-Glen

Similar homes
- $499,0004 bd2 ba1.6k sqft2820 Sandbrook Ct, Sacramento, CA 95826For Sale
 MLS ID #226130660, Allen Griffin. MetroList Services of CA
 - $499,9994 bd2 ba1.5k sqft2825 Sandbrook Ct, Sacramento, CA 95826For Sale
 MLS ID #226131136, Robin Lack. MetroList Services of CA
 - $575,0004 bd2 ba1.7k sqft3060 Great Falls Way, Sacramento, CA 95826For Sale
 MLS ID #226128282, Dawn Baltar. MetroList Services of CA
 - $535,0003 bd2 ba1.3k sqft8563 La Riviera Dr, Sacramento, CA 95826For Sale
 MLS ID #226123290, Matthew W. Finley DRE #01465586, Compass. SFAR
