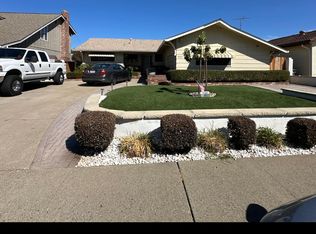
Modern style meets everyday convenience at 8563 La Riviera. This beautifully updated 1,385-square-foot residence offers a seamless blend of contemporary upgrades and comfortable living spaces, featuring three spacious bedrooms and two bathrooms. Step inside to find hardwood floors that flow through the main living areas, complemented by plush new carpeting in the living room for a cozy, inviting feel. The heart of the home is the stunning, renovated kitchen, which boasts sleek new quartz countertops and high-end stainless steel appliancesa true chef's delight. The attention to detail continues into the bathrooms, including a thoughtfully updated second bath that adds a touch of luxury to the daily routine. The transition to outdoor living is just as impressive. The backyard has been enhanced with new patio pavers, creating an ideal setting for weekend gatherings, alfresco dining, or simply relaxing in your own private retreat. Located in a prime Sacramento corridor, this home puts you exactly where you want to be. You are just moments away from local shopping centers, the Sacramento State campus, and easy access to area transportation, making your daily commute or weekend errands a breeze. This is a fantastic opportunity to own a beautiful home in a vibrant, highly accessible location. Come see the quality finishes and spacious layout for yourself.
For sale
$535,000
8563 La Riviera Dr, Sacramento, CA 95826
3beds
1,383sqft
Single Family Residence
Built in 1967
6,299 Square Feet Lot
$530,200 Zestimate®
$387/sqft
$-- HOA
What's special
- 6 days
- 189
- 24
Zillow last checked:
Listing updated:
Listed by:
Matthew W. Finley DRE #01465586 415-412-6838,
Compass 415-660-9955
Source: SFAR,MLS#: 226123290 Originating MLS: San Francisco Association of REALTORS
Originating MLS: San Francisco Association of REALTORSFacts & features
Interior
Bedrooms & bathrooms
- Bedrooms: 3
- Bathrooms: 2
- Full bathrooms: 2
Primary bedroom
- Features: Ground Floor
- Area: 0
- Dimensions: 0 x 0
Bedroom 1
- Area: 0
- Dimensions: 0 x 0
Bedroom 2
- Area: 0
- Dimensions: 0 x 0
Bedroom 3
- Area: 0
- Dimensions: 0 x 0
Bedroom 4
- Area: 0
- Dimensions: 0 x 0
Primary bathroom
- Features: Shower Stall(s)
Bathroom
- Features: Other
Dining room
- Features: Dining/Family Combo, Formal Room
- Level: Main
- Area: 0
- Dimensions: 0 x 0
Family room
- Level: Main
- Area: 0
- Dimensions: 0 x 0
Kitchen
- Features: Quartz Counter, Breakfast Room, Breakfast Area
- Level: Main
- Area: 0
- Dimensions: 0 x 0
Living room
- Features: Great Room
- Area: 0
- Dimensions: 0 x 0
Heating
- Other, Gas, Electric
Cooling
- Central Air
Appliances
- Included: Disposal, Dishwasher
- Laundry: None
Features
- Flooring: Wood, Carpet
- Number of fireplaces: 1
- Fireplace features: Brick
Interior area
- Total structure area: 1,383
- Total interior livable area: 1,383 sqft
Property
Parking
- Total spaces: 2
- Parking features: Garage Faces Front, Garage Door Opener
- Garage spaces: 2
Features
- Stories: 1
- Patio & porch: Rear Porch
Lot
- Size: 6,299 Square Feet
- Features: Low Maintenance
Details
- Parcel number: 07800520020000
- Zoning: na
- Special conditions: Standard
Construction
Type & style
- Home type: SingleFamily
- Property subtype: Single Family Residence
Materials
- Masonry Reinforced, Stucco
- Foundation: Slab, Concrete
- Roof: Shingle
Condition
- Updated/Remodeled
- Year built: 1967
Utilities & green energy
- Electric: 220 Volts in Laundry, 220 Volts in Kitchen
- Sewer: Public Sewer
- Water: Water District, Public
- Utilities for property: Natural Gas Connected, Natural Gas Available, Electricity Available, Sewer Connected, Cable Available
Community & HOA
Community
- Security: Other
HOA
- Has HOA: No
Location
- Region: Sacramento
- Elevation: 0
Financial & listing details
- Price per square foot: $387/sqft
- Tax assessed value: $293,810
- Price range: $535K - $535K
- Date on market: 10/5/2026
- Cumulative days on market: 6 days
- Listing terms: 1031 Exchange
- Total actual rent: 0
Estimated market value
$530,200
$504,000 - $557,000
$2,753/mo
Price history
| Date | Event | Price |
|---|---|---|
| 10/7/2026 | Listed for sale | $535,000+174.4%$387/sqft |
Source:  SFAR #226123290 Report a problem SFAR #226123290 Report a problem | ||
| 10/6/2026 | Listing removed | $2,800$2/sqft |
Source: Zillow Rentals Report a problem | ||
| 9/15/2026 | Listed for rent | $2,800+1.8%$2/sqft |
Source: Zillow Rentals Report a problem | ||
| 8/26/2026 | Listing removed | $2,750$2/sqft |
Source: Zillow Rentals Report a problem | ||
| 8/17/2026 | Price change | $2,750-5.2%$2/sqft |
Source: Zillow Rentals Report a problem | ||
| 8/4/2026 | Listed for rent | $2,900+11.5%$2/sqft |
Source: Zillow Rentals Report a problem | ||
| 8/1/2024 | Listing removed | -- |
Source: Zillow Rentals Report a problem | ||
| 7/29/2024 | Listed for rent | $2,600$2/sqft |
Source: Zillow Rentals Report a problem | ||
| 4/30/2002 | Sold | $195,000$141/sqft |
Source: Public Record Report a problem | ||
Public tax history
| Year | Property taxes | Tax assessment |
|---|---|---|
| 2026 | -- | $293,810 +2% |
| 2025 | $3,578 +1.4% | $288,050 +2% |
| 2024 | $3,528 +2.4% | $282,403 +2% |
| 2023 | $3,446 +1.7% | $276,867 +2% |
| 2022 | $3,387 +4.9% | $271,439 +2% |
| 2021 | $3,230 -0.7% | $266,117 +1% |
| 2020 | $3,254 +2.1% | $263,389 +2% |
| 2019 | $3,186 +2.6% | $258,225 +2% |
| 2018 | $3,104 +1.4% | $253,163 +2% |
| 2017 | $3,062 +2.4% | $248,200 +2% |
| 2016 | $2,991 +7.9% | $243,334 +1.5% |
| 2015 | $2,772 | $239,679 +5.9% |
| 2014 | $2,772 | $226,322 +20% |
| 2013 | -- | $188,602 +13% |
| 2012 | -- | $166,905 -4% |
| 2011 | -- | $173,859 -8% |
| 2010 | -- | $188,978 -13.8% |
| 2008 | -- | $219,311 +2% |
| 2007 | -- | $215,011 +2% |
| 2006 | -- | $210,796 +2% |
| 2005 | -- | $206,664 +2% |
| 2004 | -- | $202,613 +1.9% |
| 2003 | -- | $198,900 +51.6% |
| 2002 | -- | $131,192 +2% |
| 2001 | -- | $128,621 +2% |
| 2000 | -- | $126,100 |
Find assessor info on the county website
Monthly payment
Est. payment
Payment breakdown
Explore the cost of this home by adjusting the details. Changes won't be saved.Climate risks
Neighborhood: College-Glen
Nearby schools
Schools provided by the listing agent
- District: Sacramento Unified
Source: SFAR. This data may not be complete. We recommend contacting the local school district to confirm school assignments for this home.
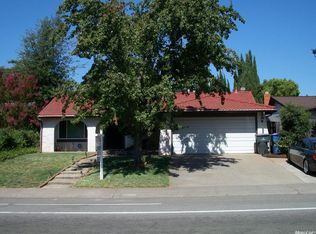
- $486,0003 bd2 ba1.3k sqft8567 La Riviera Dr, Sacramento, CA 95826Off Market
- $457,5003 bd2 ba1.3k sqft2459 Moorbrook Way, Sacramento, CA 95826Off Market
- $491,6003 bd2 ba1.3k sqft8560 Erinbrook Way, Sacramento, CA 95826Off Market
- $471,9004 bd2 ba1.5k sqft8564 Erinbrook Way, Sacramento, CA 95826Off Market
Similar homes
- $574,9004 bd2 ba1.7k sqft8421 Hollins Ct, Sacramento, CA 95826For Sale
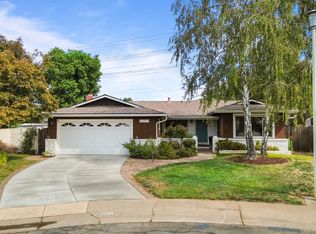 MLS ID #226124131, Katie Schermerhorn. MetroList Services of CA
 - $530,0003 bd2 ba2k sqft3436 S Port Dr, Sacramento, CA 95826For Sale
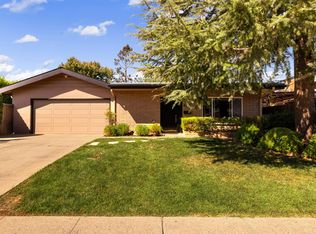 MLS ID #226115869, Doug Reynolds. MetroList Services of CA
 - $514,9003 bd2 ba1.2k sqft9162 Rundelay Way, Sacramento, CA 95826For Sale
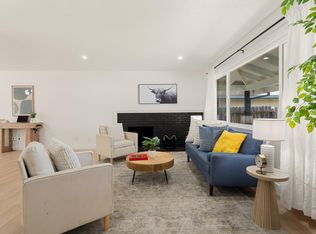 MLS ID #226124882, Jose Ruiz. MetroList Services of CA
 - $550,0003 bd2 ba1.5k sqft8527 Cliffwood Way, Sacramento, CA 95826For Sale
 MLS ID #226113870, Francisco Avila. MetroList Services of CA
