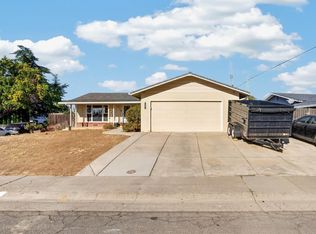
Welcome to this charming, move-in-ready home nestled in a quiet, established Rosemont neighborhood! Situated on a spacious corner lot, this delightful 3-bedroom, 2-bath home offers 1,344 square feet of comfortable living space with an inviting floor plan and an abundance of natural light throughout. Enjoy the flexibility of separate living and family rooms, including a cozy fireplace in the family room, perfect for relaxing evenings at home. The kitchen features a convenient eating bar and cheerful breakfast nook, while having an option for a separate formal dining area provides an ideal setting for gatherings and entertaining. Additional highlights include dual-pane windows throughout, indoor laundry, and a durable tile roof. Step outside to the covered backyard patio, a wonderful space for outdoor dining, entertaining, or simply unwinding. The generously sized corner lot offers plenty of room to enjoy the outdoors, along with a backyard storage shed for added convenience. Full of charm, natural light, and comfortable living spaces, this lovely home is ready for its next chapter. Don't miss this wonderful opportunity to make it your own! Updated HVAC System was $25,000 Bell Brothers. Great value with strong potential for both homeowners and investors. The area is high demand with ez access to Jackson Highway or the Highway 50 at Watt ave, See it today this property is immaculate.
Active
$485,000
9205 Irish Gold Way, Sacramento, CA 95826
3beds
1,344sqft
Single Family Residence
Built in 1997
6,076 Square Feet Lot
$482,600 Zestimate®
$361/sqft
$-- HOA
What's special
Dual-pane windows throughoutInviting floor planCheerful breakfast nookDurable tile roofSpacious corner lotGenerously sized corner lotCovered backyard patio
- 7 days
- 365
- 39
Zillow last checked:
Listing updated:
Listed by:
JaCi Wallace DRE #00773532 916-216-5224,
RE/MAX Gold Sierra Oaks
Source: MetroList Services of CA,MLS#: 226124114Originating MLS: MetroList Services, Inc.
Facts & features
Interior
Bedrooms & bathrooms
- Bedrooms: 3
- Bathrooms: 2
- Full bathrooms: 2
Rooms
- Room types: Family Room, Kitchen, Living Room
Primary bathroom
- Features: Shower Stall(s), Window
Dining room
- Features: Dining/Family Combo, Formal Area
Kitchen
- Features: Breakfast Area, Kitchen/Family Combo
Heating
- Central
Cooling
- Ceiling Fan(s), Central Air
Appliances
- Included: Free-Standing Gas Range, Range Hood, Dishwasher, Disposal, Plumbed For Ice Maker
- Laundry: Electric Dryer Hookup, Inside Room
Features
- Flooring: Carpet, Laminate
- Number of fireplaces: 1
- Fireplace features: Family Room
Interior area
- Total interior livable area: 1,344 sqft
Property
Parking
- Total spaces: 6
- Parking features: Garage Door Opener, Garage Faces Front, Level Driveway/Sidewalks
- Garage spaces: 2
- Uncovered spaces: 4
Features
- Levels: One
- Stories: 1
- Fencing: Back Yard,Wood
Lot
- Size: 6,076 Square Feet
- Features: Sprinklers In Front, Sprinklers In Rear, Corner Lot, Curb(s)/Gutter(s), Shape Regular, Street Lights, Landscape Back, Landscape Front
- Topography: Level,Level
Details
- Additional structures: Shed(s)
- Parcel number: 06302401200000
- Zoning: RD-7
- Special conditions: Trust
Construction
Type & style
- Home type: SingleFamily
- Architectural style: Ranch
- Property subtype: Single Family Residence
Materials
- Stucco, Wood
- Foundation: Slab
- Roof: Tile
Condition
- Year built: 1997
Utilities & green energy
- Electric: 220 Volts
- Sewer: Public Sewer
- Water: Public
- Utilities for property: Public
Community & HOA
Community
- Subdivision: Primrose 02
Location
- Region: Sacramento
Financial & listing details
- Price per square foot: $361/sqft
- Tax assessed value: $188,794
- Price range: $485K - $485K
- Date on market: 10/9/2026
- Road surface type: Paved
Estimated market value
$482,600
$458,000 - $507,000
$2,762/mo
Price history
| Date | Event | Price |
|---|---|---|
| 10/9/2026 | Listed for sale | $485,000$361/sqft |
Source: MetroList Services of CA #226124114 Report a problem | ||
Public tax history
| Year | Property taxes | Tax assessment |
|---|---|---|
| 2026 | -- | $188,794 +2% |
| 2025 | $3,476 +3.7% | $185,093 +2% |
| 2024 | $3,352 +1.6% | $181,465 +2% |
| 2023 | $3,299 +3.5% | $177,907 +2% |
| 2022 | $3,188 +3.2% | $174,420 +2% |
| 2021 | $3,090 +1.9% | $171,001 +1% |
| 2020 | $3,031 +1.5% | $169,248 +2% |
| 2019 | $2,987 +4.4% | $165,931 +2% |
| 2018 | $2,862 +1% | $162,678 +2% |
| 2017 | $2,834 +5.7% | $159,490 +2% |
| 2016 | $2,682 +5.9% | $156,364 +1.5% |
| 2015 | $2,532 | $154,017 +2% |
| 2014 | $2,532 | $151,001 +4.2% |
| 2013 | -- | $144,888 +9% |
| 2012 | -- | $132,925 -8% |
| 2011 | -- | $144,484 +0.8% |
| 2010 | -- | $143,406 +1.8% |
| 2008 | -- | $140,930 +2% |
| 2007 | -- | $138,167 +2% |
| 2006 | -- | $135,459 +2% |
| 2005 | -- | $132,804 +2% |
| 2004 | -- | $130,201 +1.9% |
| 2003 | -- | $127,816 +2% |
| 2002 | -- | $125,311 +2% |
| 2001 | -- | $122,855 +2% |
| 2000 | -- | $120,447 |
Find assessor info on the county website
Monthly payment
Est. payment
Payment breakdown
Explore the cost of this home by adjusting the details. Changes won't be saved.Climate risks
Neighborhood: 95826
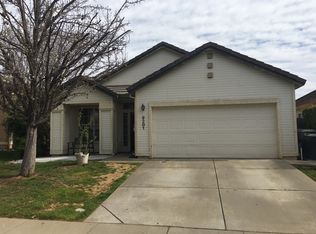
- $450,3004 bd2 ba1.4k sqft9201 Irish Gold Way, Sacramento, CA 95826Off Market
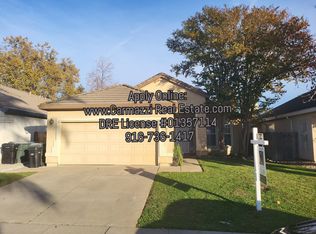
- $437,1003 bd2 ba1.1k sqft9197 Irish Gold Way, Sacramento, CA 95826Off Market
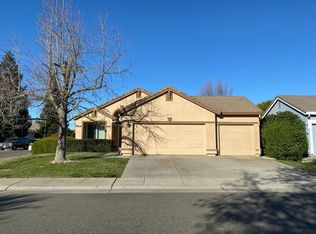
- $485,1003 bd2 ba1.3k sqft9241 Rose Parade Way, Sacramento, CA 95826Off Market
- $427,4003 bd2 ba1.3k sqft9246 Sunfire Way, Sacramento, CA 95826Off Market
Similar homes
- $489,0003 bd2 ba1.5k sqft4100 Tallyho Dr, Sacramento, CA 95826For Sale
 MLS ID #226126190, Vladimir Kaydris. MetroList Services of CA
 - $464,9003 bd2 ba1.3k sqft9158 Rose Parade Way, Sacramento, CA 95826For Sale
 MLS ID #226099556, Michael Falls. MetroList Services of CA
 - $514,9003 bd2 ba1.2k sqft9162 Rundelay Way, Sacramento, CA 95826For Sale
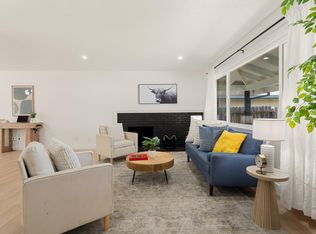 MLS ID #226124882, Jose Ruiz. MetroList Services of CA
 - $479,8003 bd2 ba1.1k sqft3401 Buccaneer Cir, Sacramento, CA 95826For Sale
 MLS ID #226115919, Antonio Rubio. MetroList Services of CA
