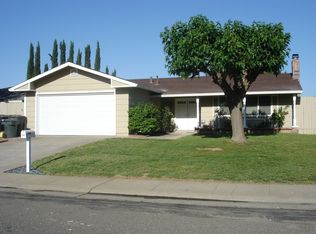
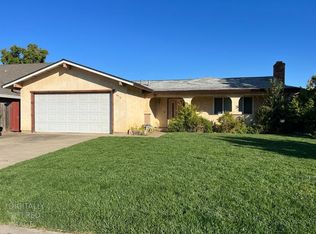
Welcome to 4040 Glen Innes Way in Rosemont! This charming 4-bedroom, 2-bath home offers a functional single-story layout designed to maximize space and everyday comfort. Fresh interior paint and updated flooring throughout give the home a clean, modern feel, while the kitchen features updated cabinets and countertops ready for your daily living and entertaining needs. Step outside to enjoy the private, low-maintenance backyard - perfect for relaxing or spending time with family and friends without the upkeep. Conveniently located near schools, parks, shopping, dining, and everyday amenities. Whether you're a first-time buyer, growing family, or investor, this is a fantastic opportunity you won't want to miss!
Active
Price cut: $5K (9/16)
$474,900
4040 Glen Innes Way, Sacramento, CA 95826
4beds
1,579sqft
Single Family Residence
Built in 1977
7,100 Square Feet Lot
$475,100 Zestimate®
$301/sqft
$-- HOA
What's special
Private low-maintenance backyardFunctional single-story layoutFresh interior paintUpdated flooring throughout
- 88 days
- 812
- 71
Zillow last checked:
Listing updated:
Listed by:
Laura Lumenta DRE #01733320 916-718-2718,
eXp Realty of Northern California, Inc.,
Nastasia Hawkins DRE #01824984,
eXp Realty of Northern California, Inc.
Source: MetroList Services of CA,MLS#: 226089333Originating MLS: MetroList Services, Inc.
Facts & features
Interior
Bedrooms & bathrooms
- Bedrooms: 4
- Bathrooms: 2
- Full bathrooms: 2
Dining room
- Features: Space in Kitchen
Kitchen
- Features: Other Counter, Skylight(s), Kitchen/Family Combo
Heating
- Central
Cooling
- Ceiling Fan(s), Central Air
Appliances
- Laundry: In Garage
Features
- Flooring: Laminate, Tile
- Windows: Skylight(s)
- Number of fireplaces: 1
- Fireplace features: Brick, Living Room
Interior area
- Total interior livable area: 1,579 sqft
Property
Parking
- Total spaces: 2
- Parking features: Garage Door Opener, Garage Faces Front
- Garage spaces: 2
Lot
- Size: 7,100 Square Feet
- Features: Low Maintenance
Details
- Parcel number: 07402600220000
- Zoning: RD-5
- Special conditions: Other
Construction
Type & style
- Home type: SingleFamily
- Property subtype: Single Family Residence
Materials
- Frame, Wood
- Foundation: Slab
- Roof: Composition
Condition
- Year built: 1977
Utilities & green energy
- Electric: 220 Volts
- Sewer: Public Sewer
- Water: Public
- Utilities for property: Public, Natural Gas Connected
Community & HOA
Location
- Region: Sacramento
Financial & listing details
- Price per square foot: $301/sqft
- Tax assessed value: $351,788
- Price range: $474.9K - $474.9K
- Date on market: 7/15/2026
Estimated market value
$475,100
$451,000 - $499,000
$2,728/mo
Price history
| Date | Event | Price |
|---|---|---|
| 9/16/2026 | Price change | $474,900-1%$301/sqft |
Source: MetroList Services of CA #226089333 Report a problem | ||
| 7/31/2026 | Listed for sale | $479,900$304/sqft |
Source: MetroList Services of CA #226089333 Report a problem | ||
| 7/24/2026 | Pending sale | $479,900$304/sqft |
Source: MetroList Services of CA #226089333 Report a problem | ||
| 7/15/2026 | Listed for sale | $479,900+47.7%$304/sqft |
Source: MetroList Services of CA #226089333 Report a problem | ||
| 11/4/2021 | Listing removed | -- |
Source: Zillow Rental Manager Report a problem | ||
| 10/27/2021 | Listed for rent | $2,350$1/sqft |
Source: Zillow Rental Manager Report a problem | ||
| 8/18/2021 | Sold | $325,000$206/sqft |
Source: Public Record Report a problem | ||
Public tax history
| Year | Property taxes | Tax assessment |
|---|---|---|
| 2026 | -- | $351,788 +2% |
| 2025 | $4,111 +2.3% | $344,891 +2% |
| 2024 | $4,019 +2.4% | $338,130 +2% |
| 2023 | $3,923 +1.7% | $331,500 +2% |
| 2022 | $3,856 +140% | $325,000 +131.1% |
| 2021 | $1,607 -0.7% | $140,653 +1% |
| 2020 | $1,618 +2.3% | $139,211 +2% |
| 2019 | $1,581 +2.8% | $136,483 +2% |
| 2018 | $1,539 +1.5% | $133,808 +2% |
| 2017 | $1,515 +5.1% | $131,186 +2% |
| 2016 | $1,442 +4.5% | $128,615 +1.5% |
| 2015 | $1,379 | $126,684 +2% |
| 2014 | $1,379 | $124,203 +0.5% |
| 2013 | -- | $123,643 +2% |
| 2012 | -- | $121,219 +2% |
| 2011 | -- | $118,843 +0.8% |
| 2010 | -- | $117,956 +1.8% |
| 2008 | -- | $115,919 +2% |
| 2007 | -- | $113,647 +2% |
| 2006 | -- | $111,419 +2% |
| 2005 | -- | $109,235 +2% |
| 2004 | -- | $107,094 +1.9% |
| 2003 | -- | $105,132 +2% |
| 2002 | -- | $103,072 +2% |
| 2001 | -- | $101,052 +2% |
| 2000 | -- | $99,071 |
Find assessor info on the county website
Monthly payment
Est. payment
Payment breakdown
Explore the cost of this home by adjusting the details. Changes won't be saved.Climate risks
Neighborhood: 95826
- $474,4004 bd2 ba1.5k sqft4034 Glen Innes Way, Sacramento, CA 95826Off Market
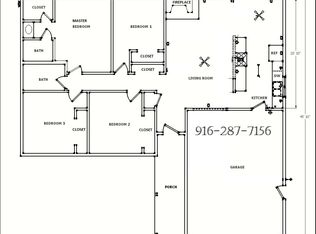
- $448,8004 bd2 ba1.3k sqft4044 Glen Innes Way, Sacramento, CA 95826Off Market
- $485,4004 bd2 ba1.5k sqft4061 Bairnsdale Way, Sacramento, CA 95826Off Market
- $462,3003 bd2 ba1k sqft4030 Glen Innes Way, Sacramento, CA 95826Off Market
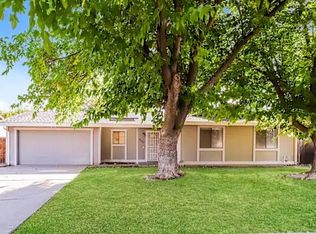
Similar homes
- $489,0003 bd2 ba1.5k sqft4100 Tallyho Dr, Sacramento, CA 95826For Sale
 MLS ID #226126190, Vladimir Kaydris. MetroList Services of CA
 - $485,0003 bd2 ba1.3k sqft9205 Irish Gold Way, Sacramento, CA 95826For Sale
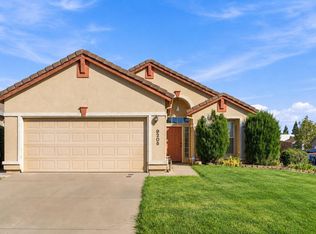 MLS ID #226124114, JaCi Wallace. MetroList Services of CA
 - $465,0003 bd2 ba1.4k sqft4214 Thornhill Dr, Sacramento, CA 95826For Sale
 MLS ID #226095256, Christopher Vargas. MetroList Services of CA
 - $480,0003 bd2 ba1.5k sqft3913 Smithfield Way, Sacramento, CA 95826For Sale
 MLS ID #226100473, Jennifer Bell-Zehnder. MetroList Services of CA
