This is the one you have been waiting for! Fabulous 3 bedroom, 2 full bath freshly updated home with newly replastered Builtin Swimming pool along with new pool equipment surrounded by a freshly updated low maintenance front & back yard. Recent 2026 upgrades include fresh indoor and outdoor paint, new laminate and carpet flooring, new farm sink & dishwasher, disposal & faucet in kitchen, new sink & tile in hall bath, new permitted electrical panel, new permitted roof & new drip and sprinkler systems. HVAC system is approximately 4 years new. This beauty features beautiful landscaped back yard ready for entertainment. The indoor laundry room has room for a refrigerator. The 2 Car garage with a new garage opener has ample storage cabinets. Come on by and take a look!
Active
$515,000
9132 La Riviera Dr, Sacramento, CA 95826
3beds
1,055sqft
Single Family Residence
Built in 1964
6,198 Square Feet Lot
$508,100 Zestimate®
$488/sqft
$-- HOA
What's special
New pool equipmentFreshly updated homeNew permitted roof
- 1 day
- 176
- 15
Likely to sell faster than
Zillow last checked:
Listing updated:
Listed by:
Brenda Manginelli DRE #00912180 530-306-0158,
Windermere Signature Properties Cameron Park/Placerville
Source: MetroList Services of CA,MLS#: 226111044Originating MLS: MetroList Services, Inc.
Facts & features
Interior
Bedrooms & bathrooms
- Bedrooms: 3
- Bathrooms: 2
- Full bathrooms: 2
Rooms
- Room types: Dining Room, Great Room, Laundry, Living Room
Primary bedroom
- Features: Closet, Ground Floor
Primary bathroom
- Features: Shower Stall(s), Fiberglass, Tile
Dining room
- Features: Dining/Living Combo
Kitchen
- Features: Laminate Counters
Heating
- Central, Gas
Cooling
- Central Air
Appliances
- Included: Free-Standing Refrigerator, Gas Cooktop, Built-In Gas Range, Dishwasher, Disposal
- Laundry: Laundry Room, Electric Dryer Hookup, Space For Frzr/Refr, Hookups Only, Inside Room
Features
- Flooring: Carpet, Laminate, Tile
- Has fireplace: No
Interior area
- Total interior livable area: 1,055 sqft
Property
Parking
- Total spaces: 2
- Parking features: Attached, Garage Door Opener, Garage Faces Front, Uncovered Parking Spaces 2+, Driveway, Gentle Up Driveway/Sidewalks
- Attached garage spaces: 2
- Has uncovered spaces: Yes
Features
- Levels: One
- Stories: 1
- Exterior features: Uncovered Courtyard
- Has private pool: Yes
- Pool features: In Ground, Pool Sweep, Gunite
- Fencing: Back Yard
Lot
- Size: 6,198 Square Feet
- Features: Auto Sprinkler F&R, Sprinklers In Front, Curb(s)/Gutter(s), Landscape Back, Landscape Front, Low Maintenance
- Topography: Level,Level
Details
- Parcel number: 07501050180000
- Zoning: RD-5
- Special conditions: Standard
Construction
Type & style
- Home type: SingleFamily
- Architectural style: Ranch
- Property subtype: Single Family Residence
Materials
- Frame
- Foundation: Slab
- Roof: Composition
Condition
- Year built: 1964
Utilities & green energy
- Electric: 220 Volts in Kitchen, 220 Volts in Laundry
- Sewer: Public Sewer
- Water: Public, Water District
- Utilities for property: Public, Electric, Sewer In & Connected, Natural Gas Connected
Community & HOA
Location
- Region: Sacramento
Financial & listing details
- Price per square foot: $488/sqft
- Tax assessed value: $264,409
- Price range: $515K - $515K
- Date on market: 10/13/2026
- Road surface type: Asphalt
Estimated market value
$508,100
$483,000 - $534,000
$2,686/mo
Price history
| Date | Event | Price |
|---|---|---|
| 10/13/2026 | Listed for sale | $515,000+187.7%$488/sqft |
Source: MetroList Services of CA #226111044 Report a problem | ||
| 5/29/2003 | Sold | $179,000$170/sqft |
Source: Public Record Report a problem | ||
Public tax history
| Year | Property taxes | Tax assessment |
|---|---|---|
| 2026 | -- | $264,409 +2% |
| 2025 | $3,200 +2.3% | $259,226 +2% |
| 2024 | $3,129 +2.4% | $254,144 +2% |
| 2023 | $3,056 +1.7% | $249,161 +2% |
| 2022 | $3,003 +4.9% | $244,277 +2% |
| 2021 | $2,863 -0.8% | $239,488 +1% |
| 2020 | $2,886 +2.2% | $237,034 +2% |
| 2019 | $2,824 +2.6% | $232,387 +2% |
| 2018 | $2,752 +1.4% | $227,832 +2% |
| 2017 | $2,714 +9.1% | $223,366 +6.1% |
| 2016 | $2,487 +16.9% | $210,498 +10% |
| 2015 | $2,127 | $191,362 +6% |
| 2014 | $2,127 | $180,530 +20% |
| 2013 | -- | $150,442 +13% |
| 2012 | -- | $133,135 -4% |
| 2011 | -- | $138,682 -8% |
| 2010 | -- | $150,742 -23.6% |
| 2008 | -- | $197,367 +2% |
| 2007 | -- | $193,498 +2% |
| 2006 | -- | $189,705 +2% |
| 2005 | -- | $185,986 +2% |
| 2004 | -- | $182,341 +224.1% |
| 2003 | -- | $56,258 +2% |
| 2002 | -- | $55,156 +2% |
| 2001 | -- | $54,076 +2% |
| 2000 | -- | $53,017 |
Find assessor info on the county website
Monthly payment
Est. payment
Payment breakdown
Explore the cost of this home by adjusting the details. Changes won't be saved.Climate risks
Neighborhood: 95826

- $456,2004 bd2 ba1.6k sqft9136 La Riviera Dr, Sacramento, CA 95826Off Market
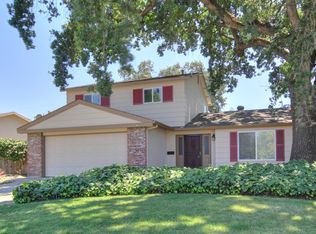
- $511,3004 bd2 ba1.6k sqft9128 La Riviera Dr, Sacramento, CA 95826Off Market
- $455,9004 bd2 ba1.6k sqft2705 Point Reyes Way, Sacramento, CA 95826Off Market
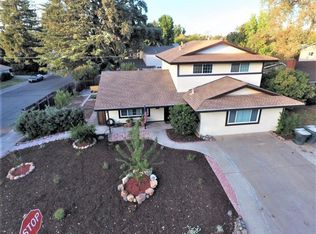
- $466,4004 bd2 ba1.6k sqft2701 Point Reyes Way, Sacramento, CA 95826Off Market
Similar homes
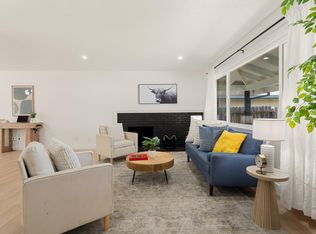
- $514,9003 bd2 ba1.2k sqft9162 Rundelay Way, Sacramento, CA 95826For Sale
 MLS ID #226124882, Jose Ruiz. MetroList Services of CA
 - $545,0003 bd2 ba1.4k sqft3013 Tanya Ct, Sacramento, CA 95826For Sale
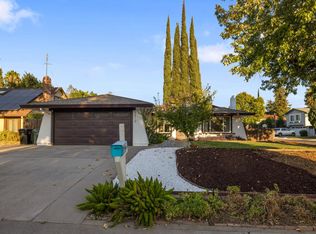 MLS ID #226123737, Andrew Gomez. MetroList Services of CA
 - $489,0003 bd2 ba1.5k sqft4100 Tallyho Dr, Sacramento, CA 95826For Sale
 MLS ID #226126190, Vladimir Kaydris. MetroList Services of CA
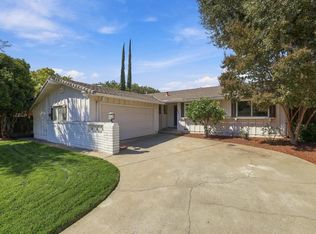
 - $535,0003 bd2 ba1.3k sqft8563 La Riviera Dr, Sacramento, CA 95826For Sale
 MLS ID #226123290, Matthew W. Finley DRE #01465586, Compass. SFAR
