This is where Mid-century character meets modern-day convenience. Double doors open to soaring vaulted ceilings in the living and dining rooms for a classic mid-century layout with an airy, open feel. Wrought-iron details thread throughout the home, while a wet bar in the dining room brings a retro touch built for present-day entertaining. Paired with a wood-burning fireplace in the family room, the mid-century warmth of this home stays intact. Three roomy bedrooms and two bathrooms complete the 1,610 square foot home. The middle bedroom comes fitted with built-in office furniture, a period-style built-in reimagined for remote work and the primary bedroom opens directly onto the backyard, blurring the line between indoor and outdoor living, the way mid-century design intended. Outside, the fully fenced backyard is its own retreat: a pergola for shaded lounging, lush landscaping anchored by antique roses, and a dedicated dog run tucked along the side of the house, all kept effortlessly green by an automatic sprinkler system. The attached 2-car garage adds practical modern storage, with a built-in workbench and shelving ready for projects or hobbies. Smart, current-day upgrades round out the home's mid-century bones: a wireless ADT security system, a Nest thermostat, and a wired Ring doorbell bring contemporary peace of mind to a timeless floor plan. Tucked on a quiet street in College Greens, this move in ready home is just minutes from Sacramento State, Highway 50, the American River, and an abundance of Sacramento restaurants, medical facilities, and shopping. Vintage style with a location built for everyday modern life, and it's waiting to be yours!
Active
Price cut: $25K (10/6)
$574,000
8082 Caribbean Way, Sacramento, CA 95826
3beds
1,610sqft
Single Family Residence
Built in 1972
6,534 Square Feet Lot
$566,700 Zestimate®
$357/sqft
$-- HOA
What's special
Pergola for shaded loungingAutomatic sprinkler systemThree roomy bedroomsAiry open feel
- 35 days
- 1,183
- 80
Zillow last checked:
Listing updated:
Listed by:
Lucille Allen DRE #02129085 530-557-0471,
RE/MAX Gold,
Betsy Hamilton DRE #01936209 530-263-9044,
RE/MAX Gold
Source: MetroList Services of CA,MLS#: 226115858Originating MLS: MetroList Services, Inc.
Facts & features
Interior
Bedrooms & bathrooms
- Bedrooms: 3
- Bathrooms: 2
- Full bathrooms: 2
Primary bedroom
- Features: Ground Floor, Outside Access
Primary bathroom
- Features: Shower Stall(s), Window
Dining room
- Features: Formal Area
Kitchen
- Features: Synthetic Counter, Kitchen/Family Combo
Heating
- Central, Fireplace(s)
Cooling
- Ceiling Fan(s), Central Air, Whole House Fan
Appliances
- Included: Built-In Electric Oven, Built-In Gas Range, Gas Water Heater, Range Hood, Dishwasher, Microwave
- Laundry: In Garage
Features
- Flooring: Carpet, Tile, Luxury Vinyl Plank, Parquet
- Number of fireplaces: 1
- Fireplace features: Family Room, Wood Burning
Interior area
- Total interior livable area: 1,610 sqft
Property
Parking
- Total spaces: 6
- Parking features: Garage Door Opener, Garage Faces Front, Uncovered Parking Spaces 2+, Level Driveway/Sidewalks
- Garage spaces: 2
- Uncovered spaces: 4
Features
- Levels: One
- Stories: 1
- Exterior features: Dog Run
- Fencing: Back Yard,Wood
Lot
- Size: 6,534 Square Feet
- Features: Auto Sprinkler F&R, Shape Regular, Landscape Back, Landscape Front
- Topography: Level,Level
Details
- Additional structures: Pergola
- Parcel number: 07903830290000
- Zoning: SFR
- Special conditions: Standard
Construction
Type & style
- Home type: SingleFamily
- Architectural style: Mid-Century,Ranch
- Property subtype: Single Family Residence
Materials
- Brick, Stucco, Wood
- Foundation: Slab
- Roof: Shingle
Condition
- Year built: 1972
Utilities & green energy
- Electric: 220 Volts in Kitchen, 220 Volts in Laundry
- Sewer: Public Sewer
- Water: Meter on Site
- Utilities for property: Public, Sewer Connected, Electric, Internet Available, Natural Gas Connected
Community & HOA
Location
- Region: Sacramento
Financial & listing details
- Price per square foot: $357/sqft
- Tax assessed value: $331,913
- Price range: $574K - $574K
- Date on market: 9/17/2026
- Road surface type: Asphalt
Estimated market value
$566,700
$538,000 - $595,000
$2,743/mo
Price history
| Date | Event | Price |
|---|---|---|
| 10/6/2026 | Price change | $574,000-4.2%$357/sqft |
Source: MetroList Services of CA #226115858 Report a problem | ||
| 9/17/2026 | Listed for sale | $599,000+135.8%$372/sqft |
Source: MetroList Services of CA #226115858 Report a problem | ||
| 6/3/2011 | Sold | $254,000$158/sqft |
Source: MetroList Services of CA #11033000 Report a problem | ||
| 5/5/2011 | Listed for sale | $254,000$158/sqft |
Source: Coldwell Banker Residential Brokerage - Sacramento-Sierra Oaks #11033000 Report a problem | ||
Public tax history
| Year | Property taxes | Tax assessment |
|---|---|---|
| 2026 | -- | $331,913 +2% |
| 2025 | $3,945 +1.4% | $325,406 +2% |
| 2024 | $3,889 +2.4% | $319,026 +2% |
| 2023 | $3,797 +1.8% | $312,772 +2% |
| 2022 | $3,731 +4.9% | $306,640 +2% |
| 2021 | $3,557 -0.7% | $300,629 +1% |
| 2020 | $3,583 +2.2% | $297,547 +2% |
| 2019 | $3,507 +2.7% | $291,714 +2% |
| 2018 | $3,415 +1.4% | $285,995 +2% |
| 2017 | $3,367 +2.5% | $280,388 +2% |
| 2016 | $3,286 +4.3% | $274,891 +1.5% |
| 2015 | $3,151 | $270,763 +2% |
| 2014 | $3,151 | $265,460 +0.5% |
| 2013 | -- | $264,261 +4.1% |
| 2012 | -- | $253,898 +239.9% |
| 2011 | -- | $74,700 +0.8% |
| 2010 | -- | $74,143 +1.8% |
| 2008 | -- | $72,863 +2% |
| 2007 | -- | $71,435 +2% |
| 2006 | -- | $70,036 +2% |
| 2005 | -- | $68,663 +2% |
| 2004 | -- | $67,317 +1.9% |
| 2003 | -- | $66,085 +2% |
| 2002 | -- | $64,790 +2% |
| 2001 | -- | $63,521 +2% |
| 2000 | -- | $62,277 |
Find assessor info on the county website
Monthly payment
Est. payment
Payment breakdown
Explore the cost of this home by adjusting the details. Changes won't be saved.Climate risks
Neighborhood: College-Glen


Similar homes
- $575,0004 bd2 ba1.6k sqft2816 Conway Ct, Sacramento, CA 95826For Sale
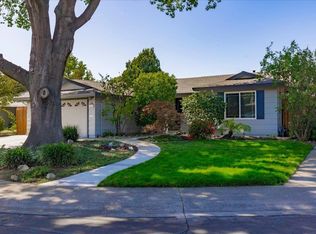 MLS ID #226116722, Jerry Rivera. MetroList Services of CA
- $575,0003 bd2 ba1.4k sqft1225 56th Ave, Sacramento, CA 95831For Sale
 MLS ID #226108642, Larinda Williams. MetroList Services of CA
- $510,0002 bd2 ba1.4k sqft1920 University Park Dr, Sacramento, CA 95825For Sale
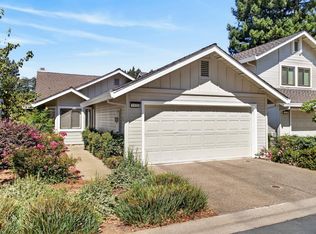 MLS ID #226099037, Madison Glover. MetroList Services of CA
- $539,0004 bd2 ba1.6k sqft3931 Aberdeen Way, Sacramento, CA 95821For Sale
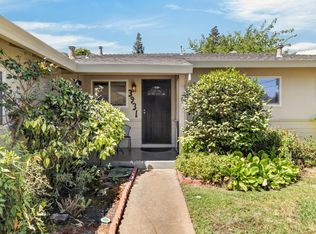 MLS ID #226097792, Brady Bisgaard. MetroList Services of CA
