Welcome home! Tucked away on a desirable cul-de-sac in Sacramento's sought after College Glen neighborhood, this beautifully maintained and thoughtfully updated single-story home is the one you've been waiting for. Lovingly cared for, it offers the perfect blend of comfort, updates, space, and an unbeatable location. With 1,532 square feet, 4 bedrooms, 2 bathrooms, and a 0.13-acre lot, the open and inviting floor plan is designed for both everyday living and entertaining. The spacious great room flows effortlessly into the dining area and updated kitchen, featuring quartz countertops, ample cabinetry, pantry, garden window and new white appliances. Large windows fill the home with natural light and create a warm, welcoming feel. Many improvements including new heating and air, dual-pane windows, and updated kitchen and bathrooms. The oversized two-car garage provides plenty of room for vehicles, storage, hobbies, or a workshop. Step outside and imagine summer evenings, weekend barbecues, gardening, or simply relaxing in the private backyard. The patio and yard provide the perfect space to enjoy Sacramento's beautiful weather. And the location is hard to beat! You're minutes from Sacramento State, the American River Parkway, Oki Park, River Bend Park, shopping, restaurants, coffee shops, and everyday conveniences, with easy access to Highway 50, Downtown Sacramento, Midtown, East Sacramento, and the State Capitol. This is more than a house it's an opportunity to own a beautifully updated home in one of Sacramento's established and desirable neighborhoods. Come see it, fall in love, and make 2825 Sandbrook Court your next home!
Active
$499,999
2825 Sandbrook Ct, Sacramento, CA 95826
4beds
1,532sqft
Single Family Residence
Built in 1966
6,089 Square Feet Lot
$494,700 Zestimate®
$326/sqft
$-- HOA
What's special
Private backyardOversized two-car garageNew heating and airWarm welcoming feelAmple cabinetryUpdated kitchen and bathroomsQuartz countertops
- 19 days
- 1,355
- 174
Likely to sell faster than
Zillow last checked:
Listing updated:
Listed by:
Robin Lack DRE #01349829 916-600-5914,
Realty ONE Group Complete
Source: MetroList Services of CA,MLS#: 226131136Originating MLS: MetroList Services, Inc.
Facts & features
Interior
Bedrooms & bathrooms
- Bedrooms: 4
- Bathrooms: 2
- Full bathrooms: 2
Rooms
- Room types: Bathroom, Office, Possible Guest, Storage, Great Room, Kitchen, Workshop, Living Room
Primary bedroom
- Features: Walk-In Closet
Primary bathroom
- Features: Shower Stall(s), Window
Dining room
- Features: Breakfast Nook, Bar, Space in Kitchen, Dining/Living Combo, Formal Area
Kitchen
- Features: Breakfast Area, Slab Counter
Heating
- Central, Fireplace(s), Gas
Cooling
- Ceiling Fan(s), Central Air
Appliances
- Included: Free-Standing Refrigerator, Dishwasher, Disposal, Microwave, Free-Standing Electric Range, Washer
- Laundry: In Garage
Features
- Flooring: Carpet, Laminate, Linoleum, Tile
- Number of fireplaces: 1
- Fireplace features: Brick, Insert, Gas Starter
Interior area
- Total interior livable area: 1,532 sqft
Video & virtual tour
Property
Parking
- Total spaces: 2
- Parking features: Attached, Garage Door Opener, Garage Faces Front, Workshop in Garage, Interior Access, Driveway
- Attached garage spaces: 2
- Has uncovered spaces: Yes
Features
- Levels: One
- Stories: 1
- Fencing: Back Yard,Wood
Lot
- Size: 6,089 Square Feet
- Features: Sprinklers In Front, Sprinklers In Rear, Court, Curb(s)/Gutter(s), Dead End, Street Lights, Landscape Front, Low Maintenance
- Topography: Level,Level
Details
- Additional structures: Shed(s)
- Parcel number: 07800900230000
- Zoning: RD-1
- Special conditions: Trust
- Other equipment: Satellite Dish
Construction
Type & style
- Home type: SingleFamily
- Architectural style: Ranch
- Property subtype: Single Family Residence
Materials
- Stucco, Wood
- Foundation: Raised
- Roof: Metal
Condition
- Year built: 1966
Utilities & green energy
- Electric: 220 Volts
- Sewer: Public Sewer
- Water: Public
- Utilities for property: Cable Available, Public, Sewer In & Connected, Internet Available, Natural Gas Connected
Community & HOA
Community
- Subdivision: Glenbrook
Location
- Region: Sacramento
Financial & listing details
- Price per square foot: $326/sqft
- Tax assessed value: $86,346
- Price range: $500K - $500K
- Date on market: 10/22/2026
- Road surface type: Paved
Estimated market value
$494,700
$470,000 - $519,000
$3,241/mo
Price history
| Date | Event | Price |
|---|---|---|
| 10/22/2026 | Listed for sale | $499,999$326/sqft |
Source: MetroList Services of CA #226131136 Report a problem | ||
Public tax history
| Year | Property taxes | Tax assessment |
|---|---|---|
| 2026 | -- | $86,346 +2% |
| 2025 | $1,174 +1.5% | $84,654 +2% |
| 2024 | $1,157 +2.5% | $82,995 +2% |
| 2023 | $1,129 +1.9% | $81,369 +2% |
| 2022 | $1,107 +4.5% | $79,775 +2% |
| 2021 | $1,060 -0.1% | $78,212 +1% |
| 2020 | $1,061 +2.1% | $77,411 +2% |
| 2019 | $1,039 +2.7% | $75,894 +2% |
| 2018 | $1,012 +1.6% | $74,406 +2% |
| 2017 | $996 +4.7% | $72,948 +2% |
| 2016 | $952 +4.1% | $71,519 +1.5% |
| 2015 | $915 | $70,446 +2% |
| 2014 | $915 | $69,075 +0.5% |
| 2013 | -- | $68,764 +2% |
| 2012 | -- | $67,417 +2% |
| 2011 | -- | $66,097 +0.8% |
| 2010 | -- | $65,604 +1.8% |
| 2008 | -- | $64,472 +2% |
| 2007 | -- | $63,209 +2% |
| 2006 | -- | $61,971 +2% |
| 2005 | -- | $60,757 +2% |
| 2004 | -- | $59,566 +1.9% |
| 2003 | -- | $58,475 +2% |
| 2002 | -- | $57,329 +2% |
| 2001 | -- | $56,206 +2% |
| 2000 | -- | $55,105 |
Find assessor info on the county website
Monthly payment
Est. payment
Payment breakdown
Explore the cost of this home by adjusting the details. Changes won't be saved.Climate risks
Neighborhood: College-Glen


Similar homes
- $499,0004 bd2 ba1.5k sqft30 Lochness Ct, Sacramento, CA 95826For Sale
 MLS ID #226128970, Franco Garcia. MetroList Services of CA
- $489,0004 bd2 ba1.6k sqft2820 Sandbrook Ct, Sacramento, CA 95826For Sale
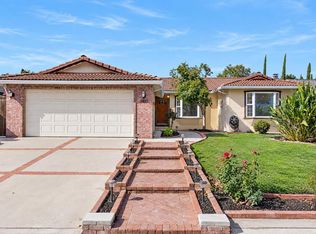 MLS ID #226130660, Allen Griffin. MetroList Services of CA
- $489,0003 bd2 ba1.4k sqft8859 Sawtelle Way, Sacramento, CA 95826For Sale
 MLS ID #41153411, Mark Hanna. Bay East AOR
- $559,9004 bd2 ba1.6k sqft2816 Conway Ct, Sacramento, CA 95826For Sale
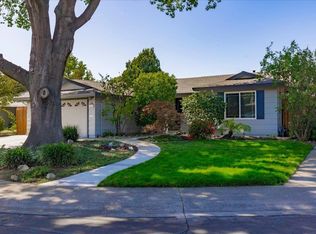 MLS ID #226116722, Jerry Rivera. MetroList Services of CA
