324 Wyndgate Rd is located in the established Wyndgate community, a peaceful, park-like gated neighborhood near Watt Ave and Highway 50. The home has two bedrooms and two and a half bathrooms. The main level features tall ceilings that give the living spaces an open, airy feel. The entry level includes a half bath and ample closet storage, and the floor plan includes a family room, a formal living room, and an office. The bright white kitchen has built-in appliances, quartz countertops, and a garden window overlooking the courtyard. Outside, the updated patio features a pond and waterfall and provides a cozy setting for outdoor entertainment. The primary suite has a vaulted ceiling, an en-suite bath, and a sitting area with a fireplace. The upper-level laundry room, with built-in cabinets, is conveniently located near the bedrooms. Plantation shutters are installed throughout the home, and an attached two-car garage provides direct access to the house. Residents enjoy the Wyndgate Homeowners Association amenities, including a clubhouse, swimming pool, spa, tennis and pickleball courts, and a BBQ area. The neighborhood also offers easy access to the American River Parkway and its trails, plus nearby schools, shopping, and quick freeway access.
Active
$839,000
324 Wyndgate Rd, Sacramento, CA 95864
2beds
2,365sqft
Single Family Residence
Built in 1980
3,920 Square Feet Lot
$816,400 Zestimate®
$355/sqft
$466/mo HOA
What's special
En-suite bathFamily roomQuartz countertopsBuilt-in appliancesBright white kitchenAmple closet storage
- 31 days
- 788
- 41
Zillow last checked:
Listing updated:
Listed by:
Dan Collins DRE #01274732 916-215-2042,
Collins Commercial,
Lynn Collins DRE #01462390 916-215-1780,
Collins Commercial
Source: MetroList Services of CA,MLS#: 226129543Originating MLS: MetroList Services, Inc.
Facts & features
Interior
Bedrooms & bathrooms
- Bedrooms: 2
- Bathrooms: 3
- Full bathrooms: 2
- Partial bathrooms: 1
Rooms
- Room types: Office, Dining Room, Family Room, Great Room, Kitchen, Laundry, Living Room
Primary bedroom
- Features: Closet, Walk-In Closet, Sitting Area
Primary bathroom
- Features: Shower Stall(s), Double Vanity, Stone, Walk-In Closet(s), Quartz
Dining room
- Features: Formal Area
Kitchen
- Features: Breakfast Area, Pantry Cabinet, Quartz Counter, Slab Counter, Kitchen Island
Heating
- Central, Fireplace(s)
Cooling
- Ceiling Fan(s), Central Air, Heat Pump
Appliances
- Included: Built-In Electric Oven, Free-Standing Refrigerator, Dishwasher, Disposal, Microwave, Double Oven, Plumbed For Ice Maker, Self Cleaning Oven, Electric Cooktop, Electric Water Heater, Dryer, Washer
- Laundry: Laundry Room, Cabinets, Electric Dryer Hookup, Inside Room
Features
- Central Vac Plumbed
- Flooring: Tile, Luxury Vinyl Plank
- Number of fireplaces: 2
- Fireplace features: Brick, Decorative, Wood Burning
Interior area
- Total structure area: 2,365
- Total interior livable area: 2,365 sqft
Property
Parking
- Total spaces: 2
- Parking features: Attached, Driveway
- Attached garage spaces: 2
- Has uncovered spaces: Yes
Features
- Levels: Two
- Stories: 2
- Exterior features: Covered Courtyard
- Has private pool: Yes
- Pool features: In Ground, Community
- Fencing: Back Yard,Entry Gate,Wood
- Waterfront features: Pond
Lot
- Size: 3,920 Square Feet
- Features: Auto Sprinkler F&R, Cul-De-Sac, Private, Garden, Landscape Back, Landscape Front, Low Maintenance
- Topography: Level,Level
Details
- Parcel number: 29205300140000
- Zoning: Residential
- Special conditions: Trust
Construction
Type & style
- Home type: SingleFamily
- Architectural style: Traditional
- Property subtype: Single Family Residence
Materials
- Brick Veneer, Frame, Wood, Lap Siding, Wood Siding
- Foundation: Concrete, Slab
- Roof: Composition
Condition
- Year built: 1980
Utilities & green energy
- Electric: 220 Volts, 220 Volts in Laundry
- Sewer: Public Sewer
- Water: Public
- Utilities for property: Cable Available, Electric, Sewer In & Connected
Community & HOA
Community
- Features: Gated
- Subdivision: Wyndgate
HOA
- Has HOA: Yes
- Amenities included: Barbecue, Pool, Clubhouse, Recreation Facilities, Spa/Hot Tub, Tennis Court(s), See Remarks
- Services included: Road, Maintenance Structure, Maintenance Grounds, Other
- HOA fee: $466 monthly
Location
- Region: Sacramento
Financial & listing details
- Price per square foot: $355/sqft
- Tax assessed value: $827,741
- Price range: $839K - $839K
- Date on market: 10/20/2026
- Road surface type: Asphalt
Estimated market value
$816,400
$776,000 - $857,000
$2,745/mo
Price history
| Date | Event | Price |
|---|---|---|
| 10/20/2026 | Listed for sale | $839,000+7.6%$355/sqft |
Source: MetroList Services of CA #226129543 Report a problem | ||
| 11/15/2022 | Sold | $780,000-1.1%$330/sqft |
Source: MetroList Services of CA #222127888 Report a problem | ||
| 10/12/2022 | Pending sale | $789,000$334/sqft |
Source: MetroList Services of CA #222127888 Report a problem | ||
| 10/6/2022 | Listed for sale | $789,000+40.9%$334/sqft |
Source: MetroList Services of CA #222127888 Report a problem | ||
| 4/30/2014 | Sold | $560,000-2.6%$237/sqft |
Source: MetroList Services of CA #14005328 Report a problem | ||
| 4/17/2014 | Pending sale | $575,000$243/sqft |
Source: Coldwell Banker Residential Brokerage - Sacramento-Sierra Oaks #14005328 Report a problem | ||
| 3/22/2014 | Price change | $575,000-1.7%$243/sqft |
Source: Coldwell Banker Residential Brokerage - Sacramento-Sierra Oaks #14005328 Report a problem | ||
| 2/3/2014 | Listed for sale | $585,000-4.9%$247/sqft |
Source: Coldwell Banker Residential Brokerage - Sacramento-Sierra Oaks #14005328 Report a problem | ||
| 7/21/2013 | Listing removed | $615,000$260/sqft |
Source: Coldwell Banker Residential Brokerage - Sacramento-Sierra Oaks #13018536 Report a problem | ||
| 4/6/2013 | Listed for sale | $615,000+4.2%$260/sqft |
Source: Coldwell Banker Residential Brokerage - Sacramento-Sierra Oaks #13018536 Report a problem | ||
| 12/23/2012 | Listing removed | $590,000$249/sqft |
Source: Coldwell Banker Residential Brokerage - Sacramento-Sierra Oaks #12018373 Report a problem | ||
| 5/28/2012 | Price change | $590,000-4.8%$249/sqft |
Source: Coldwell Banker Residential Brokerage - Sacramento-Sierra Oaks #12018373 Report a problem | ||
| 3/21/2012 | Listed for sale | $620,000-4.6%$262/sqft |
Source: Coldwell Banker Residential Brokerage - Sacramento-Sierra Oaks #12018373 Report a problem | ||
| 10/8/2011 | Listing removed | $650,000$275/sqft |
Source: Dunnigan, Realtors #10077712 Report a problem | ||
| 1/24/2011 | Price change | $650,000+5.2%$275/sqft |
Source: Dunnigan, Realtors #10077712 Report a problem | ||
| 1/20/2011 | Listed for sale | $618,000+16.6%$261/sqft |
Source: Dunnigan, Realtors #10077712 Report a problem | ||
| 3/24/2004 | Sold | $530,000$224/sqft |
Source: MetroList Services of CA #40000631 Report a problem | ||
Public tax history
| Year | Property taxes | Tax assessment |
|---|---|---|
| 2026 | -- | $827,741 +2% |
| 2025 | $9,884 +0.9% | $811,512 +2% |
| 2024 | $9,791 +2.6% | $795,600 +2% |
| 2023 | $9,546 +19.6% | $780,000 +20.6% |
| 2022 | $7,985 +1.7% | $646,882 +2% |
| 2021 | $7,853 +1.9% | $634,199 +1% |
| 2020 | $7,708 +2% | $627,697 +2% |
| 2019 | $7,555 +1.9% | $615,390 +2% |
| 2018 | $7,411 +0.2% | $603,324 +2% |
| 2017 | $7,394 +7.1% | $591,495 +2% |
| 2016 | $6,903 +3.7% | $579,898 +1.5% |
| 2015 | $6,654 | $571,188 -7.1% |
| 2014 | $6,654 | $614,705 +9.3% |
| 2013 | -- | $562,318 +12% |
| 2012 | -- | $502,070 -5% |
| 2011 | -- | $528,496 -2% |
| 2010 | -- | $539,283 -6% |
| 2008 | -- | $573,688 +2% |
| 2007 | -- | $562,440 +2% |
| 2006 | -- | $551,412 +2% |
| 2005 | -- | $540,600 +81.1% |
| 2004 | -- | $298,577 +1.9% |
| 2003 | -- | $293,106 +2% |
| 2002 | -- | $287,360 +2% |
| 2001 | -- | $281,727 +2% |
| 2000 | -- | $276,203 |
Find assessor info on the county website
Monthly payment
Est. payment
Payment breakdown
Explore the cost of this home by adjusting the details. Changes won't be saved.Climate risks
Neighborhood: Arden-Arcade



Similar homes
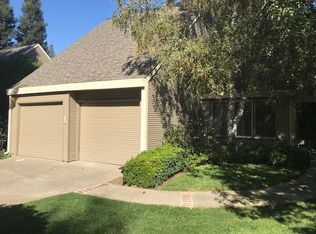
- $865,0003 bd3 ba2.3k sqft427 Wyndgate Rd, Sacramento, CA 95864For Sale
 MLS ID #226104474, Sean Ranney. MetroList Services of CA
- $924,0004 bd4 ba2.6k sqft4201 Fair Oaks Blvd, Sacramento, CA 95864For Sale
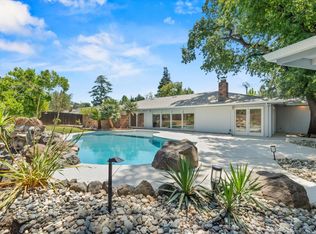 MLS ID #226058148, Angel Del Valle. MetroList Services of CA
- $869,9004 bd3 ba2.2k sqft1208 Lantern Ct, Sacramento, CA 95864For Sale
 MLS ID #226085553, Sandra Guitron. MetroList Services of CA
- $795,0003 bd2 ba1.6k sqft3531 El Ricon Way, Sacramento, CA 95864For Sale
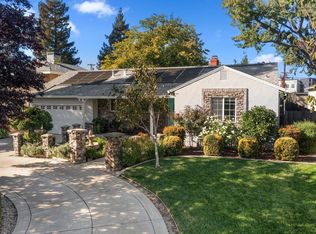 MLS ID #226119629, Michael Miller. MetroList Services of CA
