Charming Larchmont Foothills Home - Move-In Ready! Welcome to this beautifully maintained 3-bedroom, 1.5-bath home in the desirable Larchmont Foothills neighborhood! Situated on an expansive 9,148 sq. ft. lot (just over 1/5 acre), this home offers the perfect blend of comfort, style, and outdoor living. Step inside to find gorgeous laminate flooring throughout. The updated kitchen shines with recently installed granite countertops and a stunning backsplash. Both bathrooms have been tastefully remodeled, and every room features remote-controlled ceiling fans for year-round comfort. The HVAC system is less than 2 years old, and the roof has been recently sealed for added peace of mind and longevity. Enjoy resort-style living in your own backyard! The pool-size lot includes two covered patios, a relaxing spa/hot tub with direct access from the master bedroom, and beautifully landscaped front and back yards. RV access adds extra convenience for outdoor enthusiasts. Additional highlights include a storm door at the entry. Rest easy with added peace of mind front and back security cameras plus a video doorbell provide extra safety and convenience. Ideally located within walking distance to an elementary school. Short drive to Safeway, Home Depot, and a variety of local restaurants, this home is perfect for first-time buyers seeking comfort, convenience, and a true sense of community. Don't miss this move-in-ready gem schedule your showing today!
Active
Price cut: $10K (8/31)
$445,000
5742 Lorella Way, Sacramento, CA 95842
3beds
1,054sqft
Single Family Residence
Built in 1977
9,147 Square Feet Lot
$444,500 Zestimate®
$422/sqft
$-- HOA
What's special
Pool-size lotRv accessStunning backsplashRecently installed granite countertopsTwo covered patiosUpdated kitchenGorgeous laminate flooring throughout
- 26 days
- 804
- 58
Zillow last checked:
Listing updated:
Listed by:
June De Leon DRE #01165257 916-599-9182,
Real Estate Source Inc
Source: MetroList Services of CA,MLS#: 226101465Originating MLS: MetroList Services, Inc.
Facts & features
Interior
Bedrooms & bathrooms
- Bedrooms: 3
- Bathrooms: 2
- Full bathrooms: 1
- Partial bathrooms: 1
Primary bedroom
- Features: Closet, Ground Floor, Outside Access
Primary bathroom
- Features: Window
Dining room
- Features: Bar, Dining/Living Combo
Kitchen
- Features: Granite Counters
Heating
- Central
Cooling
- Ceiling Fan(s), Central Air
Appliances
- Included: Built-In Gas Oven, Built-In Gas Range, Dishwasher, Disposal, Plumbed For Ice Maker
- Laundry: In Garage
Features
- Flooring: Stone, Tile, Luxury Vinyl Plank
- Has fireplace: No
Interior area
- Total structure area: 0
- Total interior livable area: 1,054 sqft
Property
Parking
- Total spaces: 1
- Parking features: RV Access/Parking, Garage Door Opener
- Garage spaces: 1
Features
- Fencing: Back Yard,Entry Gate,Fenced
Lot
- Size: 9,147 Square Feet
- Features: Manual Sprinkler F&R, Irregular Lot, Street Lights, Landscape Back, Landscape Front
- Topography: Level,Level
Details
- Parcel number: 22202560030000
- Zoning: RD-5
- Special conditions: Standard
Construction
Type & style
- Home type: SingleFamily
- Property subtype: Single Family Residence
Materials
- Stucco, Wood Siding
- Foundation: Slab
- Roof: Composition
Condition
- Year built: 1977
Utilities & green energy
- Electric: 220 Volts in Laundry
- Sewer: Sewer in Street
- Water: Water District
- Utilities for property: Public, Sewer In & Connected, Internet Available
Community & HOA
Community
- Subdivision: Larchmont Foothills
Location
- Region: Sacramento
Financial & listing details
- Price per square foot: $422/sqft
- Tax assessed value: $343,528
- Price range: $445K - $445K
- Date on market: 8/13/2026
Estimated market value
$444,500
$422,000 - $467,000
$2,465/mo
Price history
| Date | Event | Price |
|---|---|---|
| 8/31/2026 | Price change | $445,000-2.2%$422/sqft |
Source: MetroList Services of CA #226101465 Report a problem | ||
| 8/22/2026 | Price change | $455,000-1.1%$432/sqft |
Source: MetroList Services of CA #226101465 Report a problem | ||
| 8/13/2026 | Listed for sale | $460,000+55.4%$436/sqft |
Source: MetroList Services of CA #226101465 Report a problem | ||
| 6/29/2018 | Sold | $296,000-1%$281/sqft |
Source: MetroList Services of CA #18033574 Report a problem | ||
| 6/18/2018 | Price change | $299,000-3.4%$284/sqft |
Source: Lyon Real Estate #18033574 Report a problem | ||
| 5/30/2018 | Pending sale | $309,500+3.5%$294/sqft |
Source: Lyon Real Estate #18033574 Report a problem | ||
| 5/25/2018 | Listed for sale | $299,000+44.4%$284/sqft |
Source: Lyon Real Estate #18033574 Report a problem | ||
| 4/16/2015 | Sold | $207,000-8%$196/sqft |
Source: MetroList Services of CA #15008903 Report a problem | ||
| 2/14/2015 | Listed for sale | $225,000+9.8%$213/sqft |
Source: Paula Willhite & Assoc. Real Estate Team Report a problem | ||
| 12/15/2014 | Listing removed | $205,000$194/sqft |
Source: Postlets Report a problem | ||
| 9/19/2014 | Price change | $205,000-4.9%$194/sqft |
Source: Paula Willhite & Assoc. Real Estate Team Report a problem | ||
| 8/27/2014 | Price change | $215,500-2.2%$204/sqft |
Source: Paula Willhite & Assoc. Real Estate Team Report a problem | ||
| 8/7/2014 | Listed for sale | $220,333+129.5%$209/sqft |
Source: Paula Willhite & Assoc. Real Estate Team Report a problem | ||
| 6/15/2011 | Sold | $96,000-20%$91/sqft |
Source: Public Record Report a problem | ||
| 2/19/2011 | Listed for sale | $120,000$114/sqft |
Source: Postlets #10032901 Report a problem | ||
| 7/17/2010 | Listing removed | $120,000$114/sqft |
Source: Postlets #10032901 Report a problem | ||
| 6/20/2010 | Price change | $120,000-7.7%$114/sqft |
Source: Postlets #10032901 Report a problem | ||
| 6/9/2010 | Price change | $130,000-7.1%$123/sqft |
Source: Postlets #10032901 Report a problem | ||
| 5/29/2010 | Listed for sale | $140,000-47.8%$133/sqft |
Source: Postlets #10032901 Report a problem | ||
| 6/10/2004 | Sold | $268,000+150.5%$254/sqft |
Source: Public Record Report a problem | ||
| 3/8/2000 | Sold | $107,000$102/sqft |
Source: Public Record Report a problem | ||
Public tax history
| Year | Property taxes | Tax assessment |
|---|---|---|
| 2026 | -- | $343,528 +2% |
| 2025 | $3,998 +5.1% | $336,793 +2% |
| 2024 | $3,805 -0.7% | $330,190 +2% |
| 2023 | $3,832 +6.2% | $323,717 +2% |
| 2022 | $3,607 +0.3% | $317,370 +2% |
| 2021 | $3,597 +0.9% | $311,148 +1% |
| 2020 | $3,565 +1.3% | $307,958 +2% |
| 2019 | $3,519 +46.7% | $301,920 +38.1% |
| 2018 | $2,399 -58.2% | $218,645 +2% |
| 2017 | $5,744 +133.7% | $214,359 +2% |
| 2016 | $2,458 +32.2% | $210,156 +105.4% |
| 2015 | $1,859 | $102,334 +2% |
| 2014 | $1,859 | $100,330 +0.5% |
| 2013 | -- | $99,878 +4.1% |
| 2012 | -- | $95,961 -19.8% |
| 2011 | -- | $119,600 -8% |
| 2010 | -- | $130,000 -45.3% |
| 2008 | -- | $237,872 -16.4% |
| 2007 | -- | $284,402 +2% |
| 2006 | -- | $278,827 +2% |
| 2005 | -- | $273,360 +137.4% |
| 2004 | -- | $115,126 +1.9% |
| 2003 | -- | $113,017 +2% |
| 2002 | -- | $110,802 +2% |
| 2001 | -- | $108,630 +120.7% |
| 2000 | -- | $49,210 |
Find assessor info on the county website
Monthly payment
Est. payment
Payment breakdown
Explore the cost of this home by adjusting the details. Changes won't be saved.Climate risks
Neighborhood: 95842

Similar homes
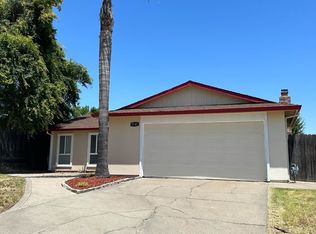
- $450,0003 bd2 ba1.2k sqft7429 Bestow Way, Sacramento, CA 95842For Sale
 MLS ID #226062125, Deborah Cooke. MetroList Services of CA
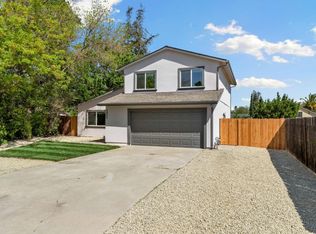
 - $429,9002 bd2 ba1.1k sqft6634 Badger Ct, Sacramento, CA 95842For Sale
 MLS ID #226101180, Bel Kajla. MetroList Services of CA
 - $459,0003 bd2 ba1k sqft4737 Tacomic Dr, Sacramento, CA 95842For Sale
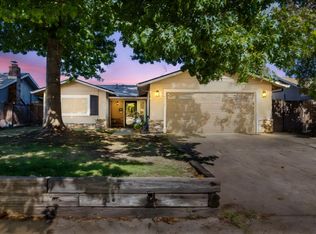 MLS ID #225134682, Jasmine Sunkara. MetroList Services of CA
 - $--4 bd2 ba1.5k sqft8201 Basswood Way, Citrus Heights, CA 95621Auction
 Xome
Xome
Local buyer's agents are ready to help
