This three-story home built in 2020, offers flexible multigenerational living in the sought-after Provence community. The first floor features a private bedroom, a full bathroom, and a two-car garage—ideal for guests or extended family. The second level showcases a spacious cook’s kitchen with a large island featuring a sink, dishwasher, and seating, along with a gas stove, stainless steel appliances, granite countertops, pantry, and abundant cabinetry. This level also offers a bright and open living and dining area with oversized windows, a balcony, a bar/coffee station, and a guest bathroom. The primary suite is a true retreat, complete with a walk-in closet, dual-sink ensuite bath, and its own private balcony. The third floor offers a versatile loft or family room, along with two additional bedrooms, a large full bathroom, and a conveniently located laundry room. The beautifully landscaped Provence community includes a refreshing pool for warm summer days and is just minutes from shopping, dining, and approximately 10 minutes to Downtown Sacramento.
For sale
Listed by: The Shields Group • Tiffany Shields • Contact: 510-393-0718
Price cut: $9K (7/10)
$479,000
4479 Corse Walk, Sacramento, CA 95834
4beds
1,920sqft
:
Get pre-qualified$3,418/mo
Townhouse
Built in 2020
1,155 Square Feet Lot
$467,700 Zestimate®
$249/sqft
$270/mo HOA
What's special
Refreshing poolTwo-car garagePrivate balconyDual-sink ensuite bathOversized windowsPrimary suiteStainless steel appliances
- 190 days |
- 253 |
- 10 |
Zillow last checked:
Listing updated:
Listed by:
Tiffany Shields DRE #01933037 510-393-0718,
The Shields Group
Source: CRMLS,MLS#: SR26010419 Originating MLS: California Regional MLS
Originating MLS: California Regional MLSFacts & features
Interior
Bedrooms & bathrooms
- Bedrooms: 4
- Bathrooms: 4
- Full bathrooms: 3
- 1/2 bathrooms: 1
- Main level bathrooms: 1
- Main level bedrooms: 1
Rooms
- Room types: Bedroom, Family Room, Kitchen, Laundry, Loft, Primary Bathroom, Other
Bedroom
- Features: Bedroom on Main Level
Bathroom
- Features: Separate Shower
Kitchen
- Features: Kitchen Island, Kitchen/Family Room Combo
Other
- Features: Walk-In Closet(s)
Heating
- Central
Cooling
- Central Air
Appliances
- Included: Dishwasher
- Laundry: Inside
Features
- Balcony, Breakfast Area, Bar, Bedroom on Main Level, Loft, Walk-In Closet(s)
- Flooring: Carpet, Laminate, Tile
- Has fireplace: No
- Fireplace features: None
- Common walls with other units/homes: 2+ Common Walls,No One Above,No One Below
Interior area
- Total interior livable area: 1,920 sqft
Property
Parking
- Total spaces: 2
- Parking features: Direct Access, Garage, Garage Faces Rear
- Attached garage spaces: 2
Features
- Levels: Three Or More
- Stories: 3
- Entry location: 1
- Pool features: Fenced, Association
- Has view: Yes
- View description: None
Lot
- Size: 1,155 Square Feet
Details
- Parcel number: 22523300090000
- Special conditions: Standard
Construction
Type & style
- Home type: Townhouse
- Architectural style: Mediterranean,Spanish
- Property subtype: Townhouse
- Attached to another structure: Yes
Materials
- Frame, Stone, Stucco
- Foundation: Slab
- Roof: Tile
Condition
- New construction: No
- Year built: 2020
Utilities & green energy
- Sewer: Public Sewer
- Water: Public
Community & HOA
Community
- Features: Street Lights, Sidewalks
HOA
- Has HOA: Yes
- Amenities included: Maintenance Grounds, Management, Pool
- HOA fee: $270 monthly
- HOA name: The Management Trust
- HOA phone: 916-985-3633
Location
- Region: Sacramento
Financial & listing details
- Price per square foot: $249/sqft
- Tax assessed value: $506,674
- Annual tax amount: $7,776
- Date on market: 1/15/2026
- Cumulative days on market: 191 days
- Listing terms: Cash,Conventional,FHA
- Road surface type: Paved
Estimated market value
$467,700
$444,000 - $491,000
$2,751/mo
Price history
| Date | Event | Price |
|---|---|---|
| 7/10/2026 | Price change | $470,000-1.9%$245/sqft |
Source:  BAREIS #226013709 Report a problem BAREIS #226013709 Report a problem | ||
| 5/5/2026 | Price change | $479,000-1.2%$249/sqft |
Source:  CRMLS #SR26010419 Report a problem CRMLS #SR26010419 Report a problem | ||
| 4/13/2026 | Price change | $485,000-1%$253/sqft |
Source: BAREIS #226013709 Report a problem | ||
| 3/23/2026 | Price change | $490,000-1%$255/sqft |
Source: BAREIS #226013709 Report a problem | ||
| 3/4/2026 | Price change | $495,000-1%$258/sqft |
Source: BAREIS #226013709 Report a problem | ||
| 2/23/2026 | Price change | $500,000-2.9%$260/sqft |
Source: BAREIS #226013709 Report a problem | ||
| 1/25/2026 | Price change | $515,000-4.6%$268/sqft |
Source: CRMLS #SR26010419 Report a problem | ||
| 1/15/2026 | Listed for sale | $540,000+10.9%$281/sqft |
Source: CRMLS #SR26010419 Report a problem | ||
| 1/12/2026 | Listing removed | -- |
Source: Owner Report a problem | ||
| 1/6/2026 | Price change | $487,000-0.6%$254/sqft |
Source: Owner Report a problem | ||
| 1/2/2026 | Listed for sale | $490,000+0.6%$255/sqft |
Source: Owner Report a problem | ||
| 5/23/2023 | Sold | $487,000$254/sqft |
Source: MetroList Services of CA #222144800 Report a problem | ||
| 4/26/2023 | Pending sale | $487,000$254/sqft |
Source: MetroList Services of CA #222144800 Report a problem | ||
| 4/20/2023 | Price change | $487,000-0.4%$254/sqft |
Source: MetroList Services of CA #222144800 Report a problem | ||
| 4/14/2023 | Price change | $489,000-1.2%$255/sqft |
Source: MetroList Services of CA #222144800 Report a problem | ||
| 3/13/2023 | Pending sale | $495,000$258/sqft |
Source: MetroList Services of CA #222144800 Report a problem | ||
| 3/8/2023 | Listing removed | -- |
Source: MetroList Services of CA #222144800 Report a problem | ||
| 2/24/2023 | Pending sale | $495,000$258/sqft |
Source: MetroList Services of CA #222144800 Report a problem | ||
| 1/20/2023 | Price change | $495,000-1%$258/sqft |
Source: MetroList Services of CA #222144800 Report a problem | ||
| 12/2/2022 | Listed for sale | $500,000+25.8%$260/sqft |
Source: MetroList Services of CA #222144800 Report a problem | ||
| 5/13/2020 | Sold | $397,500$207/sqft |
Source: Public Record Report a problem | ||
Public tax history
| Year | Property taxes | Tax assessment |
|---|---|---|
| 2025 | $7,776 -3.7% | $506,674 +2% |
| 2024 | $8,074 +4.8% | $496,740 +18.9% |
| 2023 | $7,708 +13.5% | $417,840 +2% |
| 2022 | $6,789 -0.4% | $409,648 +2% |
| 2021 | $6,817 +73.4% | $401,617 +157% |
| 2020 | $3,931 +64% | $156,262 +173.6% |
| 2019 | $2,397 +141.3% | $57,120 +2% |
| 2018 | $994 +85.9% | $56,000 +180.4% |
| 2017 | $535 -2.1% | $19,969 +2% |
| 2016 | $546 +3.7% | $19,578 +1.5% |
| 2015 | $526 | $19,284 +2% |
| 2014 | $526 | $18,907 +0.5% |
| 2013 | -- | $18,822 +2% |
| 2012 | -- | $18,453 +2% |
| 2011 | -- | $18,092 +0.8% |
| 2010 | -- | $17,957 -49.1% |
| 2008 | -- | $35,256 |
Find assessor info on the county website
Monthly payment
Est. payment
Payment breakdown
Explore the cost of this home by adjusting the details. Changes won't be saved.Climate risks
Neighborhood: RP Sports Complex
Nearby schools
GreatSchools rating
- 3/10H. Allen Hight Elementary SchoolGrades: K-5Distance: 1 mi
- 2/10Natomas Middle SchoolGrades: 6-8Distance: 1 mi
- 7/10Inderkum High SchoolGrades: 9-12Distance: 0.7 mi
- $442,6003 bd2 ba1.3k sqft4481 Corse Walk, Sacramento, CA 95834Off Market
- $544,7004 bd3 ba2.2k sqft4477 Corse Walk, Sacramento, CA 95834Off Market
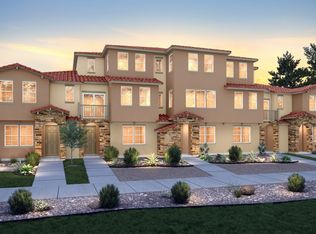
- $518,7004 bd4 ba2.2k sqft4475 Corse Walk, Sacramento, CA 95834Off Market

- $474,9004 bd3 ba1.9k sqft4473 Corse Walk, Sacramento, CA 95834Off Market

- $399,4003 bd2 ba1.3k sqft4478 Corse Walk, Sacramento, CA 95834Off Market
- $--3 bd2 ba1.3k sqft4478 Corse Walk #4478, Sacramento, CA 95834Off Market
- $510,0004 bd4 ba1.9k sqft4476 Corse Walk, Sacramento, CA 95834Sold
- $477,4004 bd3 ba1.9k sqft4478 Louvre Ln, Sacramento, CA 95834Off Market
A local agent can set up tours, give advice and negotiate with sellers.
Similar homes
- $443,0004 bd3 ba1.7k sqft4016 Neapolis Ln, Sacramento, CA 95834For Sale
 MLS ID #647418, Jon F. Motsenbocker. Fresno MLS
 - $505,0003 bd3 ba1.5k sqft4351 Shingle Oak Ln, Sacramento, CA 95834For Sale
 MLS ID #226070161, Victor Mora. MetroList Services of CA
 - $503,0003 bd3 ba1.8k sqft3730 Catalan Sea Ave, Sacramento, CA 95834For Sale
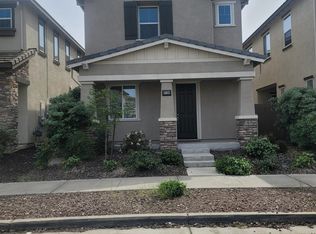 MLS ID #226036869, Ranjit Kandola. MetroList Services of CA
 - $489,9003 bd3 ba1.4k sqft2583 Buzz Aldrin Way, Sacramento, CA 95834For Sale
 MLS ID #226083186, Lonnie Pierce. MetroList Services of CA
 - $499,0003 bd3 ba1.8k sqft5748 Amnest Way, Sacramento, CA 95835For SaleMLS ID #226093651, Betty Le. MetroList Services of CA
- $535,0004 bd2 ba1.6k sqft4001 Saintsbury Dr, Sacramento, CA 95834For SaleMLS ID #226073486, Ellen Herrle. MetroList Services of CA
- $579,9994 bd3 ba2.3k sqft3727 Manera Rica Dr, Sacramento, CA 95834For SaleMLS ID #226035099, Tracy Porche-Brown. MetroList Services of CA
- $429,9993 bd3 ba1.2k sqft3790 E Commerce Way, Sacramento, CA 95834For SaleMLS ID #226042485, Andrea Florez. MetroList Services of CA
- $499,9954 bd3 ba1.9k sqft17 Outer Banks Pl, Sacramento, CA 95835For SaleMLS ID #226044080, Ed Dreher. MetroList Services of CA
- $438,5003 bd2 ba1.2k sqft1408 Youngs Ave, Sacramento, CA 95838For SaleMLS ID #226094227, Elsa Romo-Flores. MetroList Services of CA
- $475,0003 bd3 ba1.8k sqft3388 Paumanok Way, Sacramento, CA 95835For SaleMLS ID #226056821, Natalie Riggins. MetroList Services of CA
- $530,0004 bd3 ba2k sqft2978 Bowden Square Way, Sacramento, CA 95835For SaleMLS ID #226030781, Jose Luis Lopez. MetroList Services of CA
- $645,0003 bd2 ba2.1k sqft4811 Darlington Ln, Sacramento, CA 95835For SaleMLS ID #226083068, Phillip Todd. MetroList Services of CA
- $299,9993 bd2 ba1k sqft4200 E Commerce Way Unit 2023, Sacramento, CA 95834For SaleMLS ID #226061374, Orlando Ruiz. MetroList Services of CA
- $495,0003 bd3 ba1.6k sqft3742 Bayou Rd, Sacramento, CA 95835For SaleMLS ID #226025625, Gurprit Hansra. MetroList Services of CA
- $551,0004 bd3 ba1.8k sqft5424 Knotty Pine Way, Sacramento, CA 95835For SaleMLS ID #226075397, Brian Gorban. MetroList Services of CA
- $390,0003 bd3 ba1.5k sqft4000 Innovator Dr Unit 22105, Sacramento, CA 95834For SaleMLS ID #226050487, Edward Kroesing. MetroList Services of CA
- $529,0004 bd2 ba1.6k sqft2846 Camarillo Dr, Sacramento, CA 95833For SaleMLS ID #226066088, Palemon Lepe, Jr. MetroList Services of CA
- $479,0004 bd2 ba1.6k sqft5033 Buffwood Way, Sacramento, CA 95841For SaleMLS ID #226017658, Elsa Romo-Flores. MetroList Services of CA
- $448,0004 bd2 ba1.5k sqft113 Elkhorn Blvd, Rio Linda, CA 95673For SaleMLS ID #226009847, Wenxiong He. MetroList Services of CA
Local buyer's agents are ready to help
