Welcome Home to 17 Outer Banks Pl, Sacramento CA 95835. Nestled in The Hamptons - one of North Natomas' most desirable communities - this beautifully maintained 4-bedroom, 3-bathroom home offers 1,992 square feet of thoughtfully designed living space. Designed around a gorgeous open space park, this secluded retreat delivers the perfect blend of tranquility and convenience. Step through the front door into a warm, light-filled living room featuring elegant wood flooring and a cozy fireplace that sets the tone for the entire home. Continue through to the gourmet kitchen, where granite countertops, cherry wood cabinets, and a center island create a culinary haven. The adjoining family and dining areas flow seamlessly toward a maintenance - free backyard - ideal for effortless outdoor enjoyment - alongside a spacious two-car garage. Upstairs, a large open workspace with a built-in desk provides the perfect home office or student study area. The expansive master suite beckons with updated flooring, a generous closet, and a spa-inspired private bathroom boasting granite counters, cherry wood cabinets, a separate shower, soaking tub and water closet. Three additional well-lit bedrooms share a conveniently located full bathroom. The location is unbeatable - minutes from Valley Oak Park, top-rated schools including NP3 Elementary, Safeway, Costco, freeway access and Downtown Sacramento. Public transit options are nearby as well. Priced exceptionally well, this turnkey gem is perfect for first-time homebuyers seeking quality, comfort and community in a highly regarded school district. Schedule your private showing today!
Active
Price cut: $10K (7/10)
$499,995
17 Outer Banks Pl, Sacramento, CA 95835
4beds
1,992sqft
:
Get pre-qualified$3,364/mo
Single Family Residence
Built in 2006
3,402 Square Feet Lot
$499,900 Zestimate®
$251/sqft
$77/mo HOA
What's special
Spacious two vehicle garageMaintenance free backyardGourmet kitchenWater closetCenter consoleSeparate showerGranite countertops
- 108 days |
- 1,098 |
- 26 |
Zillow last checked:
Listing updated:
Listed by:
Ed Dreher DRE #01496648 916-712-7727,
Windermere Signature Properties Natomas
Source: MetroList Services of CA,MLS#: 226044080Originating MLS: MetroList Services, Inc.
Facts & features
Interior
Bedrooms & bathrooms
- Bedrooms: 4
- Bathrooms: 3
- Full bathrooms: 2
- Partial bathrooms: 1
Dining room
- Features: Dining/Family Combo
Kitchen
- Features: Granite Counters, Kitchen Island
Heating
- Central, Fireplace(s)
Cooling
- Central Air
Appliances
- Included: Gas Cooktop, Ice Maker, Dishwasher, Microwave
- Laundry: Cabinets, Upper Level, Inside Room
Features
- Flooring: Tile, Wood
- Number of fireplaces: 1
- Fireplace features: Other
Interior area
- Total structure area: 0
- Total interior livable area: 1,992 sqft
Property
Parking
- Total spaces: 2
- Parking features: 1/2 Car Space, Attached
- Attached garage spaces: 2
Features
- Levels: Two
- Stories: 2
Lot
- Size: 3,402 Square Feet
- Features: Sprinklers In Front, Private, Curb(s)/Gutter(s), Dead End, Secluded, Low Maintenance
Details
- Parcel number: 20111101410000
- Zoning: SFR
- Special conditions: Standard
Construction
Type & style
- Home type: SingleFamily
- Property subtype: Single Family Residence
Materials
- Stucco, Frame
- Foundation: Slab
- Roof: Composition,Tile
Condition
- Year built: 2006
Utilities & green energy
- Electric: 220 Volts in Laundry
- Sewer: Public Sewer
- Water: Public
- Utilities for property: Public, Underground Utilities
Community & HOA
HOA
- Has HOA: Yes
- Amenities included: Other
- Services included: Other
- HOA fee: $77 monthly
Location
- Region: Sacramento
Financial & listing details
- Price per square foot: $251/sqft
- Tax assessed value: $400,467
- Annual tax amount: $6,055
- Price range: $500K - $500K
- Date on market: 4/10/2026
Estimated market value
$499,900
$475,000 - $525,000
$2,991/mo
Price history
| Date | Event | Price |
|---|---|---|
| 7/10/2026 | Price change | $499,995-2%$251/sqft |
Source: MetroList Services of CA #226044080 Report a problem | ||
| 6/1/2026 | Price change | $510,000-1.9%$256/sqft |
Source: MetroList Services of CA #226044080 Report a problem | ||
| 5/19/2026 | Price change | $520,000-1.3%$261/sqft |
Source: MetroList Services of CA #226044080 Report a problem | ||
| 5/3/2026 | Price change | $527,000-1.9%$265/sqft |
Source: MetroList Services of CA #226044080 Report a problem | ||
| 4/10/2026 | Listed for sale | $537,000+49.6%$270/sqft |
Source: MetroList Services of CA #226044080 Report a problem | ||
| 9/24/2018 | Sold | $359,000-1.6%$180/sqft |
Source: MetroList Services of CA #18041751 Report a problem | ||
| 8/22/2018 | Pending sale | $365,000$183/sqft |
Source: Purplebricks Realty Inc. #18041751 Report a problem | ||
| 8/18/2018 | Price change | $365,000-2.4%$183/sqft |
Source: Purplebricks Realty Inc. #18041751 Report a problem | ||
| 8/4/2018 | Price change | $374,000-1.6%$188/sqft |
Source: Purplebricks Realty Inc. #18041751 Report a problem | ||
| 7/7/2018 | Price change | $379,900-2.3%$191/sqft |
Source: Purplebricks Realty Inc. #18041751 Report a problem | ||
| 6/21/2018 | Listed for sale | $389,000+42%$195/sqft |
Source: Purplebricks Realty Inc. #18041751 Report a problem | ||
| 6/5/2015 | Sold | $274,000+56.6%$138/sqft |
Source: Public Record Report a problem | ||
| 12/23/2011 | Sold | $175,000+0.1%$88/sqft |
Source: MetroList Services of CA #11075348 Report a problem | ||
| 10/21/2011 | Listed for sale | $174,900+11.4%$88/sqft |
Source: Coldwell Banker Residential Brokerage - Elk Grove #11075348 Report a problem | ||
| 8/19/2011 | Sold | $157,005-61.5%$79/sqft |
Source: Public Record Report a problem | ||
| 11/14/2006 | Sold | $408,000$205/sqft |
Source: Public Record Report a problem | ||
Public tax history
| Year | Property taxes | Tax assessment |
|---|---|---|
| 2025 | $6,055 -2.9% | $400,467 +2% |
| 2024 | $6,239 +5.1% | $392,615 +2% |
| 2023 | $5,936 +2% | $384,918 +2% |
| 2022 | $5,820 +1.1% | $377,371 +2% |
| 2021 | $5,754 +0.3% | $369,972 +1% |
| 2020 | $5,736 +1.7% | $366,180 +2% |
| 2019 | $5,641 -4.6% | $359,000 +24% |
| 2018 | $5,911 +29.9% | $289,415 +2% |
| 2017 | $4,550 -0.4% | $283,741 +2% |
| 2016 | $4,569 +42.8% | $278,178 +52.1% |
| 2015 | $3,199 | $182,890 +2% |
| 2014 | $3,199 | $179,309 +0.5% |
| 2013 | -- | $178,500 +2% |
| 2012 | -- | $175,000 -19.6% |
| 2011 | -- | $217,548 |
| 2010 | -- | $217,548 -32.9% |
| 2008 | -- | $324,291 -20.4% |
| 2007 | -- | $407,606 +7635.9% |
| 2006 | -- | $5,269 |
Find assessor info on the county website
Monthly payment
Est. payment
Payment breakdown
Explore the cost of this home by adjusting the details. Changes won't be saved.Climate risks
Neighborhood: Natomas Creek
Nearby schools
GreatSchools rating
- 3/10H. Allen Hight Elementary SchoolGrades: K-5Distance: 0.7 mi
- 2/10Natomas Middle SchoolGrades: 6-8Distance: 0.7 mi
- 7/10Inderkum High SchoolGrades: 9-12Distance: 1.7 mi
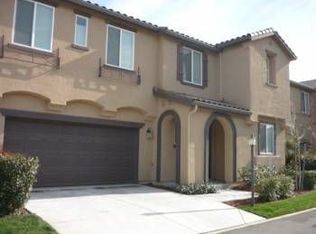
- $471,6003 bd3 ba1.7k sqft11 Outer Banks Pl, Sacramento, CA 95835Off Market
- $502,8004 bd2 ba1.9k sqft16 Carova Beach Pl, Sacramento, CA 95835Off Market
- $490,0004 bd3 ba1.9k sqft18 Outer Banks Pl, Sacramento, CA 95835Sold

- $509,0003 bd3 ba1.8k sqft10 Carova Beach Pl, Sacramento, CA 95835Sold

- $466,3003 bd2 ba1.7k sqft12 Outer Banks Pl, Sacramento, CA 95835Off Market
- $497,4003 bd3 ba1.7k sqft5 Outer Banks Pl, Sacramento, CA 95835Off Market
- $490,6004 bd3 ba1.7k sqft4 Carova Beach Pl, Sacramento, CA 95835Off Market
- $479,0004 bd2 ba1.7k sqft6 Outer Banks Pl, Sacramento, CA 95835Off Market
A local agent can set up tours, give advice and negotiate with sellers.
Similar homes
- $499,9003 bd3 ba1.8k sqft11 Crevalle Pl, Sacramento, CA 95835For Sale
 MLS ID #226066264, Elise Gumm. MetroList Services of CA
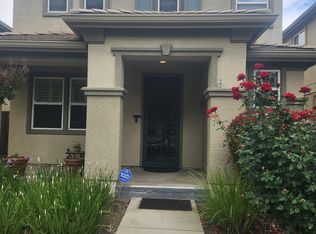
 - $475,0003 bd3 ba1.8k sqft3388 Paumanok Way, Sacramento, CA 95835For Sale
 MLS ID #226056821, Natalie Riggins. MetroList Services of CA
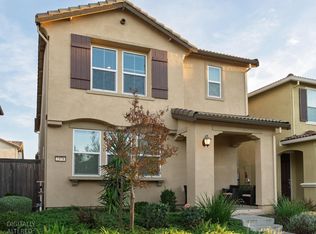
 - $530,0004 bd3 ba2k sqft2978 Bowden Square Way, Sacramento, CA 95835For Sale
 MLS ID #226030781, Jose Luis Lopez. MetroList Services of CA
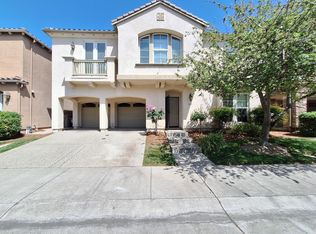
 - $551,0004 bd3 ba1.8k sqft5424 Knotty Pine Way, Sacramento, CA 95835For Sale
 MLS ID #226075397, Brian Gorban. MetroList Services of CA
 - $495,0003 bd3 ba1.6k sqft3742 Bayou Rd, Sacramento, CA 95835For SaleMLS ID #226025625, Gurprit Hansra. MetroList Services of CA
- $479,0003 bd3 ba1.5k sqft121 Anjou Cir, Sacramento, CA 95835For SaleMLS ID #226068788, Jeff Puliz. MetroList Services of CA
- $499,0004 bd3 ba1.7k sqft200 Dragonfly Cir, Sacramento, CA 95834For SaleMLS ID #226068081, AJ Chand. MetroList Services of CA
- $545,0003 bd3 ba2.1k sqft2923 Logansport Way, Sacramento, CA 95835For SaleMLS ID #226010697, Randy Nundlall. MetroList Services of CA
- $503,0003 bd3 ba1.8k sqft3730 Catalan Sea Ave, Sacramento, CA 95834For SaleMLS ID #226036869, Ranjit Kandola. MetroList Services of CA
- $535,0004 bd2 ba1.6k sqft4001 Saintsbury Dr, Sacramento, CA 95834For SaleMLS ID #226073486, Ellen Herrle. MetroList Services of CA
- $395,0003 bd3 ba1.7k sqft5301 E Commerce Way Unit 8103, Sacramento, CA 95835For SaleMLS ID #226046194, Tracy Tran. MetroList Services of CA
- $599,0004 bd3 ba2.6k sqft101 S Pinnacles Cir, Sacramento, CA 95835For SaleMLS ID #226063430, Sadie Smith. MetroList Services of CA
- $675,0004 bd3 ba2.6k sqft190 Belfont Cir, Sacramento, CA 95835For SaleMLS ID #226086497, Suresh Narra. MetroList Services of CA
- $650,0003 bd3 ba2.4k sqft2911 Macon Dr, Sacramento, CA 95835For SaleMLS ID #226062662, Scarlett Justice. MetroList Services of CA
- $629,9504 bd3 ba2.6k sqft5086 Bissett Way, Sacramento, CA 95835For SaleMLS ID #226044907, Victor Lin. MetroList Services of CA
- $550,0003 bd3 ba2.3k sqft1881 Alice Way, Sacramento, CA 95834For SaleMLS ID #226070165, Eileen Macalalad. MetroList Services of CA
- $530,0003 bd3 ba1.6k sqft1211 Golden Angel Way, Sacramento, CA 95838For SaleMLS ID #226063949, Nhien Huynh. MetroList Services of CA
- $599,0004 bd3 ba2.6k sqft2521 Marta Bella Way, Sacramento, CA 95833For SaleMLS ID #226091477, Malik Ahmad. MetroList Services of CA
- $559,0005 bd3 ba2.1k sqft3859 Berrybridge St, Sacramento, CA 95834For SaleMLS ID #226063196, Uddhav Gary Giri. MetroList Services of CA
- $430,0003 bd3 ba1.4k sqft1188 Rio Royal Way, Sacramento, CA 95834For SaleMLS ID #226088783, Haime Martinez. MetroList Services of CA
Local buyer's agents are ready to help
