Welcome to this beautifully appointed 3-bedroom, 3 full-bath condo offering 1,792 sq ft of comfortable living space, built in 2007 and located in the sought-after Artisan Square community in Natomas. This well-designed home features an open and functional floor plan that creates a warm and welcoming atmosphere throughout. The kitchen is equipped with a center island with sink, rich dark cabinetry, seamlessly flowing into the spacious living and dining areas perfect for both everyday living and entertaining. Enjoy convenient indoor laundry, a private patio, and an attached 2-car garage. The first floor includes a bedroom and a full bathroom, ideal for guests, in-laws, or a home office. Upstairs, the primary suite offers a walk-in closet and a dual-sink vanity, providing both comfort and convenience. Located just minutes from Sacramento International Airport and downtown, with close proximity to premier shopping, dining, and easy access to both Highways 5 and 99.Perfect for first-time buyers or as an investment opportunity schedule your tour today.
Active
Price cut: $23K (5/9)
$395,000
5301 E Commerce Way Unit 8103, Sacramento, CA 95835
3beds
1,792sqft
:
Get pre-qualified$3,164/mo
Condominium
Built in 2007
-- sqft lot
$395,100 Zestimate®
$220/sqft
$515/mo HOA
What's special
Private patioWarm and welcoming atmosphereConvenient indoor laundryRich dark cabinetry
- 104 days |
- 445 |
- 27 |
Zillow last checked:
Listing updated:
Listed by:
Tracy Tran DRE #01329084 916-300-8064,
JTN Real Estate Inc.
Source: MetroList Services of CA,MLS#: 226046194Originating MLS: MetroList Services, Inc.
Facts & features
Interior
Bedrooms & bathrooms
- Bedrooms: 3
- Bathrooms: 3
- Full bathrooms: 3
Primary bedroom
- Features: Walk-In Closet
Primary bathroom
- Features: Shower Stall(s), Double Vanity, Tub
Dining room
- Features: Formal Area
Kitchen
- Features: Island w/Sink, Tile Counters
Heating
- Central
Cooling
- Central Air
Appliances
- Included: Dishwasher, Microwave
- Laundry: Inside, Inside Room
Features
- Flooring: Carpet, Laminate, Tile
- Number of fireplaces: 1
- Fireplace features: Gas, Gas Starter
- Common walls with other units/homes: End Unit
Interior area
- Total structure area: 0
- Total interior livable area: 1,792 sqft
Property
Parking
- Total spaces: 2
- Parking features: Attached
- Attached garage spaces: 2
Features
- Levels: Two
- Stories: 2
- Has private pool: Yes
- Pool features: Membership Fee, In Ground
Lot
- Features: Other
Details
- Additional structures: Other
- Parcel number: 20111200070031
- Zoning: MIXED
- Special conditions: Standard
Construction
Type & style
- Home type: Condo
- Property subtype: Condominium
- Attached to another structure: Yes
Materials
- Stucco, Wood
- Foundation: Slab
- Roof: Tile
Condition
- Year built: 2007
Utilities & green energy
- Electric: 220 Volts in Laundry
- Sewer: Public Sewer
- Water: Water District
- Utilities for property: Electric, Sewer In & Connected, Natural Gas Connected
Community & HOA
HOA
- Has HOA: Yes
- Amenities included: Pool, Park
- Services included: Pool, Roof, Security, Insurance on Structure, Maintenance Structure, Maintenance Grounds, Management
- HOA fee: $515 monthly
Location
- Region: Sacramento
Financial & listing details
- Price per square foot: $220/sqft
- Tax assessed value: $420,500
- Annual tax amount: $5,652
- Price range: $395K - $395K
- Date on market: 4/15/2026
Estimated market value
$395,100
$375,000 - $415,000
$2,427/mo
Price history
| Date | Event | Price |
|---|---|---|
| 5/9/2026 | Price change | $395,000-5.5%$220/sqft |
Source: MetroList Services of CA #226046194 Report a problem | ||
| 4/15/2026 | Listed for sale | $418,000-0.6%$233/sqft |
Source: MetroList Services of CA #226046194 Report a problem | ||
| 9/6/2024 | Sold | $420,500-4.2%$235/sqft |
Source: MetroList Services of CA #224084567 Report a problem | ||
| 8/28/2024 | Pending sale | $439,000$245/sqft |
Source: MetroList Services of CA #224084567 Report a problem | ||
| 8/9/2024 | Listed for sale | $439,000+21.9%$245/sqft |
Source: MetroList Services of CA #224084567 Report a problem | ||
| 8/8/2023 | Listing removed | -- |
Source: Zillow Rentals Report a problem | ||
| 8/4/2023 | Price change | $2,600-5.5%$1/sqft |
Source: Zillow Rentals Report a problem | ||
| 7/13/2023 | Listed for rent | $2,750$2/sqft |
Source: Zillow Rentals Report a problem | ||
| 7/10/2008 | Sold | $360,000$201/sqft |
Source: Public Record Report a problem | ||
Public tax history
| Year | Property taxes | Tax assessment |
|---|---|---|
| 2025 | $5,652 -10.3% | $420,500 -7.5% |
| 2024 | $6,303 +15.2% | $454,490 +13.1% |
| 2023 | $5,470 +0.2% | $402,000 |
| 2022 | $5,458 +26.4% | $402,000 +33.5% |
| 2021 | $4,319 +11.6% | $301,069 +15% |
| 2020 | $3,871 +3.9% | $261,800 +4% |
| 2019 | $3,724 +3.9% | $251,732 +3% |
| 2018 | $3,584 +4.5% | $244,400 +4% |
| 2017 | $3,429 -22.2% | $235,000 -23.5% |
| 2016 | $4,407 +14% | $307,149 +5% |
| 2015 | $3,867 | $292,524 +5% |
| 2014 | $3,867 | $278,594 +29% |
| 2013 | -- | $215,964 +12% |
| 2012 | -- | $192,825 -7% |
| 2011 | -- | $207,338 -3% |
| 2010 | -- | $213,750 +606.8% |
| 2008 | -- | $30,241 |
Find assessor info on the county website
Monthly payment
Est. payment
Payment breakdown
Explore the cost of this home by adjusting the details. Changes won't be saved.Climate risks
Neighborhood: Natomas Creek
Nearby schools
GreatSchools rating
- 3/10H. Allen Hight Elementary SchoolGrades: K-5Distance: 0.5 mi
- 2/10Natomas Middle SchoolGrades: 6-8Distance: 0.5 mi
- 7/10Inderkum High SchoolGrades: 9-12Distance: 1.4 mi

- $345,0002 bd2 ba1.6k sqft5301 E Commerce Way UNIT 9101, Sacramento, CA 95835Sold
- $374,6002 bd2 ba1.8k sqft5301 E Commerce Way UNIT 1104, Sacramento, CA 95835Off Market
- $377,2002 bd4 ba1.5k sqft5301 E Commerce Way UNIT 77101, Sacramento, CA 95835Off Market
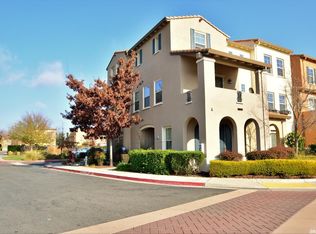
- $10,4043 bd3 ba1.3k sqft5301 E Commerce Way UNIT 73101, Sacramento, CA 95835Off Market
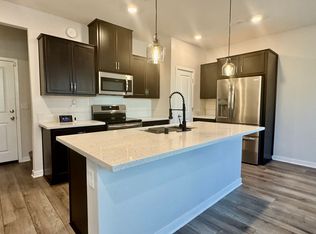
- $404,1002 bd2 ba1.6k sqft5301 E Commerce Way UNIT 6101, Sacramento, CA 95835Off Market
- $419,8883 bd3 ba1.3k sqft5301 E Commerce Way UNIT 61102, Sacramento, CA 95835Sold
- $372,9003 bd3 ba1.5k sqft5301 E Commerce Way UNIT 45103, Sacramento, CA 95835Off Market
- $10,4043 bd3 ba1.7k sqft5301 E Commerce Way UNIT 16103, Sacramento, CA 95835Off Market
- $10,4043 bd2 ba1.7k sqft5301 E Commerce Way UNIT 31102, Sacramento, CA 95835Off Market
A local agent can set up tours, give advice and negotiate with sellers.
Similar homes
- $369,9003 bd4 ba1.5k sqft5301 E Commerce Way Unit 72101, Sacramento, CA 95835For Sale
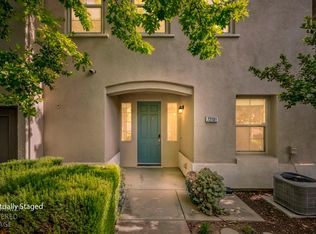 MLS ID #226049410, Gilbert Torres. MetroList Services of CA
 - $384,9003 bd3 ba1.3k sqft5301 E Commerce Way Unit 76101, Sacramento, CA 95835For Sale
 MLS ID #226061292, Johnny Jennings. MetroList Services of CA
 - $389,0003 bd3 ba1.5k sqft4059 Innovator Dr Unit 1103, Sacramento, CA 95834For Sale
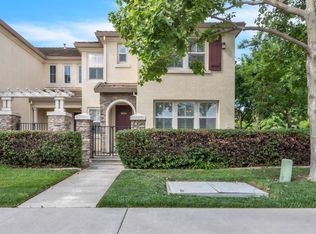 MLS ID #226078144, Danny Tejeda. MetroList Services of CA
 - $529,9003 bd3 ba1.7k sqft2924 Longboat Key Way, Sacramento, CA 95835For Sale
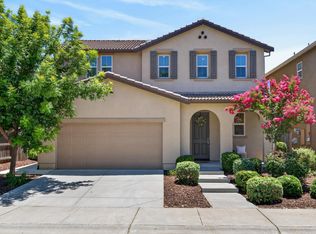 MLS ID #226086911, Samantha Tov. MetroList Services of CA
 - $340,0003 bd2 ba1k sqft4200 E Commerce Way #1324, Sacramento, CA 95834For SaleMLS ID #226064119, Cindy Black, Coldwell Banker Kappel Gateway. BAREIS
- $350,0002 bd3 ba1.4k sqft2580 W El Camino Ave Unit 1102, Sacramento, CA 95833For SaleMLS ID #226027699, Ebony Allen. MetroList Services of CA
- $307,0001 bd2 ba1.1k sqft4800 Westlake Pkwy Unit 704, Sacramento, CA 95835For SaleMLS ID #226034763, Kyle Renke. MetroList Services of CA
- $569,0004 bd3 ba2.1k sqft2160 Mabry Dr, Sacramento, CA 95835For SaleMLS ID #226085464, Elizabeth Velasco. MetroList Services of CA
- $305,0002 bd2 ba958 sqft4200 E Commerce Way Unit 1611, Sacramento, CA 95834For SaleMLS ID #226087892, Marina Bobrowsky. MetroList Services of CA
- $459,0003 bd3 ba1.6k sqft3393 Soda Way, Sacramento, CA 95834For SaleMLS ID #226076935, Jorge Lozanosolis. MetroList Services of CA
- $520,0003 bd3 ba1.5k sqft2838 Myotis Dr, Sacramento, CA 95834For SaleMLS ID #226092553, Jaime Del Real. MetroList Services of CA
- $385,0003 bd2 ba1.2k sqft5704 Glassboro Way, Sacramento, CA 95842For SaleMLS ID #226093618, Justin Johnson. MetroList Services of CA
- $549,9992 bd3 ba1.7k sqft4385 Euboea Island Ln, Sacramento, CA 95834For SaleMLS ID #226093255, Afton Peterson. MetroList Services of CA
- $459,0004 bd4 ba2k sqft4174 Sally Ride Way, Sacramento, CA 95834For SaleMLS ID #226087714, Lindsy Mahoney. MetroList Services of CA
- $489,0003 bd3 ba1.6k sqft2333 Nucla Way, Sacramento, CA 95834For SaleMLS ID #226063120, David Orr. MetroList Services of CA
- $464,8884 bd4 ba1.9k sqft2945 Toulouse Walk, Sacramento, CA 95834For SaleMLS ID #225135868, Kenny Monceaux. MetroList Services of CA
- $355,0003 bd3 ba1.5k sqft112 Touchstone Pl, West Sacramento, CA 95691For SaleMLS ID #226003830, Mary Garcia. MetroList Services of CA
- $499,9003 bd3 ba1.7k sqft1637 Bridgecreek Dr, Sacramento, CA 95833For SaleMLS ID #226021854, Jamie Martin. MetroList Services of CA
- $549,0003 bd3 ba2k sqft4550 Golden Cedar St, Sacramento, CA 95834For SaleMLS ID #226071681, Luis R Sosa-Guasch. MetroList Services of CA
- $510,0003 bd3 ba1.5k sqft4501 Blackrock Dr, Sacramento, CA 95834New ConstructionMLS ID #ML82046051, Shaan Persaud. MLSListings Inc
Local buyer's agents are ready to help
