Welcome to this beautifully updated Roseville home offering a spacious, functional floor plan and an impressive list of improvements! The extensively remodeled kitchen features soft-close cabinetry, leathered granite countertops, stainless steel appliances, cooktop with statement vent hood, updated lighting and a window over the sink bringing in abundant natural light. Both bathrooms have been updated with tile showers, flooring and additional improvements. Newer flooring and baseboards flow throughout the home, complemented by new carpet in the bedrooms and other rooms. Ceiling fans are featured in all bedrooms and the living room, with additional recent interior paint. Enjoy the comfort of a newer HVAC system, a whole house fan and the fresh look of a recently painted exterior and interior. The spacious primary suite offers a large walk-in closet and access to the backyard patio. The property also features a large backyard, storage shed, generous concrete RV/boat parking and an attached 2-car garage. One of the home's most unique features is its location backing directly to Oakmont High School, with gated backyard access providing exceptional convenience for high school students. Mature trees provide shade and character while the backyard offers plenty of room to create your own outdoor retreat. Move-in ready with many of the major improvements already completed! Refrigerator, Washer and dryer and TV are included.
Active
$665,000
1530 Vista Creek Dr, Roseville, CA 95661
4beds
1,963sqft
Single Family Residence
Built in 1983
7,723 Square Feet Lot
$642,400 Zestimate®
$339/sqft
$-- HOA
What's special
Large backyardSpacious primary suiteExtensively remodeled kitchenRecent interior paintLarge walk-in closetLeathered granite countertopsStainless steel appliances
- 15 days
- 1,449
- 42
Likely to sell faster than
Zillow last checked:
Listing updated:
Listed by:
Jeff Vendley DRE #01307653 916-883-1500,
Vendley Properties and Loans
Source: MetroList Services of CA,MLS#: 226104383Originating MLS: MetroList Services, Inc.
Facts & features
Interior
Bedrooms & bathrooms
- Bedrooms: 4
- Bathrooms: 2
- Full bathrooms: 2
Primary bedroom
- Features: Outside Access
Primary bathroom
- Features: Shower Stall(s), Double Vanity, Tile, Walk-In Closet(s)
Dining room
- Features: Space in Kitchen
Kitchen
- Features: Granite Counters, Kitchen/Family Combo
Heating
- Central, Gas
Cooling
- Ceiling Fan(s), Central Air, Whole House Fan
Appliances
- Included: Built-In Electric Oven, Built-In Electric Range, Free-Standing Refrigerator, Dishwasher, Disposal, Dryer, Washer
- Laundry: Electric Dryer Hookup, Inside Room
Features
- Flooring: Carpet, Luxury Vinyl Plank
- Number of fireplaces: 1
- Fireplace features: Brick, Living Room, Wood Burning
Interior area
- Total structure area: 0
- Total interior livable area: 1,963 sqft
Property
Parking
- Total spaces: 2
- Parking features: Attached, RV Access/Parking, Driveway, Gentle Up Driveway/Sidewalks
- Attached garage spaces: 2
- Has uncovered spaces: Yes
Features
- Levels: One
- Stories: 1
- Fencing: Chain Link,Wood
Lot
- Size: 7,723 Square Feet
- Features: Curb(s)/Gutter(s), Shape Regular
- Topography: Level,Level
Details
- Additional structures: Shed(s)
- Parcel number: 470230067000
- Zoning: RES
- Special conditions: Standard
Construction
Type & style
- Home type: SingleFamily
- Architectural style: Ranch
- Property subtype: Single Family Residence
Materials
- Frame, Wood, Wood Siding
- Foundation: Concrete
- Roof: Shingle,Composition
Condition
- Year built: 1983
Utilities & green energy
- Electric: 220 Volts
- Sewer: Public Sewer
- Water: Public, Meter on Site, Water District
- Utilities for property: Cable Available, Electric, Sewer In & Connected, Natural Gas Connected
Community & HOA
Location
- Region: Roseville
Financial & listing details
- Price per square foot: $339/sqft
- Tax assessed value: $326,686
- Price range: $665K - $665K
- Date on market: 8/19/2026
- Road surface type: Asphalt
Estimated market value
$642,400
$610,000 - $675,000
$3,518/mo
Price history
| Date | Event | Price |
|---|---|---|
| 8/19/2026 | Listed for sale | $665,000+160.8%$339/sqft |
Source: MetroList Services of CA #226104383 Report a problem | ||
| 6/21/2012 | Sold | $255,000+0%$130/sqft |
Source: Public Record Report a problem | ||
| 4/19/2012 | Listed for sale | $254,900+32.3%$130/sqft |
Source: Homepath #12024912 Report a problem | ||
| 12/27/2011 | Sold | $192,700-57.2%$98/sqft |
Source: Public Record Report a problem | ||
| 3/29/2006 | Sold | $450,000$229/sqft |
Source: MetroList Services of CA #60013389 Report a problem | ||
Public tax history
| Year | Property taxes | Tax assessment |
|---|---|---|
| 2026 | -- | $326,686 +2% |
| 2025 | $3,262 +1.4% | $320,281 +2% |
| 2024 | $3,218 +2% | $314,002 +2% |
| 2023 | $3,154 -0.3% | $307,846 +2% |
| 2022 | $3,164 +2.4% | $301,811 +2% |
| 2021 | $3,090 +0.3% | $295,894 +1% |
| 2020 | $3,080 | $292,861 +2% |
| 2019 | $3,080 +5.4% | $287,120 +2% |
| 2018 | $2,922 +1.1% | $281,491 +2% |
| 2017 | $2,889 -0.7% | $275,973 +2% |
| 2016 | $2,910 +2% | $270,563 +1.5% |
| 2015 | $2,852 +1.6% | $266,499 +2% |
| 2014 | $2,808 | $261,280 +0.5% |
| 2013 | -- | $260,100 +0% |
| 2012 | -- | $260,000 -3.3% |
| 2011 | -- | $269,000 +0% |
| 2010 | -- | $268,930 -14.4% |
| 2009 | -- | $314,079 -15.8% |
| 2008 | -- | $372,969 -5.5% |
| 2007 | -- | $394,652 +131.4% |
| 2006 | -- | $170,542 +2% |
| 2005 | -- | $167,199 +2% |
| 2004 | -- | $163,921 +1.9% |
| 2003 | -- | $160,917 +2% |
| 2002 | -- | $157,763 +2% |
| 2001 | -- | $154,671 +2% |
| 2000 | -- | $151,639 |
Find assessor info on the county website
Monthly payment
Est. payment
Payment breakdown
Explore the cost of this home by adjusting the details. Changes won't be saved.Climate risks
Neighborhood: Cirby Ranch

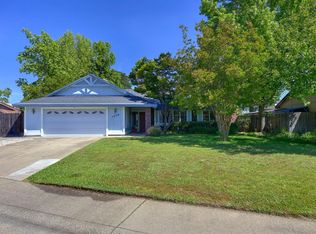
Similar homes
- $500,0004 bd2 ba1.5k sqft209 Bryan Ave, Roseville, CA 95661For Sale
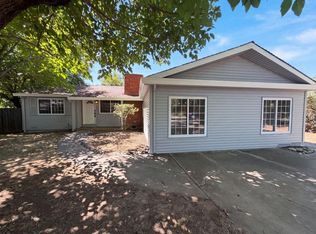 MLS ID #226087504, Lisa Soltesz. MetroList Services of CA
 - $699,0003 bd3 ba1.9k sqft7561 Orange Dr, Citrus Heights, CA 95610For Sale
 MLS ID #226101481, Ben Navrotski. MetroList Services of CA
 - $575,0003 bd2 ba1.2k sqft409 Hovey Ct, Roseville, CA 95678For Sale
 MLS ID #226110737, Vlad Sonnik. MetroList Services of CA
 - $629,0004 bd3 ba1.6k sqft9169 Renee Ann St, Orangevale, CA 95662For Sale
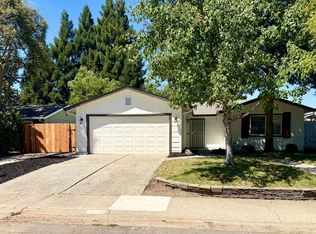 MLS ID #226094258, Monica Monney. MetroList Services of CA
Local buyer's agents are ready to help
