Welcome to a beautiful designed home offering an inviting blend of comfort and spacious living. The impressive high ceilings create an open and airy atmosphere, while hardwood flooring upstairs adds warmth and timeless appeal. The tile flooring downstairs provides easy maintenance in the main living areas. The designed floor plan includes an additional (1) bedroom with a full bathroom downstairs offering excellent flexibility for guests, a home office, or a private retreat. Ideally located near shopping, dining, schools, parks and church, this home is an excellent opportunity for a comfortable Sacramento living. Come and see this 4 to 5 bedrooms, 3.5 bathroom, 2,252 sq ft.interior, 3,513 sq ft lot. "The existing Den upstairs was converted to a (1) bedroom without a permit." All appliances are included on the sale of the house....
For sale
$595,000
4863 Watseka Way, Sacramento, CA 95835
4beds
2,252sqft
Single Family Residence, Residential
Built in 2003
3,513 Square Feet Lot
$584,700 Zestimate®
$264/sqft
$-- HOA
What's special
- 60 days
- 425
- 9
Zillow last checked:
Listing updated:
Listed by:
Mario R. Vista 01702959 408-309-9894,
MVWA1328 Inc 408-309-9894
Source: MLSListings Inc,MLS#: ML82057853
Facts & features
Interior
Bedrooms & bathrooms
- Bedrooms: 4
- Bathrooms: 3
- Full bathrooms: 3
Dining room
- Features: FormalDiningRoom
Family room
- Features: SeparateFamilyRoom
Heating
- Central Forced Air, Forced Air
Cooling
- Central Air
Appliances
- Included: Dishwasher, Range Hood, Refrigerator, Washer/Dryer
- Laundry: Upper Floor, Inside
Features
- High Ceilings, Walk-In Closet(s)
- Flooring: Hardwood, Tile
Interior area
- Total structure area: 2,252
- Total interior livable area: 2,252 sqft
Property
Parking
- Total spaces: 2
- Parking features: Attached, On Street
- Attached garage spaces: 2
Features
- Stories: 2
- Pool features: None
- Fencing: Wood
Lot
- Size: 3,513 Square Feet
Details
- Parcel number: 22517900300000
- Zoning: R-1A-P
- Special conditions: Standard
Construction
Type & style
- Home type: SingleFamily
- Architectural style: Traditional
- Property subtype: Single Family Residence, Residential
Materials
- Foundation: Slab
- Roof: Tile
Condition
- New construction: No
- Year built: 2003
Utilities & green energy
- Gas: PublicUtilities
- Sewer: Public Sewer
- Water: Public
- Utilities for property: Public Utilities, Water Public
Community & HOA
Location
- Region: Sacramento
Financial & listing details
- Price per square foot: $264/sqft
- Tax assessed value: $480,088
- Date on market: 8/15/2026
- Listing agreement: ExclusiveRightToSell
- Listing terms: Contract, FHA, VALoan, CashorConventionalLoan
Estimated market value
$584,700
$555,000 - $614,000
$3,018/mo
Price history
| Date | Event | Price |
|---|---|---|
| 8/15/2026 | Listed for sale | $595,000+32.2%$264/sqft |
Source:  MLSListings Inc #ML82057853 Report a problem MLSListings Inc #ML82057853 Report a problem | ||
| 3/9/2021 | Listing removed | -- |
Source: Owner Report a problem | ||
| 3/22/2017 | Listing removed | $450,000$200/sqft |
Source: Owner Report a problem | ||
| 12/23/2016 | Pending sale | $450,000$200/sqft |
Source: Owner Report a problem | ||
| 12/23/2016 | Price change | $450,000+15.7%$200/sqft |
Source: Owner Report a problem | ||
| 12/18/2016 | Listed for sale | $389,000+17.3%$173/sqft |
Source: Owner Report a problem | ||
| 12/5/2012 | Listing removed | $1,700$1/sqft |
Source: AIM Realty, Inc. Report a problem | ||
| 10/10/2012 | Listed for rent | $1,700$1/sqft |
Source: RentalHunt.com #258586 Report a problem | ||
| 10/3/2003 | Sold | $331,500$147/sqft |
Source: Public Record Report a problem | ||
Public tax history
| Year | Property taxes | Tax assessment |
|---|---|---|
| 2026 | -- | $480,088 +2% |
| 2025 | $6,735 -3.3% | $470,675 +2% |
| 2024 | $6,962 +5.1% | $461,447 +2% |
| 2023 | $6,623 +2% | $452,400 +2% |
| 2022 | $6,496 +0.7% | $443,530 +2% |
| 2021 | $6,451 +3.3% | $434,834 +5% |
| 2020 | $6,245 +3.2% | $414,221 +4% |
| 2019 | $6,050 +4.5% | $398,290 +3% |
| 2018 | $5,787 +4.4% | $386,690 +4% |
| 2017 | $5,543 +4.1% | $371,818 +8% |
| 2016 | $5,323 +13.1% | $344,277 +5% |
| 2015 | $4,707 | $327,884 +5% |
| 2014 | $4,707 | $312,271 +29% |
| 2013 | -- | $242,071 +12% |
| 2012 | -- | $216,136 -7% |
| 2011 | -- | $232,404 -3% |
| 2010 | -- | $239,591 -33.1% |
| 2008 | -- | $358,345 +2% |
| 2007 | -- | $351,320 +2% |
| 2006 | -- | $344,432 +2% |
| 2005 | -- | $337,679 +2% |
| 2004 | -- | $331,058 +555.6% |
| 2003 | -- | $50,500 +554.1% |
| 2002 | -- | $7,721 |
Find assessor info on the county website
Monthly payment
Est. payment
Payment breakdown
Explore the cost of this home by adjusting the details. Changes won't be saved.Climate risks
Neighborhood: Creekside
Nearby schools
Schools provided by the listing agent
- District: NatomasUnified
Source: MLSListings Inc. This data may not be complete. We recommend contacting the local school district to confirm school assignments for this home.

Similar homes
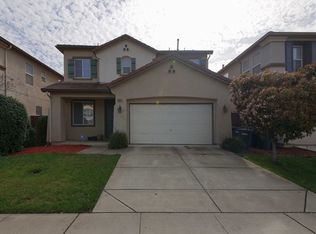
- $590,0004 bd3 ba2.3k sqft5124 Bissett Way, Sacramento, CA 95835For Sale
 MLS ID #226123162, Lisa Soltesz. MetroList Services of CA
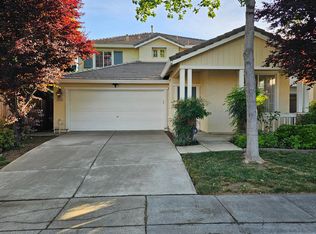
 - $584,9005 bd3 ba2.6k sqft5375 Hampton Falls Way, Sacramento, CA 95835For Sale
 MLS ID #226110595, Tony Nguyen. MetroList Services of CA
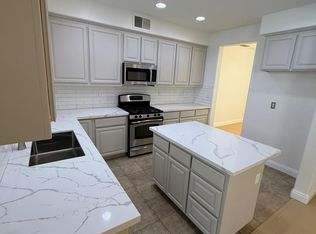
 - $610,9504 bd3 ba2.6k sqft5086 Bissett Way, Sacramento, CA 95835For Sale
 MLS ID #226044907, Victor Lin. MetroList Services of CA
 - $539,9005 bd3 ba1.8k sqft5424 Knotty Pine Way, Sacramento, CA 95835For Sale
 MLS ID #226112101, Brian Gorban. MetroList Services of CA
