
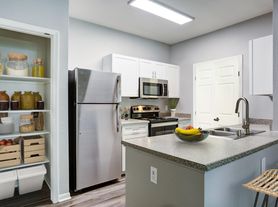
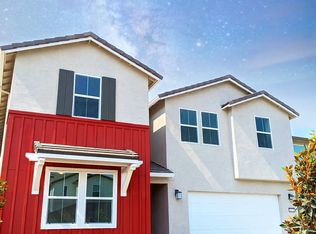
Spacious 5-bedroom with 3 full bathroom home in Sacramento offering practical living and efficient systems. The residence includes a downstair bedroom, a large loft, and a two-car attached garage. Save money with Solar energy, unlimited hot water with a high-efficiency tankless water heater helping reduce utility use. Water, sewer, and trash, solar and HOA are paid by the owner. The kitchen comes equipped with a dishwasher, microwave, and refrigerator. Outside, the low-maintenance yard and nearby parks and walking trails make outdoor time convenient. Walking or biking trail is in front of house. Park is nearby! Near schools and minutes from Downtown and Airport. The property is part of an HOA that will maintain the front yard.
$45 application fee will be be charged and fully refunded if you don't love the house after viewing this beautiful house.
650 Minimal Credit Score
Good Rental History
Income must be 2.5 X monthly rent
ESA and service animals allowed
House for rent
Single family residence
Available now
No pets
Attached garage parking
Solar
What's special
Large loftLow-maintenance yardTwo-car attached garageHigh-efficiency tankless water heater
- 1 day |
- -- |
- -- |
Zillow last checked:
Listing updated:
Travel times

Let’s turn your rent into credit progress
Build credit history with every on-time payment and get credit for the payment you’re already making.
Facts & features
Interior
Bedrooms & bathrooms
- Bedrooms: 5
- Bathrooms: 4
- Full bathrooms: 3
- 1/2 bathrooms: 1
Heating
- Solar
Appliances
- Included: Dishwasher, Garbage Disposal, Microwave Oven, Refrigerator, Stove
Interior area
- Total interior livable area: 2,620 sqft
Property
Parking
- Parking features: Attached, Garage
- Has attached garage: Yes
- Details: Contact manager
Features
- Exterior features: 5 Bedrooms, Close To Freeways, Close To Walking Trails, Dishwasher/Microwave, HOA Dues Included, HOA Included, High Efficienty Tankless Water Heater, Large Loft, Low Maintenance Yard, Nearby Parks, Nearby Schools, One Bedroom Downstairs, Tankless Waterheater, Water/Sewer/Garbage
Lot
- Features: Front Yard
Details
- Additional structures: Garage(s)
- Parcel number: 20112400430000
Construction
Type & style
- Home type: SingleFamily
- Property subtype: Single Family Residence
Utilities & green energy
- Utilities for property: Garbage, Sewage, Water
Community & HOA
Location
- Region: Sacramento
Financial & listing details
- Lease term: Contact For Details
Price history
| Date | Event | Price |
|---|---|---|
| 10/20/2026 | Listed for rent | $3,150$1/sqft |
Source: Zillow Rentals Report a problem | ||
| 10/16/2026 | Listing removed | $584,900$223/sqft |
Source: MetroList Services of CA #226110595 Report a problem | ||
| 9/15/2026 | Price change | $584,900-2.5%$223/sqft |
Source: MetroList Services of CA #226110595 Report a problem | ||
| 9/2/2026 | Listed for sale | $599,900+41.5%$229/sqft |
Source: MetroList Services of CA #226110595 Report a problem | ||
| 8/21/2017 | Sold | $424,000$162/sqft |
Source: Public Record Report a problem | ||