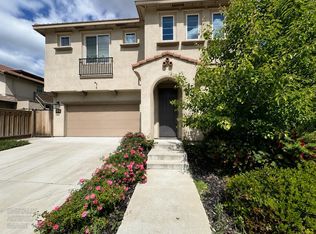
Welcome to this immaculate 4-bedroom, 3-bathroom home in the highly desirable Westshore community, where every detail has been thoughtfully designed. This move-in-ready residence features a gourmet kitchen with stainless steel GE Profile appliances, granite countertops, and rich dark coffee-stained shaker cabinets. The open-concept family room, dining area, and kitchen create the perfect space for everyday living and entertaining, highlighted by a built-in electric fireplace. Additional upgrades include a tankless water heater, kitchen water softener, security system, elegant 18 x 18 tile flooring, and a spacious loft. The luxurious primary suite offers a relaxing retreat, while a full bedroom and bathroom on the main floor provide ideal accommodations for guests or multi-generational living. Step outside to a beautifully landscaped backyard oasis featuring a covered patio. Just a short walk to the community lake and park, this exceptional home truly has it all. Solar panels on lease at about $50 per month. A perfect 10 - don't miss this incredible opportunity!
Pending
$569,000
4319 Echo Lake Way, Sacramento, CA 95834
4beds
2,478sqft
:
Get pre-qualified$3,799/mo
Single Family Residence
Built in 2017
3,489 Square Feet Lot
$569,600 Zestimate®
$230/sqft
$60/mo HOA
What's special
Spacious loftBuilt-in electric fireplaceBeautifully landscaped backyard oasisGourmet kitchenLuxurious primary suiteGranite countertopsCovered patio
- 15 days |
- 662 |
- 32 |
Likely to sell faster than
Zillow last checked:
Listing updated:
Listed by:
Andrew Pae DRE #00982180 916-761-3673,
AMP Real Estate Inc.
Source: MetroList Services of CA,MLS#: 226089413Originating MLS: MetroList Services, Inc.
Facts & features
Interior
Bedrooms & bathrooms
- Bedrooms: 4
- Bathrooms: 3
- Full bathrooms: 3
Primary bedroom
- Features: Walk-In Closet, Sitting Area
Primary bathroom
- Features: Shower Stall(s), Double Vanity, Tub, Walk-In Closet(s), Window
Dining room
- Features: Breakfast Nook, Dining/Family Combo, Space in Kitchen
Kitchen
- Features: Breakfast Area, Pantry Closet, Granite Counters, Island w/Sink, Kitchen/Family Combo
Heating
- Central
Cooling
- Central Air
Appliances
- Included: Built-In Electric Oven, Gas Cooktop, Dishwasher, Disposal, Microwave
- Laundry: Gas Dryer Hookup, Upper Level
Features
- Flooring: Carpet, Tile
- Number of fireplaces: 1
- Fireplace features: Electric, Family Room
Interior area
- Total structure area: 0
- Total interior livable area: 2,478 sqft
Video & virtual tour
Property
Parking
- Total spaces: 2
- Parking features: Attached, Covered, Garage Door Opener, Garage Faces Front, Driveway
- Attached garage spaces: 2
- Has uncovered spaces: Yes
Accessibility
- Accessibility features: See Remarks
Features
- Levels: Two
- Stories: 2
- Fencing: Fenced
Lot
- Size: 3,489 Square Feet
- Features: Auto Sprinkler F&R, Shape Regular
- Topography: Trees Few,Trees Few
Details
- Parcel number: 22527500330000
- Zoning: R-1A-P
- Special conditions: Standard
Construction
Type & style
- Home type: SingleFamily
- Architectural style: See Remarks
- Property subtype: Single Family Residence
Materials
- Stucco, Frame, Wood
- Foundation: Slab
- Roof: Tile
Condition
- Year built: 2017
Utilities & green energy
- Electric: 220 Volts, 220 Volts in Laundry
- Sewer: Sewer in Street
- Water: Public
- Utilities for property: Cable Available, Public, Sewer In & Connected, Internet Available, Natural Gas Connected
Community & HOA
HOA
- Has HOA: Yes
- Amenities included: See Remarks
- Services included: See Remarks
- HOA fee: $60 monthly
Location
- Region: Sacramento
Financial & listing details
- Price per square foot: $230/sqft
- Tax assessed value: $546,626
- Annual tax amount: $7,581
- Price range: $569K - $569K
- Date on market: 7/15/2026
- Road surface type: Paved
Estimated market value
$569,600
$541,000 - $598,000
$3,264/mo
Price history
| Date | Event | Price |
|---|---|---|
| 7/20/2026 | Pending sale | $569,000$230/sqft |
Source: MetroList Services of CA #226089413 Report a problem | ||
| 7/15/2026 | Listed for sale | $569,000+12.7%$230/sqft |
Source: MetroList Services of CA #226089413 Report a problem | ||
| 8/5/2020 | Sold | $505,000-1.9%$204/sqft |
Source: MetroList Services of CA #20032403 Report a problem | ||
| 6/27/2020 | Pending sale | $515,000$208/sqft |
Source: Keller Williams Realty Capital #20032403 Report a problem | ||
| 6/24/2020 | Price change | $515,000-1.9%$208/sqft |
Source: Keller Williams Realty Capital #20032403 Report a problem | ||
| 6/15/2020 | Price change | $525,000-1.9%$212/sqft |
Source: Keller Williams Realty Capital #20032403 Report a problem | ||
| 6/10/2020 | Listed for sale | $535,000+19.6%$216/sqft |
Source: Keller Williams Realty Capital #20032403 Report a problem | ||
| 9/15/2017 | Sold | $447,500$181/sqft |
Source: MetroList Services of CA #17034165 Report a problem | ||
Public tax history
| Year | Property taxes | Tax assessment |
|---|---|---|
| 2025 | $7,581 -3.4% | $546,626 +2% |
| 2024 | $7,845 +5.5% | $535,909 +2% |
| 2023 | $7,438 +2.2% | $525,402 +2% |
| 2022 | $7,280 -0.3% | $515,100 +2% |
| 2021 | $7,303 +6.4% | $505,000 +8.5% |
| 2020 | $6,866 +1.5% | $465,247 +2% |
| 2019 | $6,764 +2.2% | $456,125 +2% |
| 2018 | $6,616 +175.4% | $447,182 +572.3% |
| 2017 | $2,403 +54.8% | $66,519 +166.1% |
| 2016 | $1,552 | $25,000 |
Find assessor info on the county website
Monthly payment
Est. payment
Payment breakdown
Explore the cost of this home by adjusting the details. Changes won't be saved.Climate risks
Neighborhood: Village 2
Nearby schools
GreatSchools rating
- 4/10Paso Verde SchoolGrades: K-8Distance: 0.9 mi
- 7/10Inderkum High SchoolGrades: 9-12Distance: 1.7 mi
- $599,0005 bd3 ba2.2k sqft4325 Echo Lake Way, Sacramento, CA 95834Off Market

- $627,6004 bd3 ba2.2k sqft4313 Echo Lake Way, Sacramento, CA 95834Off Market
- $605,1004 bd3 ba2.2k sqft3839 Lake Katie Way, Sacramento, CA 95834Off Market
- $607,4004 bd3 ba2.3k sqft3833 Lake Katie Way, Sacramento, CA 95834Off Market

- $633,5004 bd3 ba2.4k sqft4307 Echo Lake Way, Sacramento, CA 95834Off Market
- $643,6004 bd3 ba2.4k sqft4331 Echo Lake Way, Sacramento, CA 95834Off Market
- $664,7004 bd3 ba2.4k sqft3845 Lake Katie Way, Sacramento, CA 95834Off Market
- $631,1004 bd3 ba2.2k sqft3827 Lake Katie Way, Sacramento, CA 95834Off Market
A local agent can set up tours, give advice and negotiate with sellers.
Similar homes
- $605,0004 bd3 ba1.9k sqft3759 Po River Way, Sacramento, CA 95834For Sale
 MLS ID #226096648, Wendolyn White. MetroList Services of CA
 - $579,9994 bd3 ba2.3k sqft3727 Manera Rica Dr, Sacramento, CA 95834For Sale
 MLS ID #226035099, Tracy Porche-Brown. MetroList Services of CA
 - $489,9993 bd3 ba1.4k sqft200 Alboran Sea Cir, Sacramento, CA 95834For Sale
 MLS ID #226093992, Brandy Cooper. MetroList Services of CA
 - $549,9992 bd3 ba1.7k sqft4385 Euboea Island Ln, Sacramento, CA 95834For Sale
 MLS ID #226093255, Afton Peterson. MetroList Services of CA
 - $600,0003 bd2 ba1.8k sqft40 Cognac Cir, Sacramento, CA 95835For SaleMLS ID #226069425, John Jackson. MetroList Services of CA
- $559,0004 bd3 ba2.1k sqft2549 Lacey Ann Ave, Sacramento, CA 95834For SaleMLS ID #226079512, Terrie MacDonald. MetroList Services of CA
- $615,0004 bd2 ba1.8k sqft789 Alcantar Cir, Sacramento, CA 95834For SaleMLS ID #226088979, Lisa Barrier. MetroList Services of CA
- $--4 bd3 ba2.1k sqft3061 Island Creek Way, Sacramento, CA 95835AuctionAuction.com 2
- $558,8885 bd3 ba1.9k sqft3750 Samuelson Way, Sacramento, CA 95834For SaleMLS ID #ML82052404, Romil Randhawa. MLSListings Inc
- $650,0004 bd3 ba2.5k sqft2700 Screech Owl Way, Sacramento, CA 95834For SaleMLS ID #226084006, Emily Davenport. MetroList Services of CA
- $499,0003 bd3 ba1.8k sqft3730 Catalan Sea Ave, Sacramento, CA 95834For SaleMLS ID #226036869, Ranjit Kandola. MetroList Services of CA
- $759,0003 bd3 ba2.5k sqft3 Calatabiano Pl, Sacramento, CA 95834For SaleMLS ID #226088158, Joanna Johnson. MetroList Services of CA
- $599,9004 bd3 ba2k sqft4952 Westlake Pkwy, Sacramento, CA 95835For SaleMLS ID #226073641, Ric Cheng. MetroList Services of CA
- $499,9004 bd3 ba2.1k sqft4979 Madamin Way, Sacramento, CA 95835For SaleMLS ID #226093391, Rabaljit Dhillon. MetroList Services of CA
- $520,0004 bd2 ba1.6k sqft4001 Saintsbury Dr, Sacramento, CA 95834For SaleMLS ID #226073486, Ellen Herrle. MetroList Services of CA
- $520,0003 bd3 ba1.5k sqft2838 Myotis Dr, Sacramento, CA 95834For SaleMLS ID #226092553, Jaime Del Real. MetroList Services of CA
- $449,0003 bd3 ba1.6k sqft4014 Preveza Walk, Sacramento, CA 95834For SaleMLS ID #226090352, Shelly Long-Welborn. MetroList Services of CA
- $492,0004 bd3 ba1.8k sqft291 Candela Cir, Sacramento, CA 95835For SaleMLS ID #226088886, Lisa Soltesz. MetroList Services of CA
- $510,0003 bd3 ba1.6k sqft4095 Gloster Way, Sacramento, CA 95834For SaleMLS ID #226051545, Anthony Tardiville. MetroList Services of CA
- $499,0003 bd3 ba1.7k sqft3186 Mabry Dr, Sacramento, CA 95835For SaleMLS ID #226093016, Parm Atwal. MetroList Services of CA
Local buyer's agents are ready to help
