Rare opportunity to own a beautiful single-story home built in 2016 in a gated, vibrant senior community. This is a forever home! Large corner lot on quiet cul-de-sac with sidewalks. No neighbors on one side! Home faces west. Craftsman exterior. Spacious turnkey home in Four Seasons 55+ community. One of the largest floorplans available in community. Best value in community with purpose designed rooms. Oversized 2.5 car garage with work bench. Original owner. Over $80,000 in upgrades: custom paint, crown molding, custom cabinetry in home office, granite countertops with bull nose edges, plantation shutters, finished garage with epoxy floors and built in cabinets and workbench. See attached list. Fresh exterior paint. Custom landscaped backyard with three terraces, a raised planter bed and seat wall and overhead patio cover. Low maintenance yard. Two home office niches. Spacious primary suite in rear of house and guest bedroom in front. 3rd bedroom is den option with double French doors. Seller can provide a small stand alone closet at buyer's request. Two dedicated dining areas: a formal dining room and more causal breakfast room. Spacious family room has fireplace with hearth and mantle. Cheerful kitchen and breakfast room gets morning sun. Walk-in pantry. Two ovens! Wall oven never used! Includes refrigerator. Dedicated laundry room with sink and built in cabinets. Washer and dryer included! Drop zone by garage entryway is also an office space. House furniture and patio furniture negotiable. Seller financing offered at 5.5% with 50% down payment. Very functional floorplan perfect for Golden Girl roommates or live-in caregiver or in-law quarters. Age in place with plenty of space!
Active
Price cut: $10K (10/5)
$719,000
3 Calatabiano Pl, Sacramento, CA 95834
3beds
2,536sqft
Single Family Residence
Built in 2016
8,237 Square Feet Lot
$715,200 Zestimate®
$284/sqft
$280/mo HOA
What's special
Spacious turnkey homeLow maintenance yardBeautiful single-story homeTwo home office nichesCrown moldingFormal dining roomCraftsman exterior
- 104 days
- 497
- 11
Zillow last checked:
Listing updated:
Listed by:
Joanna Johnson DRE #00869439 916-716-4559,
Welcome Homes
Source: MetroList Services of CA,MLS#: 226088158Originating MLS: MetroList Services, Inc.
Facts & features
Interior
Bedrooms & bathrooms
- Bedrooms: 3
- Bathrooms: 3
- Full bathrooms: 2
- Partial bathrooms: 1
Rooms
- Room types: Bathroom, Den, Office, Dining Room, Great Room, Kitchen, Laundry
Primary bedroom
- Features: Ground Floor, Walk-In Closet
Primary bathroom
- Features: Shower Stall(s), Double Vanity, Tub
Dining room
- Features: Breakfast Nook, Formal Room, Formal Area
Kitchen
- Features: Breakfast Area, Pantry Cabinet, Granite Counters, Kitchen Island
Heating
- Central
Cooling
- Ceiling Fan(s), Central Air
Appliances
- Included: Built-In Electric Oven, Gas Cooktop, Gas Plumbed, Gas Water Heater, Dishwasher, Disposal, Microwave, Double Oven, Tankless Water Heater
- Laundry: Laundry Room, Cabinets, Sink, Gas Dryer Hookup, Inside Room
Features
- Flooring: Carpet, Tile
- Number of fireplaces: 1
- Fireplace features: Family Room
Interior area
- Total interior livable area: 2,536 sqft
Video & virtual tour
Property
Parking
- Total spaces: 2
- Parking features: 1/2 Car Space, Attached, Restrictions
- Attached garage spaces: 2
Accessibility
- Accessibility features: Shower(s), Grab Bars
Features
- Levels: One
- Stories: 1
- Fencing: Back Yard
Lot
- Size: 8,237 Square Feet
- Features: Auto Sprinkler F&R, Corner Lot, Cul-De-Sac, Curb(s), Grass Artificial, Street Lights, Landscape Front, Low Maintenance
- Topography: Lot Sloped,Lot Sloped
Details
- Parcel number: 22524800130000
- Zoning: R-1
- Special conditions: Standard
- Other equipment: Networked
Construction
Type & style
- Home type: SingleFamily
- Architectural style: Craftsman
- Property subtype: Single Family Residence
Materials
- Stone, Stucco, Frame
- Foundation: Slab
- Roof: Tile
Condition
- Year built: 2016
Details
- Builder name: KHovnanian
Utilities & green energy
- Electric: 220 Volts in Laundry
- Sewer: Public Sewer
- Water: Public, Meter on Site
- Utilities for property: Cable Connected, Public, Sewer In & Connected, Natural Gas Connected
Community & HOA
Community
- Senior community: Yes
- Subdivision: Four Seasons
HOA
- Has HOA: Yes
- Amenities included: Barbecue, Pool, Clubhouse, Recreation Facilities, Fitness Center, Spa/Hot Tub, Tennis Court(s), Park
- Services included: Common Areas, Pool, Recreation Facility, Maintenance Grounds, Management
- HOA fee: $280 monthly
Location
- Region: Sacramento
Financial & listing details
- Price per square foot: $284/sqft
- Tax assessed value: $542,989
- Price range: $719K - $719K
- Date on market: 7/11/2026
- Road surface type: Asphalt, Paved, Paved Sidewalk
Estimated market value
$715,200
$679,000 - $751,000
$3,292/mo
Price history
| Date | Event | Price |
|---|---|---|
| 10/5/2026 | Price change | $719,000-1.4%$284/sqft |
Source: MetroList Services of CA #226088158 Report a problem | ||
| 9/16/2026 | Price change | $729,000-1.4%$287/sqft |
Source: MetroList Services of CA #226088158 Report a problem | ||
| 8/25/2026 | Price change | $739,000-1.3%$291/sqft |
Source: MetroList Services of CA #226088158 Report a problem | ||
| 8/9/2026 | Price change | $749,000-1.3%$295/sqft |
Source: MetroList Services of CA #226088158 Report a problem | ||
| 7/27/2026 | Price change | $759,000-1.3%$299/sqft |
Source: MetroList Services of CA #226088158 Report a problem | ||
| 7/11/2026 | Listed for sale | $769,000+49.3%$303/sqft |
Source: MetroList Services of CA #226088158 Report a problem | ||
| 10/26/2018 | Listing removed | $514,900$203/sqft |
Source: Welcome Homes #18045227 Report a problem | ||
| 10/21/2018 | Price change | $514,900+4%$203/sqft |
Source: Welcome Homes #18045227 Report a problem | ||
| 10/8/2018 | Price change | $494,900-1%$195/sqft |
Source: Welcome Homes #18045227 Report a problem | ||
| 8/24/2018 | Price change | $499,900-2%$197/sqft |
Source: Welcome Homes #18045227 Report a problem | ||
| 8/11/2018 | Price change | $509,900+1%$201/sqft |
Source: Welcome Homes #18045227 Report a problem | ||
| 7/30/2018 | Price change | $504,900-1%$199/sqft |
Source: Welcome Homes #18045227 Report a problem | ||
| 7/5/2018 | Price change | $509,900-1%$201/sqft |
Source: Welcome Homes #18045227 Report a problem | ||
| 6/25/2018 | Price change | $514,900-1%$203/sqft |
Source: Welcome Homes #18020096 Report a problem | ||
| 6/21/2018 | Price change | $519,900-1%$205/sqft |
Source: Welcome Homes #18020096 Report a problem | ||
| 6/10/2018 | Price change | $524,900-0.9%$207/sqft |
Source: Welcome Homes #18020096 Report a problem | ||
| 5/27/2018 | Price change | $529,900-1.9%$209/sqft |
Source: Welcome Homes #18020096 Report a problem | ||
| 5/16/2018 | Listed for sale | $539,900+20.8%$213/sqft |
Source: MetroList Services, Inc. #18020096 Report a problem | ||
| 1/29/2016 | Sold | $447,000$176/sqft |
Source: Public Record Report a problem | ||
Public tax history
| Year | Property taxes | Tax assessment |
|---|---|---|
| 2026 | -- | $542,989 +2% |
| 2025 | $7,444 -3.3% | $532,344 +2% |
| 2024 | $7,699 +5.5% | $521,907 +2% |
| 2023 | $7,301 +2.1% | $511,674 +2% |
| 2022 | $7,151 -0.3% | $501,642 +2% |
| 2021 | $7,172 +0.2% | $491,807 +1% |
| 2020 | $7,157 +1.5% | $486,765 +2% |
| 2019 | $7,052 +2.3% | $477,222 +2% |
| 2018 | $6,894 -3.4% | $467,866 +2.7% |
| 2017 | $7,139 +241.6% | $455,693 +3709.5% |
| 2016 | $2,090 -26.5% | $11,962 +1.5% |
| 2015 | $2,844 +1.7% | $11,783 +2% |
| 2014 | $2,796 | $11,553 +0.5% |
| 2013 | -- | $11,501 +2% |
| 2012 | -- | $11,276 +2% |
| 2011 | -- | $11,055 +0.7% |
| 2010 | -- | $10,973 -86.2% |
| 2008 | -- | $79,685 +2% |
| 2007 | -- | $78,123 |
Find assessor info on the county website
Monthly payment
Est. payment
Payment breakdown
Explore the cost of this home by adjusting the details. Changes won't be saved.Climate risks
Neighborhood: Village 2

Similar homes
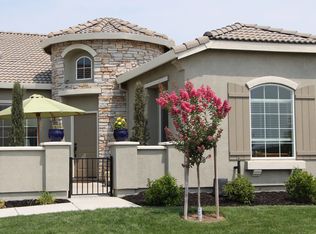
- $650,0004 bd3 ba2.6k sqft121 Alcantar Cir, Sacramento, CA 95834For Sale
 MLS ID #226114435, JaCi Wallace. MetroList Services of CA
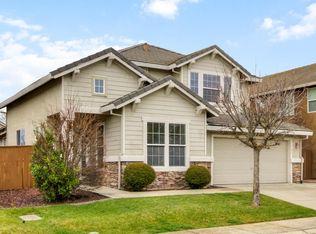
 - $624,9904 bd3 ba2.1k sqft5 Tanzanite Ct, Sacramento, CA 95834For Sale
 MLS ID #226101739, Naveed Kajani. MetroList Services of CA
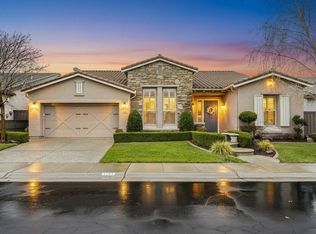
 - $714,0002 bd3 ba2.5k sqft5723 Grassington Ln, Sacramento, CA 95835For Sale
 MLS ID #226057907, Farnoush Vahedi. MetroList Services of CA
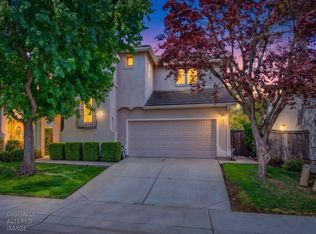
 - $655,0004 bd3 ba2.3k sqft5409 Banfield Dr, Sacramento, CA 95835For Sale
 MLS ID #226119831, Natalie Dewild. MetroList Services of CA
