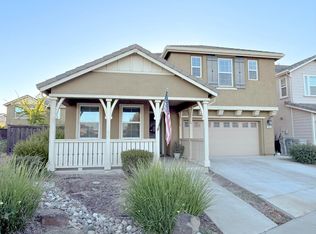
Price improved to $749,000. Welcome to 2366 Galvin Way, a spacious 4-bedroom, 4-bath home offering 2,918 sq ft in Woodland's established Spring Lake community. This well-designed two-story home features an open and functional layout, LVP flooring, a generous kitchen with granite countertops, island with sink, pantry cabinet, and plenty of counter space. A standout feature is the downstairs office with a nearby full bathroom, offering flexibility for guests, remote work, or multi-generational living. The home also includes a 2-car attached garage with interior access and utility sink, plus a separate 3rd-car garage accessible from the side gate. Upstairs, the primary suite includes a sitting area, linen closet, and walk-in closet. Enjoy the private backyard with covered patio, full fencing, sprinklers, and space to relax or entertain. Conveniently located near parks, schools, shopping, UC Davis, and downtown Sacramento, this home offers size, functionality, and value at its new price point.
Active
Price cut: $5K (8/3)
$744,000
2366 Galvin Way, Woodland, CA 95776
4beds
2,918sqft
:
Get pre-qualified$4,917/mo
Single Family Residence
Built in 2007
6,534 Square Feet Lot
$735,200 Zestimate®
$255/sqft
$-- HOA
What's special
Functional open layoutSpacious downstairs home officeAmple counter space
- 87 days |
- 652 |
- 19 |
Zillow last checked:
Listing updated:
Listed by:
Kulbir Mayall DRE #01128088 916-203-1867,
Temple Realty
Source: MetroList Services of CA,MLS#: 226052643Originating MLS: MetroList Services, Inc.
Facts & features
Interior
Bedrooms & bathrooms
- Bedrooms: 4
- Bathrooms: 4
- Full bathrooms: 4
Rooms
- Room types: Office
Primary bedroom
- Features: Closet, Walk-In Closet, Sitting Area
Primary bathroom
- Features: Closet, Shower Stall(s), Tile, Tub
Dining room
- Features: Formal Area
Kitchen
- Features: Breakfast Area, Pantry Cabinet, Granite Counters, Kitchen Island, Island w/Sink, Kitchen/Family Combo
Heating
- Central
Cooling
- Ceiling Fan(s), Central Air, Zoned
Appliances
- Included: Built-In Electric Oven, Gas Cooktop, Range Hood, Dishwasher, Microwave, Other
- Laundry: Cabinets, Electric Dryer Hookup, Upper Level, Hookups Only, Inside Room
Features
- Flooring: Carpet, Luxury Vinyl Plank
- Number of fireplaces: 1
- Fireplace features: Gas
Interior area
- Total structure area: 0
- Total interior livable area: 2,918 sqft
Property
Parking
- Total spaces: 3
- Parking features: Attached, Garage Door Opener, Garage Faces Front, Garage Faces Side, Driveway
- Attached garage spaces: 3
- Has uncovered spaces: Yes
Features
- Levels: Two
- Stories: 2
- Fencing: Full
Lot
- Size: 6,534 Square Feet
- Features: Auto Sprinkler F&R, Curb(s), Street Lights
- Topography: Level,Trees Many,Level,Trees Many
Details
- Parcel number: 042470005000
- Zoning: RO12
- Special conditions: Standard
Construction
Type & style
- Home type: SingleFamily
- Architectural style: Contemporary,Traditional
- Property subtype: Single Family Residence
Materials
- Stucco, Frame
- Foundation: Slab
- Roof: Tile
Condition
- Year built: 2007
Details
- Builder name: Centex
Utilities & green energy
- Electric: 220 Volts in Laundry
- Sewer: Public Sewer
- Water: Public
- Utilities for property: Public
Community & HOA
Location
- Region: Woodland
Financial & listing details
- Price per square foot: $255/sqft
- Tax assessed value: $689,397
- Annual tax amount: $11,077
- Price range: $744K - $744K
- Date on market: 5/15/2026
- Road surface type: Paved
Estimated market value
$735,200
$698,000 - $772,000
$3,339/mo
Price history
| Date | Event | Price |
|---|---|---|
| 8/3/2026 | Price change | $744,000-0.7%$255/sqft |
Source: MetroList Services of CA #226052643 Report a problem | ||
| 6/17/2026 | Price change | $749,000-5.1%$257/sqft |
Source: MetroList Services of CA #226052643 Report a problem | ||
| 5/15/2026 | Listed for sale | $789,000+54.1%$270/sqft |
Source: MetroList Services of CA #226052643 Report a problem | ||
| 5/24/2007 | Sold | $512,000$175/sqft |
Source: Public Record Report a problem | ||
Public tax history
| Year | Property taxes | Tax assessment |
|---|---|---|
| 2025 | $11,077 +3% | $689,397 +2% |
| 2024 | $10,752 +1.9% | $675,881 +2% |
| 2023 | $10,551 +3.3% | $662,629 +2% |
| 2022 | $10,217 +8.3% | $649,637 +13% |
| 2021 | $9,433 +4.9% | $575,000 +6% |
| 2020 | $8,990 +0.9% | $542,300 +0.4% |
| 2018 | $8,908 +7.8% | $540,000 +8% |
| 2017 | $8,261 +6.2% | $500,000 +7.5% |
| 2016 | $7,782 | $465,000 +2.2% |
| 2015 | $7,782 +5.3% | $455,000 +2.2% |
| 2014 | $7,393 +23.3% | $445,000 +39.1% |
| 2013 | $5,997 | $320,000 |
| 2012 | -- | $320,000 |
| 2011 | -- | $320,000 -20% |
| 2010 | -- | $400,000 |
| 2009 | -- | $400,000 |
| 2008 | -- | $400,000 +149.4% |
| 2007 | -- | $160,365 |
Find assessor info on the county website
Monthly payment
Est. payment
Payment breakdown
Explore the cost of this home by adjusting the details. Changes won't be saved.Climate risks
Neighborhood: 95776
Nearby schools
GreatSchools rating
- 4/10Ramon S. Tafoya Elementary SchoolGrades: K-6Distance: 1.4 mi
- 6/10Douglass Middle SchoolGrades: 7-8Distance: 2.2 mi
- 6/10Pioneer High SchoolGrades: 9-12Distance: 0.6 mi
- $626,1004 bd2 ba2.3k sqft2370 Galvin Way, Woodland, CA 95776Off Market
- $657,9004 bd3 ba2.3k sqft2362 Galvin Way, Woodland, CA 95776Off Market
- $641,4004 bd3 ba2.3k sqft2367 Ackley Pl, Woodland, CA 95776Off Market
- $723,3004 bd3 ba3.2k sqft2374 Galvin Way, Woodland, CA 95776Off Market
- $700,4004 bd3 ba3.2k sqft2358 Galvin Way, Woodland, CA 95776Off Market
- $785,0005 bd4 ba2.9k sqft2363 Ackley Pl, Woodland, CA 95776Sold
- $724,4005 bd3 ba3.2k sqft2371 Ackley Pl, Woodland, CA 95776Off Market
- $667,3004 bd3 ba3.2k sqft2359 Ackley Pl, Woodland, CA 95776Off Market
A local agent can set up tours, give advice and negotiate with sellers.
Similar homes
- $689,0004 bd3 ba2.2k sqft1916 Henry Ct, Woodland, CA 95776For Sale
 MLS ID #226097884, Francisco Jimenez. MetroList Services of CA
 - $725,0005 bd3 ba2.6k sqft2558 Allen Cir, Woodland, CA 95776For Sale
 MLS ID #226068208, Lori Jack. MetroList Services of CA
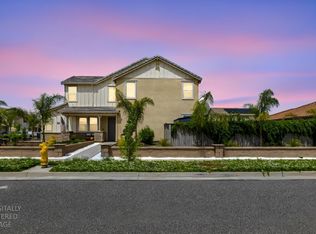
 - $815,0004 bd4 ba2.8k sqft2221 Millsap Ct, Woodland, CA 95776For Sale
 MLS ID #226053968, Pat Aukes. MetroList Services of CA
 - $757,0004 bd3 ba2.1k sqft2752 Brookshire Cir, Woodland, CA 95776For Sale
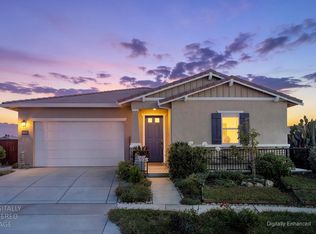 MLS ID #226086499, Johnny Brooks. MetroList Services of CA
 - $785,0004 bd4 ba2.6k sqft2220 Russell Cir, Woodland, CA 95776For SaleMLS ID #226088124, Cary Arnold. MetroList Services of CA
- $795,0004 bd3 ba2.9k sqft2459 Muller Pl, Woodland, CA 95776For SaleMLS ID #226080278, Leslie Blevins. MetroList Services of CA
- $875,0004 bd3 ba3k sqft2101 Promenade Dr, Woodland, CA 95776For SaleMLS ID #226081024, Kathy Salling. MetroList Services of CA
- $649,0003 bd3 ba2.2k sqft2212 Ragen St, Woodland, CA 95776For SaleMLS ID #226088117, Boris Vasquez. MetroList Services of CA
- $779,9006 bd3 ba3k sqft1872 Olvera Dr, Woodland, CA 95776For SaleMLS ID #226072489, Anamika Singh. MetroList Services of CA
- $659,9005 bd3 ba2.4k sqft1810 Mezger Dr, Woodland, CA 95776PendingMLS ID #226085257, Araceli Madueno. MetroList Services of CA
- $715,0004 bd3 ba2.4k sqft1732 Henigan Dr, Woodland, CA 95776For SaleMLS ID #226092063, Ginny Parks. MetroList Services of CA
- $499,0003 bd3 ba1.5k sqft1911 Neal Way, Woodland, CA 95776For SaleMLS ID #226097733, Marisol Tovar. MetroList Services of CA
- $695,0003 bd3 ba2.3k sqft1416 Hammond, Woodland, CA 95776For SaleMLS ID #226068077, Kimberly Ney, Coldwell Banker Kappel Gateway. BAREIS
- $699,0004 bd3 ba2.2k sqft2013 Santos St, Woodland, CA 95776For SaleMLS ID #MP26153925, Octavio Valenzuela, EXIT Realty Consultants. CRMLS
- $3,6005 bd3 ba2.6k sqft1587 Levy St, Woodland, CA 95776For RentZillow Rentals
- $465,0004 bd3 ba1.7k sqft1459 Hoover Ct, Woodland, CA 95776For SaleMLS ID #226099593, Shannon Danna. MetroList Services of CA
- $639,0003 bd2 ba1.9k sqft1951 Howard Dr, Woodland, CA 95776For SaleMLS ID #226090824, Kathy Aukes. MetroList Services of CA
- $849,0005 bd3 ba3.1k sqft2060 Briggs St, Woodland, CA 95776For SaleMLS ID #226070290, Ginny Parks. MetroList Services of CA
- $--4 bd3 ba2.2k sqft1606 Inverness Dr, Woodland, CA 95695AuctionAuction.com 2
- $585,0003 bd2 ba1.8k sqft1893 Hardy Drive, Woodland, CA 95776For SaleMLS ID #226090728, Hazel D Emlen, Arlowe Homes. BAREIS
Local buyer's agents are ready to help
