This customized home has four bedrooms including one spacious guest room and a full bath located on the 1st floor! Enter the foyer centered between the formal dining room and a sitting room currently designed with a sports motif. Proceed to a beautiful family room and spacious chef's kitchen with large island and peninsula for cafe dining. Set off the kitchen is a second dining area. The stairway leads to a loft living area and three upstairs guestrooms. The master suite with a walk-in closet has a spa-like ensuite bath. Ample storage is available throughout. Access the covered patio from the family room or the downstairs bedroom. The backyard garden has privacy for gathering friends and family. The detached 3-car garage has tandem parking. See the digitally reimagined photos of the interior colors. The home is conveniently located near CR-102 to Davis, I-5 to Sacramento, and Highway 113 to I-80.
Active
Price cut: $24K (7/22)
$875,000
2101 Promenade Dr, Woodland, CA 95776
4beds
3,057sqft
:
Get pre-qualified$5,783/mo
Single Family Residence
Built in 2005
8,712 Square Feet Lot
$861,000 Zestimate®
$286/sqft
$-- HOA
What's special
Spa-like ensuite bathBeautiful family roomSecond dining area
- 32 days |
- 2,176 |
- 77 |
Likely to sell faster than
Zillow last checked:
Listing updated:
Listed by:
Kathy Salling DRE #02009421 707-330-9913,
KW Vaca Valley
Source: MetroList Services of CA,MLS#: 226081024Originating MLS: MetroList Services, Inc.
Facts & features
Interior
Bedrooms & bathrooms
- Bedrooms: 4
- Bathrooms: 3
- Full bathrooms: 3
Dining room
- Features: Formal Area
Kitchen
- Features: Pantry Cabinet, Kitchen/Family Combo
Heating
- Central, Fireplace Insert
Cooling
- Central Air
Appliances
- Included: Range Hood, Dishwasher, Disposal, Microwave
- Laundry: Inside Room
Features
- Flooring: Carpet, Tile, Luxury Vinyl Plank
- Number of fireplaces: 1
- Fireplace features: Family Room, Gas Log
Interior area
- Total structure area: 0
- Total interior livable area: 3,057 sqft
Video & virtual tour
Property
Parking
- Total spaces: 3
- Parking features: Detached, Tandem, Garage Faces Side
- Garage spaces: 3
Features
- Levels: Two
- Stories: 2
- Fencing: Entry Gate,Wood,Fenced
Lot
- Size: 8,712 Square Feet
- Features: Auto Sprinkler F&R, Landscape Back, Landscape Front
- Topography: Level,Level
Details
- Parcel number: 042372009000
- Zoning: R-4
- Special conditions: Standard
Construction
Type & style
- Home type: SingleFamily
- Property subtype: Single Family Residence
Materials
- Stucco, Wood
- Foundation: Slab
- Roof: Tile
Condition
- Year built: 2005
Utilities & green energy
- Electric: 220 Volts in Laundry
- Sewer: Public Sewer
- Water: Public
- Utilities for property: Public
Community & HOA
Community
- Subdivision: Toc-Russell Ranch NE Hrtg Park
Location
- Region: Woodland
Financial & listing details
- Price per square foot: $286/sqft
- Tax assessed value: $697,063
- Annual tax amount: $11,561
- Price range: $875K - $875K
- Date on market: 6/27/2026
Estimated market value
$861,000
$818,000 - $904,000
$3,559/mo
Price history
| Date | Event | Price |
|---|---|---|
| 7/22/2026 | Price change | $875,000-2.7%$286/sqft |
Source: MetroList Services of CA #226081024 Report a problem | ||
| 6/27/2026 | Listed for sale | $899,000+55%$294/sqft |
Source: MetroList Services of CA #226081024 Report a problem | ||
| 4/15/2015 | Sold | $580,000+58%$190/sqft |
Source: Public Record Report a problem | ||
| 4/20/2011 | Sold | $367,000-36.7%$120/sqft |
Source: Public Record Report a problem | ||
| 4/9/2009 | Listing removed | $580,000$190/sqft |
Source: Coldwell Banker** #90001531 Report a problem | ||
| 1/28/2009 | Listed for sale | $580,000-27.2%$190/sqft |
Source: Coldwell Banker** #90001531 Report a problem | ||
| 4/24/2006 | Sold | $796,500$261/sqft |
Source: MetroList Services of CA #50084759 Report a problem | ||
Public tax history
| Year | Property taxes | Tax assessment |
|---|---|---|
| 2025 | $11,561 +3.1% | $697,063 +2% |
| 2024 | $11,211 +1.9% | $683,396 +2% |
| 2023 | $10,998 +3.3% | $669,997 +2% |
| 2022 | $10,652 +1.2% | $656,861 +2% |
| 2021 | $10,529 +1.4% | $643,982 +1% |
| 2020 | $10,389 +3.2% | $637,380 +4% |
| 2018 | $10,071 +3.8% | $612,632 +2% |
| 2017 | $9,704 +2.5% | $600,621 +2% |
| 2016 | $9,472 | $588,845 +50.6% |
| 2015 | $9,472 +33.5% | $390,901 +2% |
| 2014 | $7,095 +1.2% | $383,245 +0.5% |
| 2013 | $7,011 | $381,514 +2% |
| 2012 | -- | $374,034 -19.6% |
| 2011 | -- | $465,000 -5.1% |
| 2010 | -- | $490,000 -12% |
| 2009 | -- | $557,000 -13% |
| 2008 | -- | $640,000 -15.2% |
| 2007 | -- | $755,000 +94.7% |
| 2006 | -- | $387,814 |
Find assessor info on the county website
Monthly payment
Est. payment
Payment breakdown
Explore the cost of this home by adjusting the details. Changes won't be saved.Climate risks
Neighborhood: 95776
Nearby schools
GreatSchools rating
- 4/10Ramon S. Tafoya Elementary SchoolGrades: K-6Distance: 1.8 mi
- 6/10Douglass Middle SchoolGrades: 7-8Distance: 2.7 mi
- 6/10Pioneer High SchoolGrades: 9-12Distance: 1 mi
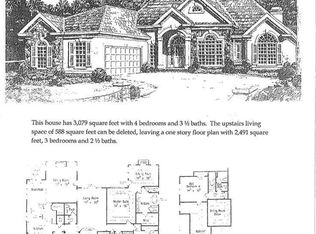
- $814,6004 bd3 ba2.5k sqft2105 Promenade Dr, Woodland, CA 95776Off Market
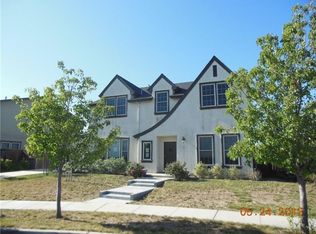
- $826,4004 bd2 ba3k sqft2708 Centennial Dr, Woodland, CA 95776Off Market
- $208,0808,712 Square Feet2109 Promenade Dr, Woodland, CA 95776Off Market

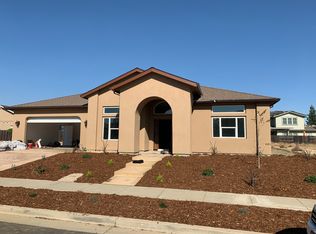
- $871,9004 bd2 ba2.7k sqft2705 Liberty Dr, Woodland, CA 95776Off Market
- $893,1004 bd3 ba2.9k sqft2712 Centennial Dr, Woodland, CA 95776Off Market
- $2,380,0006 bd7 ba5k sqft2624 Centennial Dr, Woodland, CA 95776Sold
- $775,3004 bd3 ba2.7k sqft2013 Promenade Dr, Woodland, CA 95776Off Market
- $853,2004 bd3 ba2.9k sqft2705 Centennial Dr, Woodland, CA 95776Off Market
A local agent can set up tours, give advice and negotiate with sellers.
Similar homes
- $875,0004 bd3 ba2.9k sqft2358 Alexander Pl, Woodland, CA 95776For Sale
 MLS ID #226078785, Dan LaMoureaux. MetroList Services of CA
 - $799,0004 bd4 ba2.6k sqft2220 Russell Cir, Woodland, CA 95776For Sale
 MLS ID #226088124, Cary Arnold. MetroList Services of CA
 - $795,0004 bd3 ba2.9k sqft2459 Muller Pl, Woodland, CA 95776For Sale
 MLS ID #226080278, Leslie Blevins. MetroList Services of CA
 - $757,0004 bd3 ba2.1k sqft2752 Brookshire Cir, Woodland, CA 95776For Sale
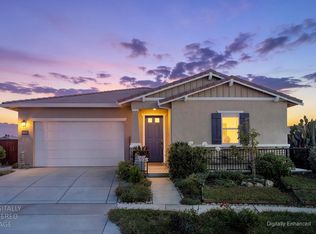 MLS ID #226086499, Johnny Brooks. MetroList Services of CA
 - $779,9006 bd3 ba3k sqft1872 Olvera Dr, Woodland, CA 95776For SaleMLS ID #226072489, Anamika Singh. MetroList Services of CA
- $710,0003 bd3 ba2.3k sqft1416 Hammond, Woodland, CA 95776For SaleMLS ID #226068077, Kimberly Ney, Coldwell Banker Kappel Gateway. BAREIS
- $799,0004 bd3 ba2.5k sqft420 Colusa Pl, Woodland, CA 95695For SaleMLS ID #226067925, Chad Talach. MetroList Services of CA
- $897,0004 bd4 ba3.3k sqft751 Hawkcrest Cir, Sacramento, CA 95835For SaleMLS ID #226045007, Suzette Loggins. MetroList Services of CA
- $829,5004 bd3 ba2.2k sqft3439 Koso St, Davis, CA 95618For SaleMLS ID #226080179, Calvin Chen. MetroList Services of CA
- $899,0004 bd4 ba3.7k sqft1741 Edgemore Ave, Sacramento, CA 95835For SaleMLS ID #226081653, Mollie Teames. MetroList Services of CA
- $875,0005 bd5 ba4.2k sqft3019 Palmate Way, Sacramento, CA 95834For SaleMLS ID #226054366, Jenny Saelee. MetroList Services of CA
- $1,100,0005 bd3 ba3.1k sqft701 Rolling Green Dr, West Sacramento, CA 95605For SaleMLS ID #226095120, Matthew Hindy. MetroList Services of CA
- $999,0004 bd3 ba2.1k sqft3044 Florinda Ln, Davis, CA 95618For SaleMLS ID #226053215, Valerie Thompson. MetroList Services of CA
- $--3 bd2 ba1.6k sqft625 Cypress St, Dixon, CA 95620AuctionServiceLink Auction
- $720,0005 bd4 ba3.2k sqft3269 Aruba St, West Sacramento, CA 95691For SaleMLS ID #226094758, Debbie Bair. MetroList Services of CA
- $999,5004 bd3 ba2.3k sqft4544 Blue Oak Pl, Davis, CA 95618For SaleMLS ID #226070069, Suzanne Kimmel. MetroList Services of CA
- $790,0003 bd2 ba2.6k sqft6825 W 2nd Street, Rio Linda, CA 95673For SaleMLS ID #226082448, Adam Ghisletta, Pinnacle Realty Advisors. BAREIS
- $899,9005 bd4 ba4k sqft1830 Montara Ave, Sacramento, CA 95835For SaleMLS ID #226070518, Suzie Smits. MetroList Services of CA
- $760,0004 bd3 ba2.8k sqft4000 Po River Way, Sacramento, CA 95834For SaleMLS ID #226056764, Parm Atwal. MetroList Services of CA
- $869,0004 bd2 ba2.1k sqft1939 U St, Rio Linda, CA 95673For SaleMLS ID #226048003, Craig Diez. MetroList Services of CA
Local buyer's agents are ready to help
