Bring your design ideas to maximize the immense potential of this spacious family home. The functional floor plan offers both formal living and dining areas, plus a separate family room complete with a cozy fireplace that opens directly to the kitchen and breakfast nook. The generous primary suite serves as a private retreat, featuring a walk-in closet and an en-suite bath with double sinks and an oval tub. Outside, the sizable backyard includes a dedicated garden area, a large covered deck perfect for entertaining, and a detached storage shed. Perfect for buyers looking to build sweat equity in a established neighborhood.
Active
$465,000
1459 Hoover Ct, Woodland, CA 95776
4beds
1,795sqft
:
Get pre-qualified$3,073/mo
Single Family Residence
Built in 1988
8,367 Square Feet Lot
$474,400 Zestimate®
$259/sqft
$-- HOA
What's special
Cozy fireplaceDedicated garden areaSizable backyardPrivate retreatGenerous primary suiteSeparate family roomKitchen and breakfast nook
- 5 days |
- 1,657 |
- 112 |
Likely to sell faster than
Zillow last checked:
Listing updated:
Listed by:
Shannon Danna DRE #01464301 530-701-0227,
RE/MAX Gold Yuba City
Source: MetroList Services of CA,MLS#: 226099593Originating MLS: MetroList Services, Inc.
Facts & features
Interior
Bedrooms & bathrooms
- Bedrooms: 4
- Bathrooms: 3
- Full bathrooms: 2
- Partial bathrooms: 1
Rooms
- Room types: Dining Room, Family Room, Living Room
Primary bathroom
- Features: Double Vanity, Tub w/Shower Over, Walk-In Closet(s)
Dining room
- Features: Breakfast Nook, Dining/Living Combo
Kitchen
- Features: Breakfast Area, Quartz Counter, Kitchen/Family Combo
Heating
- Central
Cooling
- Central Air
Appliances
- Included: Free-Standing Gas Range, Dishwasher, Disposal, Microwave
- Laundry: In Garage
Features
- Flooring: Carpet, Laminate, Tile
- Number of fireplaces: 1
- Fireplace features: Family Room, Wood Burning, Gas Starter
Interior area
- Total structure area: 0
- Total interior livable area: 1,795 sqft
Property
Parking
- Total spaces: 3
- Parking features: Garage Faces Front
- Garage spaces: 3
Features
- Levels: Two
- Stories: 2
- Fencing: Back Yard
Lot
- Size: 8,367 Square Feet
- Features: Cul-De-Sac
Details
- Additional structures: Shed(s)
- Parcel number: 041201037000
- Zoning: res
- Special conditions: Standard
Construction
Type & style
- Home type: SingleFamily
- Property subtype: Single Family Residence
Materials
- Lap Siding
- Foundation: Slab
- Roof: Composition
Condition
- Year built: 1988
Utilities & green energy
- Electric: 220 Volts in Laundry
- Sewer: Public Sewer
- Water: Public
- Utilities for property: Public
Community & HOA
Location
- Region: Woodland
Financial & listing details
- Price per square foot: $259/sqft
- Tax assessed value: $264,634
- Annual tax amount: $2,704
- Price range: $465K - $465K
- Date on market: 8/7/2026
Estimated market value
$474,400
$451,000 - $498,000
$3,019/mo
Price history
| Date | Event | Price |
|---|---|---|
| 8/7/2026 | Listed for sale | $465,000+186.2%$259/sqft |
Source: MetroList Services of CA #226099593 Report a problem | ||
| 3/21/1997 | Sold | $162,500$91/sqft |
Source: Public Record Report a problem | ||
Public tax history
| Year | Property taxes | Tax assessment |
|---|---|---|
| 2025 | $2,704 +1.9% | $264,634 +2% |
| 2024 | $2,655 +0.5% | $259,446 +2% |
| 2023 | $2,640 +3.6% | $254,360 +2% |
| 2022 | $2,548 +1.7% | $249,373 +2% |
| 2021 | $2,506 +1.5% | $244,484 +1% |
| 2020 | $2,469 +3.1% | $241,978 +4% |
| 2018 | $2,396 +2.3% | $232,584 +2% |
| 2017 | $2,342 +1.8% | $228,025 +2% |
| 2016 | $2,301 | $223,555 +1.5% |
| 2015 | $2,301 +3.6% | $220,198 +2% |
| 2014 | $2,221 -0.4% | $215,886 +0.5% |
| 2013 | $2,231 | $214,911 +2% |
| 2012 | -- | $210,698 +2% |
| 2011 | -- | $206,568 +0.8% |
| 2010 | -- | $205,025 -0.2% |
| 2009 | -- | $205,513 +2% |
| 2008 | -- | $201,485 +2% |
| 2007 | -- | $197,535 +2% |
| 2006 | -- | $193,662 +2% |
| 2005 | -- | $189,865 +2% |
| 2004 | -- | $186,143 +1.9% |
| 2003 | -- | $182,733 +2% |
| 2002 | -- | $179,151 +2% |
| 2001 | -- | $175,639 |
Find assessor info on the county website
Monthly payment
Est. payment
Payment breakdown
Explore the cost of this home by adjusting the details. Changes won't be saved.Climate risks
Neighborhood: 95776
Nearby schools
GreatSchools rating
- 2/10Woodland Prairie Elementary SchoolGrades: K-6Distance: 0.4 mi
- 6/10Douglass Middle SchoolGrades: 7-8Distance: 1.1 mi
- 6/10Pioneer High SchoolGrades: 9-12Distance: 0.7 mi
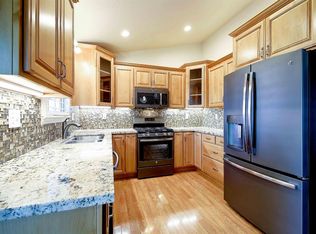
- $520,6003 bd2 ba1.1k sqft1455 Hoover Ct, Woodland, CA 95776Off Market
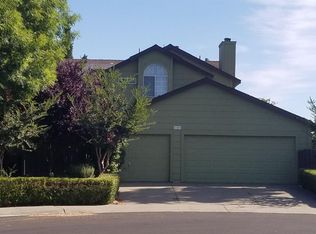
- $580,0004 bd3 ba1.7k sqft1463 Hoover Ct, Woodland, CA 95776Off Market
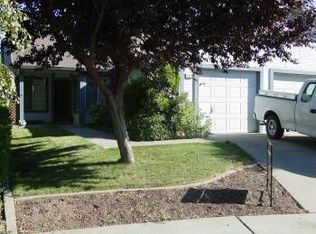
- $466,2003 bd2 ba1.2k sqft1458 Garfield Ct, Woodland, CA 95776Off Market
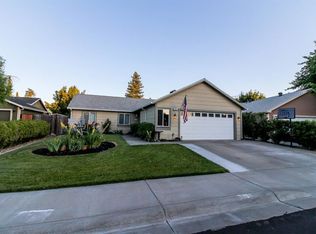
- $556,4003 bd2 ba1.5k sqft1454 Garfield Ct, Woodland, CA 95776Off Market
- $486,4003 bd2 ba1.2k sqft1451 Hoover Ct, Woodland, CA 95776Off Market
- $527,2003 bd2 ba1.4k sqft1450 Garfield Ct, Woodland, CA 95776Off Market
- $603,0004 bd3 ba1.7k sqft1465 Hoover Ct, Woodland, CA 95776Off Market
- $553,3003 bd2 ba1.4k sqft1460 Garfield Ct, Woodland, CA 95776Off Market
A local agent can set up tours, give advice and negotiate with sellers.
Similar homes
- $599,0004 bd3 ba1.7k sqft1622 Carnelian Ct, Woodland, CA 95695For Sale
 MLS ID #226099623, Shannon Hatanaka. MetroList Services of CA
 - $499,0004 bd2 ba1.9k sqft285 Chestnut St, Woodland, CA 95695For Sale
 MLS ID #226071182, Raquel Perez-McDonald. MetroList Services of CA
 - $450,0002 bd1 ba956 sqft1706 Miekle Ave, Woodland, CA 95776For Sale
 MLS ID #226092804, Leah Lammers. MetroList Services of CA
 - $479,0003 bd2 ba1.3k sqft252 Carlsbad Pl, Woodland, CA 95695For Sale
 MLS ID #226071147, Raquel Perez-McDonald. MetroList Services of CA
 - $470,0003 bd2 ba1.5k sqft401 Marlin Spike Way, Sacramento, CA 95838For SaleMLS ID #226095125, Marisol Tovar. MetroList Services of CA
- $625,0003 bd2 ba1.8k sqft828 Harvard Bnd, Woodland, CA 95695For SaleMLS ID #226097618, Antonio Yepez. MetroList Services of CA
- $427,0004 bd2 ba1.3k sqft141 Gunnison Ave, Sacramento, CA 95838For SaleMLS ID #226100324, Marianne Kim. MetroList Services of CA
- $439,0003 bd3 ba1.3k sqft2268 Coffeeberry Road, West Sacramento, CA 95691For SaleMLS ID #226100458, Melissa Aberson, Twin Oaks Real Estate INC. BAREIS
- $575,0004 bd3 ba2k sqft4952 Westlake Pkwy, Sacramento, CA 95835For SaleMLS ID #226101283, Ric Cheng. MetroList Services of CA
- $490,0004 bd3 ba1.9k sqft1028 Andy Cir, Sacramento, CA 95838For SaleMLS ID #226068446, Oralia Padilla. MetroList Services of CA
- $459,0003 bd3 ba1.5k sqft121 Anjou Cir, Sacramento, CA 95835For SaleMLS ID #226068788, Jeff Puliz. MetroList Services of CA
- $465,0003 bd2 ba1.7k sqft1025 Carrie St, West Sacramento, CA 95605For SaleMLS ID #226091670, David Tanforan. MetroList Services of CA
- $610,0003 bd2 ba1.9k sqft827 Del Oro St, Woodland, CA 95695For SaleMLS ID #226047270, Pat Aukes. MetroList Services of CA
- $389,8003 bd2 ba1.2k sqft2012 Harris Ave, Sacramento, CA 95838For SaleMLS ID #226098660, Julie Vasu-Thompson. MetroList Services of CA
- $649,9003 bd3 ba2.2k sqft610 Ashley Ave, Woodland, CA 95695For SaleMLS ID #226057766, Brandon Tejeda. MetroList Services of CA
- $487,0003 bd2 ba1.6k sqft4923 Shady Leaf Way, Sacramento, CA 95838For SaleMLS ID #226088480, Gabriel Torres Paredes. MetroList Services of CA
- $465,0003 bd2 ba1.3k sqft6252 Riverbelle Ct, Rio Linda, CA 95673For SaleMLS ID #226076091, Toni Majko. MetroList Services of CA
- $525,0003 bd2 ba1.5k sqft875 Parklin Ave, Sacramento, CA 95831For SaleMLS ID #226099736, Peter Parker. MetroList Services of CA
- $399,9003 bd1 ba1k sqft6821 6th St, Rio Linda, CA 95673For SaleMLS ID #226099889, Shauna Hogg. MetroList Services of CA
- $499,9993 bd2 ba1.9k sqft6633 6th St, Rio Linda, CA 95673For SaleMLS ID #226082389, Jean Perkins Perkins. MetroList Services of CA
Local buyer's agents are ready to help
