Welcome to this beautifully refreshed home in one of West Sacramento's most convenient and desirable locations! Thoughtfully updated with today's style in mind, this move-in ready property blends modern finishes with a versatile floor plan designed for comfortable living. The freshly painted interior creates a bright, inviting atmosphere for a contemporary feel. Stylish new lighting fixtures, updated door hardware, modern plumbing fixtures, and renovated bathroom vanities add tasteful touches throughout. The beautifully appointed kitchen features new granite countertops, complemented by dual-pane windows, newer flooring, and a modern HVAC system for year-round comfort and energy efficiency. Offering 3 bedrooms plus a spacious upstairs loft, this flexible floor plan provides the perfect space for a home office, media room, fitness area, or guest retreat. Two full bathrooms are conveniently located on the main level, providing functionality for a variety of lifestyles. Outside, the freshly painted exterior enhances the home's curb appeal, while the included refrigerator makes moving in even easier. Ideally located just minutes from the Sacramento River, Sutter Health Park, downtown Sacramento, Golden 1 Center, shopping, dining, and highly regarded schools, this home offers the perfect combination of comfort, style, and convenience. If you've been searching for an updated, move-in ready home with flexible living space in an exceptional West Sacramento location, this is one you won't want to miss.
Active
$465,000
1025 Carrie St, West Sacramento, CA 95605
3beds
1,762sqft
Single Family Residence
Built in 1979
5,227 Square Feet Lot
$458,700 Zestimate®
$264/sqft
$-- HOA
What's special
Beautifully refreshed homeBeautifully appointed kitchenBright inviting atmosphereFreshly painted interiorNew granite countertopsNewer flooringFlexible floor plan
- 27 days |
- 1,899 |
- 99 |
Likely to sell faster than
Zillow last checked:
Listing updated:
Listed by:
David Tanforan DRE #01872639 916-833-7586,
GUIDE Real Estate
Source: MetroList Services of CA,MLS#: 226091670Originating MLS: MetroList Services, Inc.
Facts & features
Interior
Bedrooms & bathrooms
- Bedrooms: 3
- Bathrooms: 2
- Full bathrooms: 2
Rooms
- Room types: Loft, Bonus Room
Primary bathroom
- Features: Closet, Tub w/Shower Over, Window
Dining room
- Features: Other
Kitchen
- Features: Granite Counters
Heating
- Central
Cooling
- Central Air
Appliances
- Included: Free-Standing Refrigerator, Dishwasher, Disposal, Plumbed For Ice Maker, Free-Standing Electric Range
- Laundry: Hookups Only
Features
- Flooring: Carpet, Laminate
- Has fireplace: No
Interior area
- Total structure area: 0
- Total interior livable area: 1,762 sqft
Property
Parking
- Total spaces: 5
- Parking features: Attached, Garage Door Opener, Uncovered Parking Spaces 2+
- Attached garage spaces: 2
- Uncovered spaces: 3
Features
- Levels: Two
- Stories: 2
- Fencing: Back Yard,Wood
Lot
- Size: 5,227 Square Feet
- Features: Shape Regular
- Topography: Level,Level
Details
- Additional structures: Shed(s)
- Parcel number: 014372019000
- Zoning: R-1
- Special conditions: Standard
Construction
Type & style
- Home type: SingleFamily
- Architectural style: Ranch
- Property subtype: Single Family Residence
Materials
- Wood, Wood Siding
- Foundation: Slab
- Roof: Composition
Condition
- Year built: 1979
Utilities & green energy
- Electric: 220 Volts in Laundry
- Sewer: Public Sewer
- Water: Public, Meter on Site, Water District
- Utilities for property: Cable Available, Public, Electric, Sewer In & Connected, Internet Available, Natural Gas Connected
Community & HOA
Community
- Subdivision: Elkhorn Village 10
Location
- Region: West Sacramento
Financial & listing details
- Price per square foot: $264/sqft
- Tax assessed value: $205,504
- Annual tax amount: $2,392
- Price range: $465K - $465K
- Date on market: 7/23/2026
- Road surface type: Paved
Estimated market value
$458,700
$436,000 - $482,000
$2,964/mo
Price history
| Date | Event | Price |
|---|---|---|
| 7/23/2026 | Listed for sale | $465,000-0.9%$264/sqft |
Source: MetroList Services of CA #226091670 Report a problem | ||
| 7/1/2026 | Listing removed | $469,000$266/sqft |
Source: MetroList Services of CA #225092997 Report a problem | ||
| 5/21/2026 | Price change | $469,000-1.3%$266/sqft |
Source: MetroList Services of CA #225092997 Report a problem | ||
| 4/19/2026 | Price change | $475,000-2.9%$270/sqft |
Source: MetroList Services of CA #225092997 Report a problem | ||
| 3/1/2026 | Price change | $489,000-2.2%$278/sqft |
Source: MetroList Services of CA #225092997 Report a problem | ||
| 11/15/2025 | Price change | $499,999-1.8%$284/sqft |
Source: MetroList Services of CA #225092997 Report a problem | ||
| 10/31/2025 | Price change | $509,000-3.8%$289/sqft |
Source: MetroList Services of CA #225092997 Report a problem | ||
| 10/16/2025 | Price change | $529,000-1.1%$300/sqft |
Source: MetroList Services of CA #225092997 Report a problem | ||
| 10/1/2025 | Price change | $535,000-2.6%$304/sqft |
Source: MetroList Services of CA #225092997 Report a problem | ||
| 9/19/2025 | Price change | $549,000-2.8%$312/sqft |
Source: MetroList Services of CA #225092997 Report a problem | ||
| 7/15/2025 | Listed for sale | $565,000+435.5%$321/sqft |
Source: MetroList Services of CA #225092997 Report a problem | ||
| 12/16/2000 | Sold | $105,500$60/sqft |
Source: MetroList Services of CA #152015847 Report a problem | ||
Public tax history
| Year | Property taxes | Tax assessment |
|---|---|---|
| 2025 | $2,392 +1.7% | $205,504 +2% |
| 2024 | $2,352 -6.4% | $201,475 +2% |
| 2023 | $2,514 +14.4% | $197,526 +2% |
| 2022 | $2,198 +0.9% | $193,654 +2% |
| 2021 | $2,179 +5.1% | $189,858 +1% |
| 2020 | $2,072 +3.9% | $187,912 +4% |
| 2018 | $1,994 +1% | $180,616 +2% |
| 2017 | $1,973 +1.6% | $177,075 +2% |
| 2016 | $1,943 | $173,603 +1.5% |
| 2015 | $1,943 +6.8% | $170,997 +2% |
| 2014 | $1,819 +4.1% | $167,648 +4.8% |
| 2013 | $1,749 | $160,000 +10.3% |
| 2012 | -- | $145,000 -9.6% |
| 2011 | -- | $160,411 +0.8% |
| 2010 | -- | $159,213 -0.2% |
| 2009 | -- | $159,592 +2% |
| 2008 | -- | $156,464 +2% |
| 2007 | -- | $153,397 +2% |
| 2006 | -- | $150,390 +2% |
| 2005 | -- | $147,442 +15% |
| 2004 | -- | $128,204 +16.9% |
| 2003 | -- | $109,658 +2% |
| 2002 | -- | $107,508 +2% |
| 2001 | -- | $105,400 |
Find assessor info on the county website
Monthly payment
Est. payment
Payment breakdown
Explore the cost of this home by adjusting the details. Changes won't be saved.Climate risks
Neighborhood: Broderrick/Bryte
Nearby schools
GreatSchools rating
- 2/10Riverbank Elementary SchoolGrades: K-8Distance: 0.2 mi
- 7/10River City High SchoolGrades: 9-12Distance: 3.9 mi
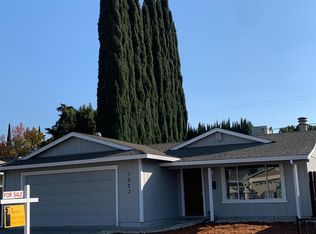
- $402,5003 bd2 ba1.1k sqft1027 Carrie St, West Sacramento, CA 95605Off Market
- $490,7003 bd2 ba1.2k sqft1023 Carrie St, West Sacramento, CA 95605Off Market
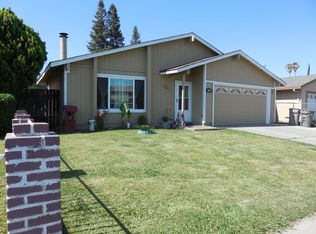
- $438,5003 bd2 ba1.2k sqft1029 Carrie St, West Sacramento, CA 95605Off Market
- $395,9003 bd2 ba1.1k sqft1024 Rogers St, West Sacramento, CA 95605Off Market
- $446,0003 bd2 ba1.1k sqft1021 Carrie St, West Sacramento, CA 95605Off Market
- $448,3004 bd2 ba1.4k sqft1020 Rogers St, West Sacramento, CA 95605Off Market
- $419,2003 bd2 ba1.2k sqft1028 Rogers St, West Sacramento, CA 95605Off Market
- $435,0003 bd2 ba1.2k sqft1016 Rogers St, West Sacramento, CA 95605Sold
A local agent can set up tours, give advice and negotiate with sellers.
Similar homes
- $459,0003 bd2 ba1.3k sqft2900 Candido Dr, Sacramento, CA 95833For Sale
 MLS ID #226101268, Ismael Vasquez. MetroList Services of CA
 - $489,0003 bd1 ba1.2k sqft1600 Meadow Rd, West Sacramento, CA 95691For Sale
 MLS ID #226100161, Michael Hamilton. MetroList Services of CA
 - $449,0003 bd1 ba1.4k sqft5200 20th Ave, Sacramento, CA 95820For Sale
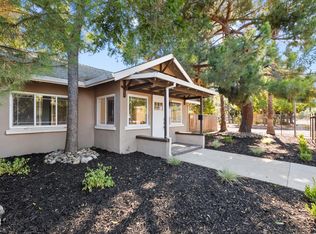 MLS ID #226102833, Michael Yarmolyuk. MetroList Services of CA
 - $450,0004 bd2 ba1.4k sqft1669 Bowling Green Dr, Sacramento, CA 95815For Sale
 MLS ID #226065995, JaCi Wallace. MetroList Services of CA
 - $549,0003 bd2 ba2k sqft1108 Westacre Rd, West Sacramento, CA 95691For SaleMLS ID #226068368, Jeff Morazzini. MetroList Services of CA
- $420,0003 bd2 ba1.3k sqft2333-2327 Beaumont St, Sacramento, CA 95815For SaleMLS ID #226096110, Gaby Moreira. MetroList Services of CA
- $509,9903 bd2 ba1.4k sqft10 Cuvaison Ct, Sacramento, CA 95834For SaleMLS ID #226066878, Rebecca Korss. MetroList Services of CA
- $405,0003 bd3 ba1.2k sqft2692 Brannan Way, West Sacramento, CA 95691For SaleMLS ID #226100486, Mona Gergen. MetroList Services of CA
- $475,0004 bd2 ba1.4k sqft4917 Boyd Dr, Carmichael, CA 95608For SaleMLS ID #226090645, Rob Galakhov. MetroList Services of CA
- $500,0003 bd2 ba1.2k sqft7674 Millroy Way, Sacramento, CA 95823For SaleMLS ID #226100286, Vee Mejia Aguilar. MetroList Services of CA
- $429,9003 bd1 ba1k sqft1544 Alabama Ave, West Sacramento, CA 95691For SaleMLS ID #226024983, Jeff Morazzini. MetroList Services of CA
- $498,8003 bd3 ba1.7k sqft4834 Wind Creek Dr, Sacramento, CA 95838For SaleMLS ID #226094048, Gabriel Torres Paredes. MetroList Services of CA
- $514,9004 bd2 ba1.5k sqft3713 Contempo Dr, Sacramento, CA 95826For SaleMLS ID #226102250, Analyn Miller. MetroList Services of CA
- $475,0003 bd1 ba1k sqft8775 Sunset Ave, Fair Oaks, CA 95628For SaleMLS ID #226097489, Dawn Baltar. MetroList Services of CA
- $475,0003 bd2 ba1k sqft6983 Brayton Ave, Citrus Heights, CA 95621For SaleMLS ID #226101128, Gina DeLucchi. MetroList Services of CA
- $439,9504 bd2 ba1.2k sqft5884 Revelstok Dr, Sacramento, CA 95842For SaleMLS ID #226092794, Jessica Nieto. MetroList Services of CA
- $509,0003 bd2 ba1.6k sqft3424 Kentfield Dr, Sacramento, CA 95821For SaleMLS ID #226083670, Andrey Perepelitsa. MetroList Services of CA
- $499,0003 bd2 ba1.6k sqft6042 Landis Ave, Carmichael, CA 95608For SaleMLS ID #226047903, Craig Diez. MetroList Services of CA
- $515,0003 bd2 ba1.4k sqft9328 Premier Way, Sacramento, CA 95826For SaleMLS ID #226098665, Tina Suter. MetroList Services of CA
- $475,0003 bd2 ba1.4k sqft8634 Imran Woods Cir, Citrus Heights, CA 95621For SaleMLS ID #226091372, Margie Richmond. MetroList Services of CA
Local buyer's agents are ready to help
