Welcome to this beautifully maintained 4-bedroom, 3-bath home, built in 2024 and offering the perfect blend of modern design, comfort, and functionality. Meticulously cared for and truly move-in ready, this home feels like new. Inside, you'll find a bright, open-concept floor plan with spacious living areas, contemporary finishes, and thoughtfully desinged spaces ideal for both everyday living and entertaining. Every room reflects the pride of ownership and exceptional upkeep. Step outside to a standout feature-a custom built outdoor kitchen, creating the perfect space for weekend barbecues, family gatherings, or simply enjoying evenings in your own backyard. Conveniently located just minutes from Pioneer High School, parks, shopping, dining, and commuter routes, this home offers both comfort and convenience in a desirable neighborhood. Don't miss the opportunity to own this like-new home with premium outdoor living and modern appeal!
For sale
Listed by: EXIT Realty Consultants • Octavio Valenzuela • Contact: 209-203-5086
$739,000
2013 Santos St, Woodland, CA 95776
4beds
2,282sqft
:
Get pre-qualified$4,931/mo
Single Family Residence
Built in 2024
5,862 Square Feet Lot
$728,100 Zestimate®
$324/sqft
$-- HOA
What's special
- 13 days |
- 608 |
- 23 |
Zillow last checked:
Listing updated:
Listed by:
Octavio Valenzuela DRE #01371325 209-203-5086,
EXIT Realty Consultants
Source: CRMLS,MLS#: MP26153925 Originating MLS: California Regional MLS
Originating MLS: California Regional MLSFacts & features
Interior
Bedrooms & bathrooms
- Bedrooms: 4
- Bathrooms: 3
- Full bathrooms: 2
- 1/2 bathrooms: 1
- Main level bathrooms: 2
- Main level bedrooms: 4
Rooms
- Room types: Bedroom, Kitchen, Living Room
Bedroom
- Features: All Bedrooms Down
Heating
- Central
Cooling
- Central Air
Appliances
- Laundry: Electric Dryer Hookup
Features
- All Bedrooms Down
- Has fireplace: No
- Fireplace features: None
- Common walls with other units/homes: No Common Walls
Interior area
- Total interior livable area: 2,282 sqft
Property
Parking
- Total spaces: 2
- Parking features: Garage - Attached
- Attached garage spaces: 2
Features
- Levels: One
- Stories: 1
- Entry location: Street Floor
- Pool features: None
- Has view: Yes
- View description: Neighborhood
Lot
- Size: 5,862 Square Feet
- Features: Back Yard, Walkstreet
Details
- Parcel number: 042822012000
- Special conditions: Standard
Construction
Type & style
- Home type: SingleFamily
- Property subtype: Single Family Residence
Condition
- New construction: No
- Year built: 2024
Utilities & green energy
- Sewer: Public Sewer
- Water: Public
Community & HOA
Community
- Features: Curbs, Street Lights, Suburban
Location
- Region: Woodland
Financial & listing details
- Price per square foot: $324/sqft
- Tax assessed value: $632,400
- Annual tax amount: $12,162
- Date on market: 7/14/2026
- Cumulative days on market: 13 days
- Listing terms: Cash,Conventional,FHA
Estimated market value
$728,100
$692,000 - $765,000
$3,445/mo
Price history
| Date | Event | Price |
|---|---|---|
| 7/14/2026 | Listed for sale | $739,000+19.2%$324/sqft |
Source: MetroList Services of CA #226089217 Report a problem | ||
| 2/29/2024 | Sold | $620,000-9.6%$272/sqft |
Source: Public Record Report a problem | ||
| 1/10/2024 | Price change | $685,626-0.4%$300/sqft |
Source:  Lennar Homes Report a problem Lennar Homes Report a problem | ||
| 1/5/2024 | Listed for sale | $688,626+0.4%$302/sqft |
Source: Lennar Homes Report a problem | ||
| 12/28/2023 | Listing removed | $685,626$300/sqft |
Source: Lennar Homes Report a problem | ||
| 11/8/2023 | Price change | $685,626+2.8%$300/sqft |
Source: Lennar Homes Report a problem | ||
| 10/27/2023 | Listed for sale | $666,990$292/sqft |
Source: Lennar Homes Report a problem | ||
Public tax history
| Year | Property taxes | Tax assessment |
|---|---|---|
| 2025 | $12,162 +15.5% | $632,400 +33.4% |
| 2024 | $10,531 +71.1% | $474,172 +802.2% |
| 2023 | $6,156 | $52,558 |
Find assessor info on the county website
Monthly payment
Est. payment
Payment breakdown
Explore the cost of this home by adjusting the details. Changes won't be saved.Climate risks
Neighborhood: 95776
Nearby schools
GreatSchools rating
- 4/10Ramon S. Tafoya Elementary SchoolGrades: K-6Distance: 0.9 mi
- 6/10Douglass Middle SchoolGrades: 7-8Distance: 1.6 mi
- 6/10Pioneer High SchoolGrades: 9-12Distance: 0.3 mi
- $695,0004 bd3 ba2.2k sqft2012 Patriot Way, Woodland, CA 95776Sold
- $750,0005 bd3 ba3.1k sqft2008 Patriot Way, Woodland, CA 95776Sold
- $760,0004 bd3 ba2.2k sqft2021 Santos St, Woodland, CA 95776Sold

- $750,0005 bd3 ba3.1k sqft2016 Patriot Way, Woodland, CA 95776Sold
- $856,5004 bd4 ba3.3k sqft2004 Patriot Way, Woodland, CA 95776Sold
- $827,0004 bd3 ba3.3k sqft2022 Santos St, Woodland, CA 95776Sold
- $839,5005 bd4 ba3.4k sqft2020 Patriot Way, Woodland, CA 95776Sold
- $849,0004 bd4 ba3.3k sqft2004 Santos Pl, Woodland, CA 95776Sold
A local agent can set up tours, give advice and negotiate with sellers.
Similar homes
- $715,0004 bd3 ba2.4k sqft1732 Henigan Dr, Woodland, CA 95776For Sale
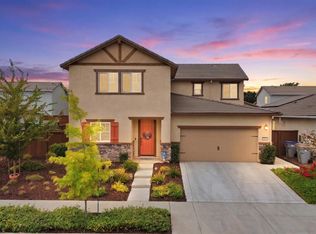 MLS ID #226092063, Ginny Parks. MetroList Services of CA
 - $799,0004 bd4 ba2.6k sqft2220 Russell Cir, Woodland, CA 95776For Sale
 MLS ID #226088124, Cary Arnold. MetroList Services of CA
 - $749,0003 bd3 ba2.6k sqft949 Oliver Ct, Woodland, CA 95776For Sale
 MLS ID #226091152, Matt Dolcini. MetroList Services of CA
 - $710,0003 bd3 ba2.3k sqft1416 Hammond, Woodland, CA 95776For Sale
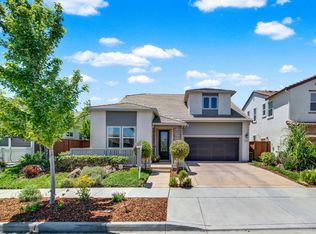 MLS ID #226068077, Kimberly Ney, Coldwell Banker Kappel Gateway. BAREIS
 - $778,7504 bd3 ba2.1k sqft2752 Brookshire Cir, Woodland, CA 95776For SaleMLS ID #226086499, Johnny Brooks. MetroList Services of CA
- $714,9005 bd3 ba2.6k sqft1587 Levy St, Woodland, CA 95776For SaleMLS ID #226075100, Waiel Ahmed. MetroList Services of CA
- $669,9005 bd3 ba2.4k sqft1810 Mezger Dr, Woodland, CA 95776For SaleMLS ID #226085257, Araceli Madueno. MetroList Services of CA
- $725,0005 bd3 ba2.6k sqft2558 Allen Cir, Woodland, CA 95776For SaleMLS ID #226068208, Lori Jack. MetroList Services of CA
- $665,0003 bd3 ba2.2k sqft2212 Ragen St, Woodland, CA 95776For SaleMLS ID #226088117, Boris Vasquez. MetroList Services of CA
- $749,0004 bd4 ba2.9k sqft2366 Galvin Way, Woodland, CA 95776For SaleMLS ID #226052643, Kulbir Mayall. MetroList Services of CA
- $810,0004 bd3 ba2.9k sqft2459 Muller Pl, Woodland, CA 95776For SaleMLS ID #226080278, Leslie Blevins. MetroList Services of CA
- $815,0004 bd4 ba2.8k sqft2221 Millsap Ct, Woodland, CA 95776For SaleMLS ID #226053968, Pat Aukes. MetroList Services of CA
- $649,0003 bd2 ba1.9k sqft1951 Howard Dr, Woodland, CA 95776For SaleMLS ID #226090824, Kathy Aukes. MetroList Services of CA
- $849,0005 bd3 ba3.1k sqft2060 Briggs St, Woodland, CA 95776For SaleMLS ID #226070290, Ginny Parks. MetroList Services of CA
- $--4 bd3 ba2.2k sqft1606 Inverness Dr, Woodland, CA 95695AuctionAuction.com 2
- $899,0004 bd4 ba3.3k sqft2013 Baker Place Bxcnqi #Bxcnqi, Woodland, CA 95776For SaleMLS ID #226085036, Corina Moore. MetroList Services of CA
- $875,0004 bd3 ba2.9k sqft2358 Alexander Pl, Woodland, CA 95776For SaleMLS ID #226078785, Dan LaMoureaux. MetroList Services of CA
- $779,9006 bd3 ba3k sqft1872 Olvera Dr, Woodland, CA 95776For SaleMLS ID #226072489, Anamika Singh. MetroList Services of CA
- $604,4904 bd3 ba2.1k sqft2340 Leiser Ct, Woodland, CA 95776New ConstructionLennar Homes
- $875,0004 bd3 ba3k sqft2101 Promenade Dr, Woodland, CA 95776For SaleMLS ID #226081024, Kathy Salling. MetroList Services of CA
Local buyer's agents are ready to help
