Move-in ready home in Woodland's desirable Springlake area! This spacious 3 bedroom, 2.5 bath home offers approximately 2,264 sq ft with a flexible layout, open living areas, and a possible 4th bedroom/den/office. Recent improvements include fresh interior paint, updated laminate flooring, new stove/oven, and new dishwasher. The kitchen features granite countertops, stainless steel appliances, generous cabinet space, and opens nicely to the family/dining area. Enjoy a bright open floor plan with a fireplace, indoor laundry room with cabinets, spacious primary suite with walk-in closet, and a 2-car attached garage. The good-sized backyard offers plenty of room to relax, entertain, garden, or possibly add a pool. Convenient location with easy access to Davis, UC Davis, Sacramento, schools, shopping, and commuter routes. A great opportunity in a sought-after Woodland neighborhood!
Pending
Price cut: $10K (9/9)
$639,000
2212 Ragen St, Woodland, CA 95776
3beds
2,264sqft
Single Family Residence
Built in 2009
7,405 Square Feet Lot
$628,100 Zestimate®
$282/sqft
$-- HOA
What's special
New dishwasherFresh interior paintKitchen features granite countertopsGenerous cabinet spaceFlexible layoutBright open floor planStainless steel appliances
- 86 days
- 487
- 9
Zillow last checked:
Listing updated:
Listed by:
Boris Vasquez DRE #02015972 925-876-5125,
Sonovasto
Source: MetroList Services of CA,MLS#: 226088117Originating MLS: MetroList Services, Inc.
Facts & features
Interior
Bedrooms & bathrooms
- Bedrooms: 3
- Bathrooms: 3
- Full bathrooms: 2
- Partial bathrooms: 1
Rooms
- Room types: Loft, Dining Room, Family Room, Living Room
Primary bedroom
- Features: Walk-In Closet
Primary bathroom
- Features: Shower Stall(s), Double Vanity, Soaking Tub
Dining room
- Features: Dining/Living Combo
Kitchen
- Features: Breakfast Area, Pantry Closet, Granite Counters
Heating
- Central
Cooling
- Central Air
Appliances
- Included: Built-In Electric Oven, Gas Cooktop, Built-In Gas Range, Range Hood, Ice Maker, Dishwasher, Microwave
- Laundry: Cabinets, Hookups Only, Inside, Inside Room
Features
- Flooring: Laminate, Tile
- Number of fireplaces: 1
- Fireplace features: Family Room
Interior area
- Total interior livable area: 2,264 sqft
Property
Parking
- Total spaces: 2
- Parking features: Attached, Garage Door Opener, Garage Faces Front, Interior Access, Driveway
- Attached garage spaces: 2
- Has uncovered spaces: Yes
Features
- Levels: One
- Stories: 1
- Fencing: Back Yard,Wood
Lot
- Size: 7,405 Square Feet
- Features: Manual Sprinkler F&R, Curb(s)/Gutter(s), Shape Regular
- Topography: Level,Level
Details
- Parcel number: 042541007000
- Zoning: Residential
- Special conditions: Offer As Is
Construction
Type & style
- Home type: SingleFamily
- Architectural style: Contemporary
- Property subtype: Single Family Residence
Materials
- Stucco, Frame, Wood
- Foundation: Slab
- Roof: Tile
Condition
- Year built: 2009
Utilities & green energy
- Electric: Other
- Sewer: Public Sewer
- Water: Public
- Utilities for property: Public
Community & HOA
Location
- Region: Woodland
Financial & listing details
- Price per square foot: $282/sqft
- Tax assessed value: $615,500
- Price range: $639K - $639K
- Date on market: 7/11/2026
- Road surface type: Asphalt, Paved Sidewalk
Estimated market value
$628,100
$597,000 - $660,000
$3,094/mo
Price history
| Date | Event | Price |
|---|---|---|
| 9/20/2026 | Pending sale | $639,000$282/sqft |
Source: MetroList Services of CA #226088117 Report a problem | ||
| 9/9/2026 | Price change | $639,000-1.5%$282/sqft |
Source: MetroList Services of CA #226088117 Report a problem | ||
| 8/2/2026 | Price change | $649,000-2.4%$287/sqft |
Source: MetroList Services of CA #226088117 Report a problem | ||
| 7/11/2026 | Listed for sale | $665,000+14.7%$294/sqft |
Source: MetroList Services of CA #226088117 Report a problem | ||
| 5/16/2023 | Sold | $580,000-0.9%$256/sqft |
Source: MetroList Services of CA #223036696 Report a problem | ||
| 5/5/2023 | Pending sale | $585,000$258/sqft |
Source: MetroList Services of CA #223036696 Report a problem | ||
| 4/29/2023 | Listed for sale | $585,000+73.6%$258/sqft |
Source: MetroList Services of CA #223036696 Report a problem | ||
| 8/5/2009 | Sold | $337,000$149/sqft |
Source: Public Record Report a problem | ||
Public tax history
| Year | Property taxes | Tax assessment |
|---|---|---|
| 2026 | -- | $615,500 +2% |
| 2025 | $10,248 +3.1% | $603,432 +2% |
| 2024 | $9,940 +24.2% | $591,600 +41.9% |
| 2023 | $8,003 +3.2% | $416,952 +2% |
| 2022 | $7,758 +1.2% | $408,777 +2% |
| 2021 | $7,669 +1.8% | $400,763 +1% |
| 2020 | $7,533 +3.2% | $396,654 +4% |
| 2018 | $7,297 +4.3% | $381,253 +2% |
| 2017 | $6,998 +2.8% | $373,778 +2% |
| 2016 | $6,809 | $366,450 +1.5% |
| 2015 | $6,809 +4.8% | $360,947 +2% |
| 2014 | $6,498 +19.7% | $353,878 +36.1% |
| 2013 | $5,429 | $260,000 -3.7% |
| 2012 | -- | $270,000 -5.3% |
| 2011 | -- | $285,000 -15.2% |
| 2010 | -- | $336,071 +265% |
| 2009 | -- | $92,064 +2% |
| 2008 | -- | $90,259 |
Find assessor info on the county website
Monthly payment
Est. payment
Payment breakdown
Explore the cost of this home by adjusting the details. Changes won't be saved.Climate risks
Neighborhood: 95776
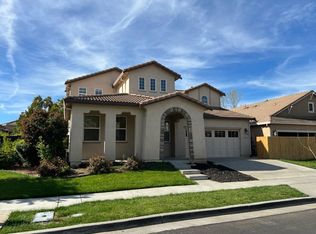
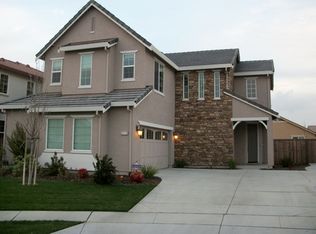
Similar homes
- $659,0004 bd3 ba2.6k sqft2164 Stewart Cir, Woodland, CA 95776For Sale
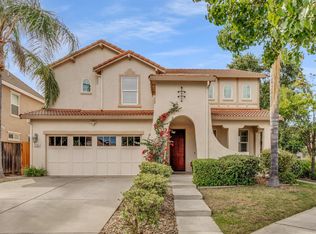 MLS ID #226116486, Marcela Cardenas. MetroList Services of CA
 - $669,0004 bd3 ba2.2k sqft1916 Henry Ct, Woodland, CA 95776For Sale
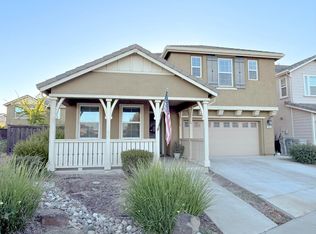 MLS ID #226097884, Francisco Jimenez. MetroList Services of CA
 - $600,0004 bd3 ba1.9k sqft805 Atwell Cir, Woodland, CA 95776For Sale
 MLS ID #226103763, Rachel Griffith. MetroList Services of CA
 - $575,0003 bd2 ba1.7k sqft908 Burns Way, Woodland, CA 95776For Sale
 MLS ID #226109481, Theresa Lee. MetroList Services of CA
Local buyer's agents are ready to help
