Experience modern luxury in this pristine single story home offering a versatile 3 to 4 bedroom layout. The heart of the home features an open floor plan and a chef inspired kitchen beautifully finished with granite countertops and sleek stainless steel appliances. The spacious primary suite boasts two walk in closets! A three car garage adds endless possibilities! Solar is a plus!
Contingent - show
Price cut: $10K (8/6)
$639,000
1951 Howard Dr, Woodland, CA 95776
3beds
1,965sqft
:
Get pre-qualified$4,176/mo
Single Family Residence
Built in 1996
6,534 Square Feet Lot
$632,900 Zestimate®
$325/sqft
$-- HOA
What's special
Three car garageChef inspired kitchenSpacious primary suiteTwo walk in closetsOpen floor planSleek stainless steel appliancesGranite countertops
- 27 days |
- 2,234 |
- 85 |
Zillow last checked:
Listing updated:
Listed by:
Kathy Aukes DRE #01015509 530-304-4682,
National Town/Valley Prop.
Source: MetroList Services of CA,MLS#: 226090824Originating MLS: MetroList Services, Inc.
Facts & features
Interior
Bedrooms & bathrooms
- Bedrooms: 3
- Bathrooms: 2
- Full bathrooms: 2
Primary bedroom
- Features: Walk-In Closet(s)
Primary bathroom
- Features: Double Vanity, Tub w/Shower Over
Dining room
- Features: Bar, Dining/Living Combo
Kitchen
- Features: Pantry Closet, Granite Counters, Kitchen Island
Heating
- Central, Fireplace(s)
Cooling
- Ceiling Fan(s), Central Air
Appliances
- Included: Free-Standing Gas Range, Dishwasher, Disposal, Microwave
- Laundry: Cabinets, Inside
Features
- Flooring: Carpet, Luxury Vinyl Plank
- Number of fireplaces: 1
- Fireplace features: Living Room
Interior area
- Total structure area: 0
- Total interior livable area: 1,965 sqft
Video & virtual tour
Property
Parking
- Total spaces: 3
- Parking features: Garage Door Opener, Garage Faces Front, Driveway
- Garage spaces: 3
- Has uncovered spaces: Yes
Features
- Fencing: Back Yard
Lot
- Size: 6,534 Square Feet
- Features: Manual Sprinkler F&R, Curb(s)/Gutter(s), Landscape Back, Landscape Front
Details
- Parcel number: 027633009000
- Zoning: R1
- Special conditions: Other
Construction
Type & style
- Home type: SingleFamily
- Property subtype: Single Family Residence
Materials
- Stucco, Frame
- Foundation: Concrete, Slab
- Roof: Tile
Condition
- Year built: 1996
Utilities & green energy
- Electric: Other
- Sewer: Public Sewer
- Water: Public, Meter on Site
- Utilities for property: Public, Solar
Green energy
- Energy generation: Solar
Community & HOA
Location
- Region: Woodland
Financial & listing details
- Price per square foot: $325/sqft
- Tax assessed value: $456,190
- Annual tax amount: $5,171
- Price range: $639K - $639K
- Date on market: 7/17/2026
- Road surface type: Paved Sidewalk
Estimated market value
$632,900
$601,000 - $665,000
$2,779/mo
Price history
| Date | Event | Price |
|---|---|---|
| 8/6/2026 | Price change | $639,000-1.5%$325/sqft |
Source: MetroList Services of CA #226090824 Report a problem | ||
| 7/30/2026 | Listed for sale | $649,000$330/sqft |
Source: MetroList Services of CA #226090824 Report a problem | ||
| 7/28/2026 | Pending sale | $649,000$330/sqft |
Source: MetroList Services of CA #226090824 Report a problem | ||
| 7/17/2026 | Listed for sale | $649,000+241.6%$330/sqft |
Source: MetroList Services of CA #226090824 Report a problem | ||
| 2/25/2000 | Sold | $190,000+18.8%$97/sqft |
Source: MetroList Services of CA #152000668 Report a problem | ||
| 8/13/1996 | Sold | $160,000$81/sqft |
Source: Public Record Report a problem | ||
Public tax history
| Year | Property taxes | Tax assessment |
|---|---|---|
| 2025 | $5,171 -3.3% | $456,190 +2% |
| 2024 | $5,349 +30.7% | $447,246 +56.3% |
| 2023 | $4,093 +2.4% | $286,069 +2% |
| 2022 | $3,996 +3.1% | $280,461 +2% |
| 2021 | $3,876 +1.1% | $274,963 +1% |
| 2020 | $3,833 +2.7% | $272,145 +4% |
| 2018 | $3,732 +1.9% | $261,580 +2% |
| 2017 | $3,662 +1.6% | $256,452 +2% |
| 2016 | $3,604 | $251,424 +1.5% |
| 2015 | $3,604 +2.7% | $247,648 +2% |
| 2014 | $3,508 -2.9% | $242,798 +0.5% |
| 2013 | $3,614 | $241,702 +7.4% |
| 2012 | -- | $225,000 -3.2% |
| 2011 | -- | $232,319 +0.8% |
| 2010 | -- | $230,583 -0.2% |
| 2009 | -- | $231,132 +2% |
| 2008 | -- | $226,601 +2% |
| 2007 | -- | $222,159 +4% |
| 2006 | -- | $213,688 +2% |
| 2005 | -- | $209,499 +2% |
| 2004 | -- | $205,392 +1.9% |
| 2003 | -- | $201,629 +2% |
| 2002 | -- | $197,676 +2% |
| 2001 | -- | $193,800 |
Find assessor info on the county website
Monthly payment
Est. payment
Payment breakdown
Explore the cost of this home by adjusting the details. Changes won't be saved.Climate risks
Neighborhood: 95776
Nearby schools
GreatSchools rating
- 4/10Ramon S. Tafoya Elementary SchoolGrades: K-6Distance: 0.6 mi
- 6/10Douglass Middle SchoolGrades: 7-8Distance: 2.3 mi
- 6/10Pioneer High SchoolGrades: 9-12Distance: 0.7 mi
- $542,8003 bd2 ba1.4k sqft1955 Howard Dr, Woodland, CA 95776Off Market
- $597,5004 bd2 ba1.9k sqft1947 Howard Dr, Woodland, CA 95776Off Market
- $576,9003 bd2 ba1.7k sqft1948 Hackett Dr, Woodland, CA 95776Off Market

- $563,1004 bd2 ba1.7k sqft1952 Hackett Dr, Woodland, CA 95776Off Market
- $655,3004 bd3 ba2.5k sqft1944 Hackett Dr, Woodland, CA 95776Off Market
- $640,1003 bd3 ba2.5k sqft1959 Howard Dr, Woodland, CA 95776Off Market
- $597,9004 bd2 ba1.9k sqft964 Nelson Way, Woodland, CA 95776Off Market
- $659,5004 bd3 ba2.5k sqft971 Farnham Ave, Woodland, CA 95776Off Market
A local agent can set up tours, give advice and negotiate with sellers.
Similar homes
- $640,0004 bd3 ba2.3k sqft824 Atwell Cir, Woodland, CA 95776For Sale
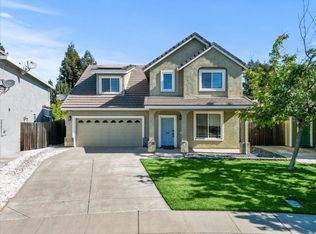 MLS ID #226099801, Brandy Godoy. MetroList Services of CA
 - $615,0004 bd3 ba1.9k sqft1407 Hoover Dr, Woodland, CA 95776For Sale
 MLS ID #226101809, Eric Brown. MetroList Services of CA
 - $585,0003 bd2 ba1.8k sqft1893 Hardy Drive, Woodland, CA 95776For Sale
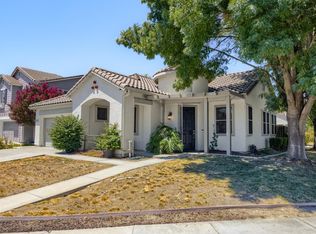 MLS ID #226090728, Hazel D Emlen, Arlowe Homes. BAREIS
 - $649,0003 bd3 ba2.2k sqft2212 Ragen St, Woodland, CA 95776For Sale
 MLS ID #226088117, Boris Vasquez. MetroList Services of CA
 - $699,0004 bd3 ba2.5k sqft2212 Reinecke Ct, Woodland, CA 95776For SaleMLS ID #226101497, Lei Sun. MetroList Services of CA
- $688,8884 bd3 ba2.6k sqft2237 McNary Way, Woodland, CA 95776For Sale By Owner
- $575,0003 bd2 ba1.5k sqft766 Merritt Cir, Woodland, CA 95776For SaleMLS ID #226089461, Geoffrey Williams. MetroList Services of CA
- $689,0004 bd3 ba2.2k sqft1916 Henry Ct, Woodland, CA 95776For SaleMLS ID #226097884, Francisco Jimenez. MetroList Services of CA
- $524,9903 bd3 ba1.4k sqft1546 Paradise Valley Dr, Woodland, CA 95776For SaleMLS ID #226095427, Omar Shafqat. MetroList Services of CA
- $499,0003 bd3 ba1.5k sqft1911 Neal Way, Woodland, CA 95776For SaleMLS ID #226097733, Marisol Tovar. MetroList Services of CA
- $479,0003 bd3 ba1.5k sqft1966 Cook Ct, Woodland, CA 95776For SaleMLS ID #226090049, Lisa Soltesz. MetroList Services of CA
- $640,0003 bd3 ba2k sqft750 3rd St, Woodland, CA 95695For SaleMLS ID #226089161, Amanda Mason. MetroList Services of CA
- $510,0003 bd2 ba1.3k sqft1346 Elwood St, Woodland, CA 95776For SaleMLS ID #226080891, Maria Rodriguez. MetroList Services of CA
- $--2 bd2 ba1.4k sqft17202 County Road 96, Woodland, CA 95695AuctionAuction.com 2
- $695,0003 bd3 ba2.3k sqft1416 Hammond, Woodland, CA 95776For SaleMLS ID #226068077, Kimberly Ney, Coldwell Banker Kappel Gateway. BAREIS
- $465,0004 bd3 ba1.7k sqft1459 Hoover Ct, Woodland, CA 95776For SaleMLS ID #226099593, Shannon Danna. MetroList Services of CA
- $599,0002 bd2 ba2.1k sqft58 2nd, Woodland, CA 95695For SaleMLS ID #226100916, Kimberly Ney, Coldwell Banker Kappel Gateway. BAREIS
- $625,0003 bd2 ba1.8k sqft828 Harvard Bnd, Woodland, CA 95695For SaleMLS ID #226097618, Antonio Yepez. MetroList Services of CA
- $757,0004 bd3 ba2.1k sqft2752 Brookshire Cir, Woodland, CA 95776For SaleMLS ID #226086499, Johnny Brooks. MetroList Services of CA
- $649,0003 bd2 ba1.8k sqft620 2nd St, Woodland, CA 95695For SaleMLS ID #226094762, Halley Bulger. MetroList Services of CA
Local buyer's agents are ready to help
