Own a piece of history with this captivating Victorian home, originally built in 1879 and filled with the character and charm that simply cannot be recreated. From its distinctive historic roofline to its timeless architectural details, this is a home that makes an impression before you even step inside. Offering approximately 2,135 sq. ft., the home features 3 bedrooms and 2 full bathrooms, blending its historic personality with thoughtful updates for today's lifestyle. The upstairs bedroom/loft is especially unique, tucked beneath the home's beautiful roofline and offering a flexible space for a bedroom, home office, creative studio, or private retreat. Outside is where the possibilities really begin. Situated on an expansive lot of over 10,000 sq. ft. with alley access, there is incredible potential to create something special. Envision a historically inspired ADU, a detached shop or garage, RV or additional parking, outdoor entertaining spaces, or an impressive garden worthy of this Victorian setting. The full basement is another rare opportunity, providing an abundance of storage and additional space rarely found in homes of this era. Historic charm, modern-day updates, a remarkable oversized lot, and room to bring your own vision to lifethis 1879 Victorian is more than a home; it's an opportunity to become part of its next chapter.
Active
$599,000
58 2nd, Woodland, CA 95695
2beds
2,135sqft
Single Family Residence
Built in 1879
10,018 Square Feet Lot
$575,800 Zestimate®
$281/sqft
$-- HOA
What's special
- 64 days
- 950
- 42
Zillow last checked:
Listing updated:
Listed by:
Kimberly Ney DRE #02056803 530-219-8408,
Coldwell Banker Kappel Gateway 707-446-9800,
Anna Deusenberry DRE #02114795 530-574-4321,
Coldwell Banker Kappel Gateway
Source: BAREIS,MLS#: 226100916 Originating MLS: Northern Solano
Originating MLS: Northern SolanoFacts & features
Interior
Bedrooms & bathrooms
- Bedrooms: 2
- Bathrooms: 2
- Full bathrooms: 2
Bedroom
- Level: Main,Upper
Bathroom
- Features: Tub
- Level: Main,Upper
Dining room
- Level: Main
Family room
- Level: Main
Kitchen
- Features: Tile Counters, Kitchen Island, Space in Kitchen
- Level: Main
Living room
- Features: Cathedral/Vaulted
Heating
- Central
Cooling
- Whole House Fan, Central Air, Ceiling Fan(s)
Appliances
- Included: Disposal, Washer/Dryer Stacked
- Laundry: Other, Ground Floor
Features
- Cathedral Ceiling(s)
- Flooring: Wood, Carpet
- Basement: Full
- Has fireplace: No
Interior area
- Total structure area: 2,135
- Total interior livable area: 2,135 sqft
Property
Parking
- Total spaces: 2
- Parking features: No Garage
- Uncovered spaces: 2
Features
- Levels: Two
- Stories: 2
- Fencing: Wood
Lot
- Size: 10,018 Square Feet
- Features: Other, See Remarks
Details
- Parcel number: 005622010000
- Zoning: Residential
- Special conditions: Offer As Is
Construction
Type & style
- Home type: SingleFamily
- Architectural style: Victorian
- Property subtype: Single Family Residence
Materials
- Wood
- Foundation: Raised
- Roof: Shingle
Condition
- Year built: 1879
Utilities & green energy
- Electric: See Remarks
- Sewer: Public Sewer
- Water: Public
- Utilities for property: Public
Community & HOA
Community
- Security: Smoke Detector(s), Double Strapped Water Heater, Carbon Monoxide Detector(s)
HOA
- Has HOA: No
Location
- Region: Woodland
Financial & listing details
- Price per square foot: $281/sqft
- Tax assessed value: $624,152
- Date on market: 8/12/2026
Estimated market value
$575,800
$547,000 - $605,000
$2,576/mo
Price history
| Date | Event | Price |
|---|---|---|
| 8/12/2026 | Listed for sale | $599,000+36.4%$281/sqft |
Source:  BAREIS #226100916 Report a problem BAREIS #226100916 Report a problem | ||
| 7/14/2004 | Sold | $439,000+131.1%$206/sqft |
Source: Public Record Report a problem | ||
| 5/26/2000 | Sold | $190,000$89/sqft |
Source: MetroList Services of CA #162000654 Report a problem | ||
Public tax history
| Year | Property taxes | Tax assessment |
|---|---|---|
| 2026 | -- | $624,152 +2% |
| 2025 | $6,423 +1.8% | $611,915 +2% |
| 2024 | $6,308 +0.5% | $599,918 +2% |
| 2023 | $6,278 +3.6% | $588,156 +2% |
| 2022 | $6,061 +7.4% | $576,624 +7.8% |
| 2021 | $5,645 +11.9% | $535,000 +11.5% |
| 2020 | $5,044 +25% | $480,000 +26.3% |
| 2018 | $4,035 +8.8% | $380,000 +8.6% |
| 2017 | $3,709 +16.4% | $350,000 +16.7% |
| 2016 | $3,187 | $300,000 +7.1% |
| 2015 | $3,187 +24.9% | $280,000 +16.7% |
| 2014 | $2,552 +13.3% | $240,000 +14.3% |
| 2013 | $2,253 | $210,000 |
| 2012 | -- | $210,000 -18.6% |
| 2011 | -- | $258,000 -10.1% |
| 2010 | -- | $287,000 -11.7% |
| 2009 | -- | $325,000 -24.4% |
| 2008 | -- | $430,000 -5.9% |
| 2007 | -- | $456,735 +2% |
| 2006 | -- | $447,780 +2% |
| 2005 | -- | $439,000 +113.7% |
| 2004 | -- | $205,392 +1.9% |
| 2003 | -- | $201,629 +2% |
| 2002 | -- | $197,676 +2% |
| 2001 | -- | $193,800 |
Find assessor info on the county website
Monthly payment
Est. payment
Payment breakdown
Explore the cost of this home by adjusting the details. Changes won't be saved.Climate risks
Neighborhood: 95695
Nearby schools
Schools provided by the listing agent
- District: Woodland Unified
Source: BAREIS. This data may not be complete. We recommend contacting the local school district to confirm school assignments for this home.



Similar homes
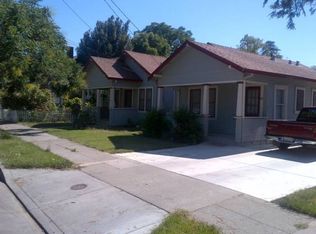
- $619,0002 bd2 ba1.8k sqft815 Woodland Ave, Woodland, CA 95695For Sale
 MLS ID #226054254, Savanna Kelly. MetroList Services of CA
 - $549,0002 bd1 ba1.3k sqft118 1st St, Woodland, CA 95695For Sale
 MLS ID #226086225, Kim Eichorn. MetroList Services of CA
 - $565,0003 bd1 ba1.1k sqft1138 McKinley Ave, Woodland, CA 95695For Sale
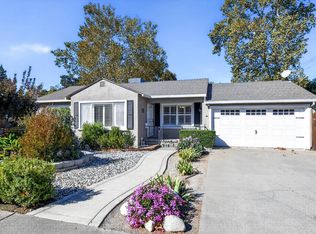 MLS ID #226121936, Klara Imbach. MetroList Services of CA
 - $484,9993 bd2 ba1.3k sqft311 Grafton Street, Woodland, CA 95695For Sale
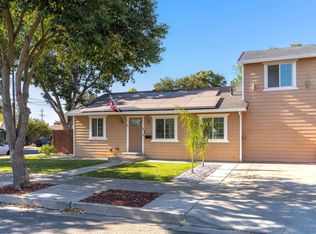 MLS ID #226099312, Gladys Winters, Century 21 Epic. BAREIS
