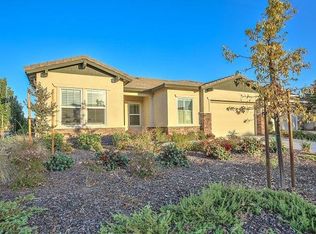
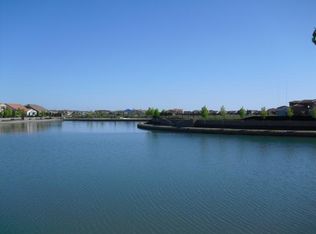
An extraordinary expression of refined lakeside living, this one-of-a-kind residence in the prestigious Four Seasons at Westshore offers a rare blend of architectural elegance, privacy, and breathtaking natural beauty. Framed by soft drifting clouds, shimmering water, and vibrant curated landscaping, the setting is nothing short of serene. A private courtyard and dramatic entry turret create a grand sense of arrival. Inside, the home unfolds with effortless sophistication. A custom marble-style inlayed designed entry and expansive designer tile flooring set the tone, guiding you through a thoughtfully curated open-concept floor plan. The parlor adorned with bespoke built-in bookcases flows seamlessly into an elegant formal dining room with its own private patio, perfectly positioned to capture tranquil lake views. At the heart of the home, a beautifully reimagined chef's kitchen showcases designer cabinetry, premium stainless steel appliances, Quartz counter surfaces, an oversized island with sink, and a generous walk-in pantry. Designed for both intimate gatherings and grand entertaining, the kitchen opens to a sunlit dining nook and an expansive family room anchored by a contemporary fireplace all overlooking the glistening lake beyond. The residence is intelligently designed with separate bedroom wings, offering both comfort and privacy. The primary suite is a true sanctuary, featuring a spa-inspired bath with a soaking tub, dual vanities, a spacious walk-in shower, and an exceptional custom closet. A secluded guest suite and a versatile den or third bedroom complete with tall ceilings, abundant natural light, and double-door entry provide flexibility for refined living. Outdoors, the experience continues with resort-style amenities designed for year-round enjoyment. Expansive covered patios, a built-in culinary station, and lush, low-maintenance turf create an effortless indoor-outdoor lifestyle all set against panoramic lake views that elevate every moment. Residents of Four Seasons at Westshore enjoy an exclusive 55+ resort lifestyle, with access to a world-class clubhouse offering a private theater, library, billiards and card salons, grand ballroom, and a state-of-the-art fitness center. Outdoor amenities include a sparkling pool and spa, tennis and pickleball courts, scenic walking trails, and beautifully maintained open spaces. This is more than a residence it is a statement of lifestyle with luxury, tranquility, and timeless design.
Closed
$928,000
9 Calatabiano Pl, Sacramento, CA 95834
2beds
2,612sqft
Single Family Residence
Built in 2008
10,450 Square Feet Lot
$927,900 Zestimate®
$355/sqft
$2,735 Estimated rent
Home value
$927,900
$844,000 - $1.01M
$2,735/mo
Zestimate® history
Owner options
List your home for rent
$2,735/mo
Rent Zestimate®
Find your next renter with Zillow Rental Manager. Plus, with online applications, you can quickly screen prospective tenants – for free.
$2,735/mo
Rent Zestimate®
Refinance and save
$6,186/mo
Est. payment
Refinancing to a lower rate could help reduce your monthly payments and save thousands over the life of the loan.
$6,186/mo
Est. payment
Explore your selling options
Work with a Zillow partner agent
Leverage their expertise and Zillow's premium Showcase listings to get your home seen by more buyers.
Get startedList with your own agent
Get your home in front of millions of buyers by listing it on Zillow.
Learn how to do itSell it yourself
Take full control of how buyers see your home on Zillow by listing For Sale by Owner (FSBO).
List your homeWhat's special
Sparkling pool and spaTennis and pickleball courtsPrivate courtyardSecluded guest suiteBuilt-in culinary stationOversized island with sinkExpansive designer tile flooring
Zillow last checked:
Listing updated:
Listed by:
Ed Corominas DRE #01095218 916-599-9389,
Nick Sadek Sotheby's International Realty
Bought with:
Janet Fullmer, DRE #00984871
Janet Fullmer
Source: MetroList Services of CA,MLS#: 226051895Originating MLS: MetroList Services, Inc.
Facts & features
Interior
Bedrooms & bathrooms
- Bedrooms: 2
- Bathrooms: 2
- Full bathrooms: 2
Rooms
- Room types: Master Bathroom, Master Bedroom, Office, Dining Room, Possible Guest, Great Room, Kitchen, Laundry, Living Room
Primary bedroom
- Features: Ground Floor
Primary bathroom
- Features: Shower Stall(s), Double Vanity, Tile, Tub, Walk-In Closet(s)
Dining room
- Features: Space in Kitchen, Formal Area
Kitchen
- Features: Breakfast Room, Pantry Closet, Granite Counters, Slab Counter, Island w/Sink, Kitchen/Family Combo
Heating
- Central
Cooling
- Ceiling Fan(s), Central Air, Whole House Fan
Appliances
- Included: Gas Cooktop, Ice Maker, Dishwasher, Disposal, Microwave, Double Oven
- Laundry: Laundry Room, Cabinets, Sink, Hookups Only, Inside, Inside Room
Features
- Flooring: Stone, Tile, Luxury Vinyl Plank
- Number of fireplaces: 1
- Fireplace features: Family Room
Interior area
- Total interior livable area: 2,612 sqft
Property
Parking
- Total spaces: 2
- Parking features: Attached, Guest
- Attached garage spaces: 2
Features
- Exterior features: Outdoor Kitchen, Outdoor Grill, Fire Pit
- Has private pool: Yes
- Pool features: In Ground, Community, Fenced, Gunite
- Fencing: Back Yard
- On waterfront: Yes
- Waterfront features: Lake Access, Waterfront
Lot
- Size: 10,450 Square Feet
- Features: Auto Sprinkler F&R, Irregular Lot, Street Lights, Landscape Back, Landscape Front, Low Maintenance
Details
- Additional structures: Pergola
- Parcel number: 22524800140000
- Zoning description: res
- Special conditions: Standard
Construction
Type & style
- Home type: SingleFamily
- Property subtype: Single Family Residence
Materials
- Stucco, Frame, Wood
- Foundation: Concrete, Slab
- Roof: Tile
Condition
- Year built: 2008
Utilities & green energy
- Sewer: Public Sewer
- Water: Public, Meter on Site
- Utilities for property: Cable Available, Public, Sewer In & Connected, Internet Available
Community & HOA
Community
- Senior community: Yes
HOA
- Has HOA: Yes
- Amenities included: Barbecue, Pool, Clubhouse, Recreation Facilities, Fitness Center, Spa/Hot Tub, Tennis Court(s), Trail(s), Lake, Park
- Services included: Common Areas, Pool, Recreation Facility, Maintenance Grounds, Management
- HOA fee: $280 monthly
Location
- Region: Sacramento
Financial & listing details
- Price per square foot: $355/sqft
- Tax assessed value: $409,443
- Annual tax amount: $6,214
- Date on market: 4/30/2026
- Road surface type: Asphalt
Price history
| Date | Event | Price |
|---|---|---|
| 6/5/2026 | Sold | $928,000+3.1%$355/sqft |
Source: MetroList Services of CA #226051895 Report a problem | ||
| 5/2/2026 | Pending sale | $900,000$345/sqft |
Source: MetroList Services of CA #226051895 Report a problem | ||
| 4/30/2026 | Listed for sale | $900,000+185.7%$345/sqft |
Source: MetroList Services of CA #226051895 Report a problem | ||
| 6/25/2012 | Sold | $315,000$121/sqft |
Source: MetroList Services of CA #12029521 Report a problem | ||
| 5/16/2012 | Listed for sale | $315,000-14.9%$121/sqft |
Source: Coldwell Banker Doug Arnold Real Estate, Inc. #12029521 Report a problem | ||
| 5/4/2010 | Sold | $370,000+15.4%$142/sqft |
Source: Public Record Report a problem | ||
| 9/13/2009 | Listing removed | $320,700$123/sqft |
Source: K.Hovnanian Enterprises, Inc Report a problem | ||
| 9/6/2009 | Price change | $320,700-4.1%$123/sqft |
Source: K.Hovnanian Enterprises, Inc Report a problem | ||
| 9/1/2009 | Price change | $334,455+1.1%$128/sqft |
Source: K.Hovnanian Enterprises, Inc Report a problem | ||
| 8/17/2009 | Price change | $330,700+1.8%$127/sqft |
Source: K.Hovnanian Enterprises, Inc Report a problem | ||
| 7/26/2009 | Price change | $324,990-9.6%$124/sqft |
Source: K.Hovnanian Enterprises, Inc Report a problem | ||
| 7/15/2009 | Price change | $359,455-5.9%$138/sqft |
Source: K.Hovnanian Enterprises, Inc Report a problem | ||
| 7/11/2009 | Listed for sale | $382,180$146/sqft |
Source: K.Hovnanian Enterprises, Inc Report a problem | ||
Public tax history
| Year | Property taxes | Tax assessment |
|---|---|---|
| 2025 | $6,214 -2.9% | $409,443 +2% |
| 2024 | $6,399 +5.2% | $401,415 +2% |
| 2023 | $6,083 +2% | $393,545 +2% |
| 2022 | $5,964 -0.1% | $385,830 +2% |
| 2021 | $5,971 +1.2% | $378,266 +2.1% |
| 2020 | $5,903 +1.5% | $370,430 +2% |
| 2019 | $5,818 +1.8% | $363,168 +2% |
| 2018 | $5,713 -5.2% | $356,048 +2% |
| 2017 | $6,028 -2.1% | $349,068 +4.4% |
| 2016 | $6,155 +2.6% | $334,225 +1.5% |
| 2015 | $6,002 +4.4% | $329,205 +2% |
| 2014 | $5,747 | $322,758 +0.5% |
| 2013 | -- | $321,300 -5.1% |
| 2012 | -- | $338,404 -5.7% |
| 2011 | -- | $358,890 +1398.9% |
| 2010 | -- | $23,943 -70% |
| 2008 | -- | $79,685 +2% |
| 2007 | -- | $78,123 |
Find assessor info on the county website
Neighborhood: Village 2
Nearby homes
- $769,0003 bd3 ba2.5k sqft3 Calatabiano Pl, Sacramento, CA 95834For Sale
- $818,8002 bd2 ba2.7k sqft3942 Pozzallo Ln, Sacramento, CA 95834Off Market
- $797,6003 bd3 ba2.8k sqft15 Calatabiano Pl, Sacramento, CA 95834Off Market
- $807,3002 bd2 ba2.5k sqft3934 Pozzallo Ln, Sacramento, CA 95834Off Market
- $664,5002 bd2 ba2.3k sqft14 Calatabiano Pl, Sacramento, CA 95834Off Market
- $76-- bd-- ba-- sqftCapo Passero Ln, Sacramento, CA 95834Off Market
- $787,8003 bd3 ba2.7k sqft3924 Pozzallo Ln, Sacramento, CA 95834Off Market
- $606,4002 bd2 ba2.6k sqft3949 Pozzallo Ln, Sacramento, CA 95834Off Market
Nearby schools
GreatSchools rating
- 4/10Paso Verde SchoolGrades: K-8Distance: 0.8 mi
- 7/10Inderkum High SchoolGrades: 9-12Distance: 1.9 mi
Get a cash offer in 3 minutes
Find out how much your home could sell for in as little as 3 minutes with a no-obligation cash offer.
Estimated market value
$927,900
Get a cash offer in 3 minutes
Find out how much your home could sell for in as little as 3 minutes with a no-obligation cash offer.
Estimated market value
$927,900
- California
- Sacramento County
- Sacramento
- 95834
- Village 2
- 9 Calatabiano Pl
Nearby cities
Nearby neighborhoods
Nearby zip codes
Other Sacramento Topics
