Come and experience the exceptional home and lifestyle you've been waiting for in the highly sought-after 55+ community of Springfield at Whitney Oaks! This desirable Reagan Plan offers 1,635 square feet of thoughtfully designed living space featuring 2 bedrooms, a private den/office, 2 bathrooms and a 2-car garage. Fresh paint, newer appliances and new back fencing makes this home feel so fresh! This well-kept and ready to move in home offers an open family room with a cozy fireplace and large windows looking out at the beautiful backyard. The kitchen has everything you need, including newer GE appliances and a breakfast nook filled with natural light. The pantry closet makes kitchen organization a snap! Step outside to a wonderfully landscaped backyard, large patio cover, 3 roll-down shades designed for entertaining, gardening, or simply relaxing in a peaceful and private setting. Nestled on one of Springfield's most desirable and tranquil streets, this home enjoys a premier location with the majestic oak trees and nearby trails for walking. New interior paint throughout the home. The guest bedroom is on the opposite side of the primary, offering a nearby bathroom. Springfield at Whitney Oaks is renowned for its welcoming small-town atmosphere, friendly neighbors, and outstanding resort-style amenities, offering the perfect blend of comfort, community, and active adult living. Are you ready for 2 pools, spa, tennis, bocce, pickleball and sizeable gym and clubhouse?!
Active
Price cut: $9K (8/14)
$599,000
4130 Tahoe Vista Dr, Rocklin, CA 95765
3beds
1,635sqft
Single Family Residence
Built in 2001
8,119 Square Feet Lot
$597,500 Zestimate®
$366/sqft
$300/mo HOA
What's special
Wonderfully landscaped backyardMajestic oak treesNewer ge appliancesLarge patio coverPantry closet
- 35 days
- 913
- 36
Likely to sell faster than
Zillow last checked:
Listing updated:
Listed by:
Susan Kolb DRE #01939225 916-425-0013,
Realty ONE Group Complete
Source: MetroList Services of CA,MLS#: 226091795Originating MLS: MetroList Services, Inc.
Facts & features
Interior
Bedrooms & bathrooms
- Bedrooms: 3
- Bathrooms: 2
- Full bathrooms: 2
Dining room
- Features: Breakfast Nook, Bar
Kitchen
- Features: Pantry Cabinet, Granite Counters
Heating
- Central
Cooling
- Ceiling Fan(s), Central Air
Appliances
- Included: Free-Standing Gas Range, Dishwasher, Disposal, Microwave, Free-Standing Gas Oven
- Laundry: Inside Room
Features
- Flooring: Luxury Vinyl Plank
- Number of fireplaces: 1
- Fireplace features: Gas
Interior area
- Total structure area: 0
- Total interior livable area: 1,635 sqft
Property
Parking
- Total spaces: 4
- Parking features: Garage Door Opener, Garage Faces Front
- Garage spaces: 2
- Uncovered spaces: 2
Features
- Has private pool: Yes
- Pool features: Community
- Fencing: Back Yard
Lot
- Size: 8,119 Square Feet
- Features: Auto Sprinkler F&R
- Topography: Level,Level
Details
- Parcel number: 375060021000
- Zoning: Res
- Special conditions: Standard
Construction
Type & style
- Home type: SingleFamily
- Architectural style: Traditional
- Property subtype: Single Family Residence
Materials
- Stucco
- Foundation: Slab
- Roof: Tile
Condition
- Year built: 2001
Utilities & green energy
- Electric: 220 Volts in Laundry
- Sewer: Public Sewer
- Water: Public
- Utilities for property: Public, Electric, Natural Gas Connected
Community & HOA
Community
- Senior community: Yes
- Subdivision: Springfield
HOA
- Has HOA: Yes
- Amenities included: Barbecue, Pool, Fitness Center, Spa/Hot Tub, Tennis Court(s)
- Services included: Maintenance Grounds, Other
- HOA fee: $300 monthly
Location
- Region: Rocklin
Financial & listing details
- Price per square foot: $366/sqft
- Tax assessed value: $491,839
- Price range: $599K - $599K
- Date on market: 7/24/2026
- Road surface type: Asphalt, Paved Sidewalk
Estimated market value
$597,500
$568,000 - $627,000
$2,899/mo
Price history
| Date | Event | Price |
|---|---|---|
| 8/14/2026 | Price change | $599,000-1.5%$366/sqft |
Source: MetroList Services of CA #226091795 Report a problem | ||
| 7/24/2026 | Listed for sale | $608,000+48.3%$372/sqft |
Source: MetroList Services of CA #226091795 Report a problem | ||
| 9/19/2016 | Sold | $410,000+3.8%$251/sqft |
Source: MetroList Services of CA #16034928 Report a problem | ||
| 6/4/2016 | Pending sale | $395,000$242/sqft |
Source: Lyon Real Estate #16034928 Report a problem | ||
| 6/3/2016 | Listed for sale | $395,000+16.5%$242/sqft |
Source: Lyon Real Estate #16034928 Report a problem | ||
| 5/21/2013 | Sold | $339,000+21.5%$207/sqft |
Source: MetroList Services of CA #13018063 Report a problem | ||
| 5/16/2002 | Sold | $279,000$171/sqft |
Source: MetroList Services of CA #142200904 Report a problem | ||
Public tax history
| Year | Property taxes | Tax assessment |
|---|---|---|
| 2026 | -- | $491,839 +2% |
| 2025 | $6,009 +1.9% | $482,196 +2% |
| 2024 | $5,895 +1.1% | $472,742 +2% |
| 2023 | $5,828 +2.4% | $463,474 +2% |
| 2022 | $5,689 +1.6% | $454,387 +3.4% |
| 2021 | $5,599 +0.5% | $439,602 +1% |
| 2020 | $5,569 | $435,095 +2% |
| 2019 | $5,569 +4.8% | $426,564 +2% |
| 2018 | $5,316 +0.2% | $418,200 +2% |
| 2017 | $5,303 +17.1% | $410,000 +16.3% |
| 2016 | $4,529 +4% | $352,637 +4.3% |
| 2015 | $4,353 +4.1% | $338,000 +4.3% |
| 2014 | $4,181 | $324,000 +12.1% |
| 2013 | -- | $289,000 +9.9% |
| 2012 | -- | $263,000 |
| 2011 | -- | $263,000 -4.8% |
| 2010 | -- | $276,314 -2.9% |
| 2009 | -- | $284,489 -10.5% |
| 2008 | -- | $317,753 +2% |
| 2007 | -- | $311,524 +2% |
| 2006 | -- | $305,417 +2% |
| 2005 | -- | $299,430 +2% |
| 2004 | -- | $293,560 +3.2% |
| 2003 | -- | $284,580 +12.8% |
| 2002 | -- | $252,317 +748.1% |
| 2001 | -- | $29,750 |
Find assessor info on the county website
Monthly payment
Est. payment
Payment breakdown
Explore the cost of this home by adjusting the details. Changes won't be saved.Climate risks
Neighborhood: 95765

Similar homes
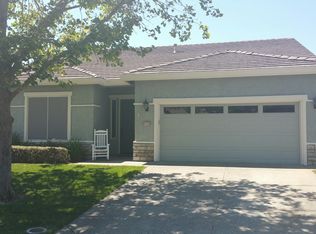
- $599,9902 bd2 ba1.8k sqft4108 Tahoe Vista Dr, Rocklin, CA 95765For Sale
 MLS ID #226041323, Michelle Lynam. MetroList Services of CA
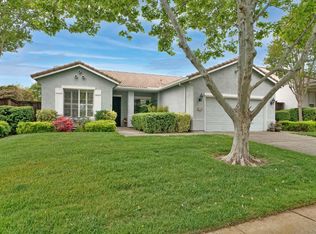
 - $575,0003 bd2 ba1.9k sqft2705 Stampede Ct, Rocklin, CA 95765For Sale
 MLS ID #226100902, Brenda Sims. MetroList Services of CA
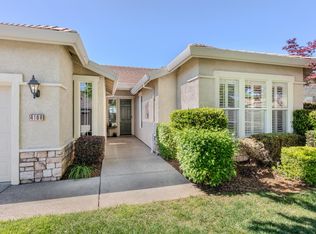
 - $599,9003 bd3 ba2k sqft3422 Kensington Ct, Rocklin, CA 95765For Sale
 MLS ID #226098676, Jane Holick. MetroList Services of CA
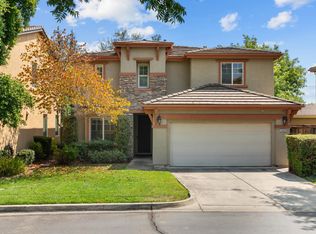
 - $609,0003 bd3 ba1.6k sqft5114 De La Rosa Dr, Rocklin, CA 95765For Sale
 MLS ID #226087287, Jeff Flores. MetroList Services of CA
Local buyer's agents are ready to help
