Rare find in Sun City Lincoln Hills! This desirable Millpond model is ideally located near the Clubhouse, placing all the community's premier lifestyle amenities just moments away. Featuring many original custom touches, this home offers warmth, character, and comfort throughout. The inviting kitchen showcases rich maple cabinetry, beautiful granite countertops, and an Italian-themed tile backsplash that adds timeless charm. The spacious primary suite is a relaxing retreat, complete with custom draperies and ample space to unwind. Large custom-tiled bathrooms feature numerous accessibility enhancements designed for convenience and ease of living. An oversized garage provides plenty of room for both your vehicles and golf cart, while the private, secluded backyard at the end of the court offers a peaceful outdoor setting to enjoy. Conveniently located near shopping, dining, fitness centers, golf courses, and pools, this home offers the exceptional lifestyle Sun City Lincoln Hills is known for. Come enjoy the fine life!
Active
Price cut: $15K (9/4)
$505,000
886 Meadowhill Ct, Lincoln, CA 95648
2beds
1,138sqft
Single Family Residence
Built in 1999
10,018 Square Feet Lot
$504,700 Zestimate®
$444/sqft
$188/mo HOA
What's special
Private secluded backyardPeaceful outdoor settingSpacious primary suiteRich maple cabinetryItalian-themed tile backsplashOversized garageBeautiful granite countertops
- 129 days
- 817
- 21
Zillow last checked:
Listing updated:
Listed by:
Bonnie Morrison DRE #01149365 916-502-6100,
Morrison Real Estate,
Dan Morrison DRE #01149911 916-705-0024,
Morrison Real Estate
Source: MetroList Services of CA,MLS#: 226053590Originating MLS: MetroList Services, Inc.
Facts & features
Interior
Bedrooms & bathrooms
- Bedrooms: 2
- Bathrooms: 2
- Full bathrooms: 2
Primary bedroom
- Features: Walk-In Closet
Primary bathroom
- Features: Shower Stall(s), Tile
Dining room
- Features: Dining/Family Combo
Kitchen
- Features: Granite Counters
Heating
- Central
Cooling
- Ceiling Fan(s), Central Air
Appliances
- Included: Free-Standing Refrigerator, Gas Water Heater, Ice Maker, Dishwasher, Disposal, Microwave, Free-Standing Electric Oven
- Laundry: In Garage, Inside
Features
- Flooring: Carpet, Laminate, Tile, Wood
- Number of fireplaces: 1
- Fireplace features: Electric
Interior area
- Total structure area: 0
- Total interior livable area: 1,138 sqft
Property
Parking
- Total spaces: 2
- Parking features: Attached, Garage Door Opener
- Attached garage spaces: 2
Accessibility
- Accessibility features: Roll-In Shower, Accessible Full Bath, Accessible Kitchen, Wheelchair Access, Grab Bars
Features
- Levels: One
- Stories: 1
- Has private pool: Yes
- Pool features: Community
- Fencing: Wood
Lot
- Size: 10,018 Square Feet
- Features: Court, Landscape Back, Landscape Front, Low Maintenance
Details
- Parcel number: 330080038000
- Zoning: Res
- Special conditions: Trust,Other
Construction
Type & style
- Home type: SingleFamily
- Property subtype: Single Family Residence
Materials
- Concrete, Stucco, Frame, Wood
- Foundation: Concrete, Slab
- Roof: Tile
Condition
- Year built: 1999
Utilities & green energy
- Electric: 220 Volts
- Sewer: Public Sewer
- Water: Public
- Utilities for property: Sewer In & Connected, Internet Available
Community & HOA
Community
- Senior community: Yes
- Subdivision: Sun City Lincoln Hills
HOA
- Has HOA: Yes
- Amenities included: Barbecue, Pool, Clubhouse, Sport Court, Recreation Facilities, Fitness Center, Game Court Exterior, Spa/Hot Tub, Tennis Court(s), Trail(s), Gym, Park
- Services included: Common Areas, Pool, Recreation Facility, Security, Maintenance Grounds, Management
- HOA fee: $188 monthly
Location
- Region: Lincoln
Financial & listing details
- Price per square foot: $444/sqft
- Tax assessed value: $366,577
- Price range: $505K - $505K
- Date on market: 5/2/2026
Estimated market value
$504,700
$479,000 - $530,000
$2,818/mo
Price history
| Date | Event | Price |
|---|---|---|
| 9/4/2026 | Price change | $505,000-2.9%$444/sqft |
Source: MetroList Services of CA #226053590 Report a problem | ||
| 7/9/2026 | Price change | $520,000-1.9%$457/sqft |
Source: MetroList Services of CA #226053590 Report a problem | ||
| 6/15/2026 | Price change | $530,000+1.9%$466/sqft |
Source: MetroList Services of CA #226053590 Report a problem | ||
| 6/6/2026 | Listed for sale | $520,000$457/sqft |
Source: MetroList Services of CA #226053590 Report a problem | ||
| 5/5/2026 | Pending sale | $520,000$457/sqft |
Source: MetroList Services of CA #226053590 Report a problem | ||
| 5/2/2026 | Listed for sale | $520,000+103.9%$457/sqft |
Source: MetroList Services of CA #226053590 Report a problem | ||
| 12/18/2003 | Sold | $255,000$224/sqft |
Source: Public Record Report a problem | ||
Public tax history
| Year | Property taxes | Tax assessment |
|---|---|---|
| 2026 | -- | $366,577 +2% |
| 2025 | $3,774 +1% | $359,390 +2% |
| 2024 | $3,736 -6.7% | $352,345 +2% |
| 2023 | $4,005 +1.4% | $345,437 +2% |
| 2022 | $3,950 +1.8% | $338,664 +2% |
| 2021 | $3,880 +0.5% | $332,025 +1% |
| 2020 | $3,861 | $328,622 +2% |
| 2019 | $3,861 +4.8% | $322,180 +2% |
| 2018 | $3,685 +3% | $315,863 +2% |
| 2017 | $3,578 +2.2% | $309,671 +2% |
| 2016 | $3,500 +2% | $303,600 +1.5% |
| 2015 | $3,430 +15.1% | $299,040 +16.4% |
| 2014 | $2,979 | $257,000 +6.2% |
| 2013 | -- | $242,000 +18% |
| 2012 | -- | $205,000 -2.8% |
| 2011 | -- | $211,000 -9.1% |
| 2010 | -- | $232,151 -10.5% |
| 2009 | -- | $259,463 -5.2% |
| 2008 | -- | $273,625 +2% |
| 2007 | -- | $268,260 +2% |
| 2006 | -- | $263,001 +2% |
| 2005 | -- | $257,845 +2% |
| 2004 | -- | $252,790 +68.8% |
| 2003 | -- | $149,723 +11.2% |
| 2002 | -- | $134,623 |
| 2001 | -- | $134,623 +5.2% |
| 2000 | -- | $127,913 |
Find assessor info on the county website
Monthly payment
Est. payment
Payment breakdown
Explore the cost of this home by adjusting the details. Changes won't be saved.Climate risks
Neighborhood: 95648

Similar homes
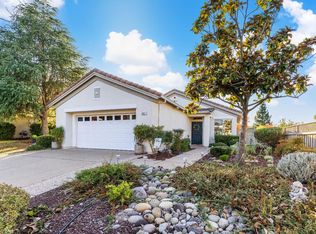
- $628,8882 bd2 ba1.7k sqft836 Magnolia Ln, Lincoln, CA 95648For Sale
 MLS ID #226102328, Oliver Kane. MetroList Services of CA
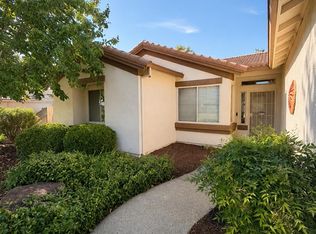
 - $559,9004 bd2 ba1.6k sqft420 Palo Verde Way, Lincoln, CA 95648For Sale
 MLS ID #226094701, Greg Wyatt. MetroList Services of CA
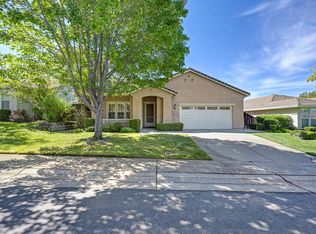
 - $499,0002 bd2 ba1.6k sqft3111 Clarkson Dr, Rocklin, CA 95765For Sale
 MLS ID #226102453, Jill Van Dusen. MetroList Services of CA
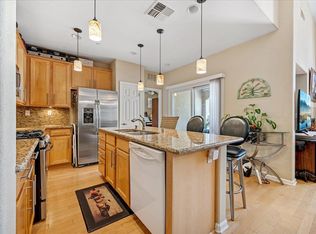
 - $419,9002 bd2 ba1.2k sqft2090 Sierra View Cir Unit 1, Lincoln, CA 95648For Sale
 MLS ID #226091924, Craig Beechum. MetroList Services of CA
Local buyer's agents are ready to help
