1422 Oakmont Dr is a single-story Roseville single- home built in 1962, laid out across five bedrooms and two and a half bathrooms for everyday use. The kitchen pairs white cabinetry with a tile backsplash and a double sink set beneath a window, while the stainless steel range and microwave handle daily cooking over the wood-look flooring. A brick fireplace anchors the main living area, adding warmth and ambiance, with a ceiling fan overhead and sliding glass doors opening to the rear yard. The carpeted bedrooms include ceiling fans for steady air circulation, and the bathrooms provide single vanities along with a tub and shower combination in one and a walk-in shower in another for daily routines. A covered patio, a detached backyard studio, and a fully fenced backyard extend the living space outdoors, and a 2-car garage completes this well-maintained residence with practical amenities throughout.. Included 100-Day Home Warranty with buyer activation
Active
Price cut: $8K (8/20)
$560,000
1422 Oakmont Dr, Roseville, CA 95661
5beds
1,444sqft
Single Family Residence
Built in 1962
7,074 Square Feet Lot
$555,800 Zestimate®
$388/sqft
$-- HOA
What's special
Fully fenced backyardCeiling fan overheadTile backsplashFive bedroomsCovered patioDetached backyard studioWood-look flooring
- 47 days
- 1,333
- 52
Likely to sell faster than
Zillow last checked:
Listing updated:
Listed by:
Lisa Soltesz DRE #02280080 480-462-5392,
Opendoor Brokerage Inc
Source: MetroList Services of CA,MLS#: 226088882Originating MLS: MetroList Services, Inc.
Facts & features
Interior
Bedrooms & bathrooms
- Bedrooms: 5
- Bathrooms: 4
- Full bathrooms: 3
- Partial bathrooms: 1
Dining room
- Features: Other
Kitchen
- Features: Other Counter
Heating
- Central, Natural Gas
Cooling
- Central Air
Appliances
- Laundry: In Garage
Features
- Flooring: Carpet, Tile
- Number of fireplaces: 1
- Fireplace features: Electric
Interior area
- Total structure area: 0
- Total interior livable area: 1,444 sqft
Property
Parking
- Total spaces: 2
- Parking features: Detached
- Garage spaces: 2
Lot
- Size: 7,074 Square Feet
- Features: Other
Details
- Parcel number: 469315005000
- Zoning: SFR
- Special conditions: Standard
Construction
Type & style
- Home type: SingleFamily
- Property subtype: Single Family Residence
Materials
- Block, Stucco, Wood
- Foundation: Slab
- Roof: Composition
Condition
- Year built: 1962
Utilities & green energy
- Electric: See Remarks
- Sewer: Public Sewer
- Water: Public
- Utilities for property: Natural Gas Connected
Community & HOA
Location
- Region: Roseville
Financial & listing details
- Price per square foot: $388/sqft
- Tax assessed value: $318,421
- Price range: $560K - $560K
- Date on market: 7/14/2026
Estimated market value
$555,800
$528,000 - $584,000
$3,821/mo
Price history
| Date | Event | Price |
|---|---|---|
| 8/20/2026 | Price change | $560,000-1.4%$388/sqft |
Source: MetroList Services of CA #226088882 Report a problem | ||
| 7/30/2026 | Price change | $568,000-1.2%$393/sqft |
Source: MetroList Services of CA #226088882 Report a problem | ||
| 7/14/2026 | Listed for sale | $575,000+130%$398/sqft |
Source: MetroList Services of CA #226088882 Report a problem | ||
| 8/10/2015 | Sold | $250,000$173/sqft |
Source: MetroList Services of CA #15026723 Report a problem | ||
Public tax history
| Year | Property taxes | Tax assessment |
|---|---|---|
| 2026 | -- | $318,421 +2% |
| 2025 | $3,251 +1.3% | $312,179 +2% |
| 2024 | $3,208 +2% | $306,058 +2% |
| 2023 | $3,146 -0.4% | $300,058 +2% |
| 2022 | $3,158 +7.9% | $294,176 +7.6% |
| 2021 | $2,926 +0.3% | $273,409 +1% |
| 2020 | $2,917 | $270,606 +2% |
| 2019 | $2,917 +5.3% | $265,301 +2% |
| 2018 | $2,770 +1.1% | $260,100 +2% |
| 2017 | $2,741 -0.8% | $255,000 +2% |
| 2016 | $2,762 +588.4% | $250,000 +503.9% |
| 2015 | $401 +2% | $41,396 +2% |
| 2014 | $393 | $40,586 +0.5% |
| 2013 | -- | $40,403 +2% |
| 2012 | -- | $39,611 +2% |
| 2011 | -- | $38,835 +0.7% |
| 2010 | -- | $38,546 -0.2% |
| 2009 | -- | $38,639 +2% |
| 2008 | -- | $37,882 +2% |
| 2007 | -- | $37,141 +2% |
| 2006 | -- | $36,414 +2% |
| 2005 | -- | $35,701 +2% |
| 2004 | -- | $35,002 +1.9% |
| 2003 | -- | $34,362 +2% |
| 2002 | -- | $33,690 +2% |
| 2001 | -- | $33,031 +2% |
| 2000 | -- | $32,384 |
Find assessor info on the county website
Monthly payment
Est. payment
Payment breakdown
Explore the cost of this home by adjusting the details. Changes won't be saved.Climate risks
Neighborhood: South Cirby
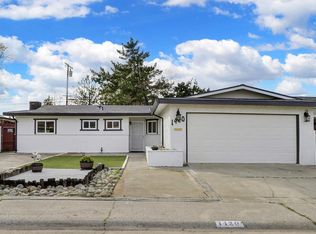
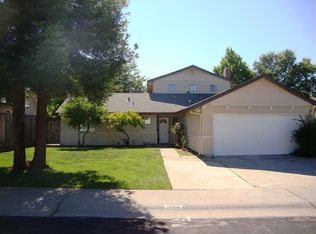
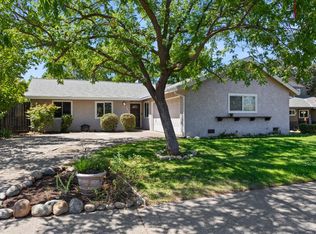
Similar homes
- $524,9503 bd2 ba1.2k sqft1310 Sheridan Ave, Roseville, CA 95661For Sale
 MLS ID #226098878, Michael Austin. MetroList Services of CA
 - $665,0004 bd2 ba1.9k sqft1530 Vista Creek Dr, Roseville, CA 95661For Sale
 MLS ID #226104383, Jeff Vendley. MetroList Services of CA
 - $529,0004 bd3 ba2k sqft1204 Squire Ct, Roseville, CA 95661For Sale
 MLS ID #PW26122767, Ralph Santos, JohnHart Real Estate. CRMLS
 - $585,0003 bd3 ba1.7k sqft9380 Eckerman Rd, Roseville, CA 95661For Sale
 MLS ID #226086846, Chrissy Conner. MetroList Services of CA
Local buyer's agents are ready to help
