Welcome home to 1416 Vista Creek Drive - a beautifully remodeled home in the charming and sought-after Cirby Ranch neighborhood of East Roseville. Ideally situated near shopping, dining, schools, and convenient freeway access, this move-in-ready charmer offers three bedrooms, two bathrooms, and approximately 1,699 square feet of thoughtfully updated living space. RV parking, no HOA, and no Mello-Roos add even more value and affordability to this exceptional home. The home has been completely refreshed from top to bottom with luxury vinyl plank flooring, new cabinetry, updated hardware, stylish lighting, modern plumbing fixtures, new windows, doors, and blinds throughout. The inviting living room features a genuine wood-burning fireplace, creating a warm and comfortable gathering space. At the heart of the home, the beautifully updated kitchen showcases quartz countertops, stainless steel appliances, and a classic farmhouse sink. The spacious primary suite offers plenty of room for a sitting area, along with an impressive walk-in closet. Generous storage throughout the home adds everyday convenience. The upgrades continue into the garage, where a durable epoxy-coated floor provides a clean, finished appearance. Outside, the expansive backyard and covered patio offer endless possibilities. Create your dream outdoor kitchen, add a barbecue and entertaining area, design a garden retreat, or explore the potential for a future poolthe space is ready for your imagination. Beautifully updated, conveniently located, and offering abundant indoor and outdoor space, 1416 Vista Creek Drive is ready for you. A must-seedon't miss it!
Active
$674,850
1416 Vista Creek Dr, Roseville, CA 95661
3beds
1,699sqft
Single Family Residence
Built in 1979
7,954 Square Feet Lot
$650,700 Zestimate®
$397/sqft
$-- HOA
What's special
Rv parkingGenuine wood-burning fireplaceClassic farmhouse sinkExpansive backyardStylish lightingSpacious primary suiteUpdated hardware
- 13 days
- 771
- 38
Likely to sell faster than
Zillow last checked:
Listing updated:
Listed by:
Beth Conway DRE #01493990 916-215-2179,
Intero Real Estate Services
Source: MetroList Services of CA,MLS#: 226105639Originating MLS: MetroList Services, Inc.
Facts & features
Interior
Bedrooms & bathrooms
- Bedrooms: 3
- Bathrooms: 2
- Full bathrooms: 1
- Partial bathrooms: 1
Primary bedroom
- Features: Closet, Walk-In Closet, Outside Access, Sitting Area
Primary bathroom
- Features: Shower Stall(s), Quartz
Dining room
- Features: Breakfast Nook, Bar, Skylight(s), Dining/Living Combo
Kitchen
- Features: Quartz Counter
Heating
- Central, Fireplace(s), Natural Gas
Cooling
- Central Air
Appliances
- Included: Built-In Electric Range, Dishwasher, Disposal, Microwave
- Laundry: In Garage
Features
- Flooring: Luxury Vinyl Plank
- Windows: Skylight(s)
- Number of fireplaces: 1
- Fireplace features: Living Room, Raised Hearth, Stone, Wood Burning
Interior area
- Total structure area: 0
- Total interior livable area: 1,699 sqft
Property
Parking
- Total spaces: 2
- Parking features: Attached, RV Access/Parking, Garage Door Opener, Garage Faces Front
- Attached garage spaces: 2
Features
- Levels: One
- Stories: 1
- Exterior features: Covered Courtyard
- Fencing: Back Yard,Wood
Lot
- Size: 7,954 Square Feet
- Features: Auto Sprinkler F&R, Landscape Back, Landscape Front
Details
- Additional structures: Shed(s), Storage
- Parcel number: 470120045000
- Zoning: RES
- Special conditions: Standard
Construction
Type & style
- Home type: SingleFamily
- Architectural style: Ranch
- Property subtype: Single Family Residence
Materials
- Stone, Frame, Wood Siding
- Foundation: Slab
- Roof: Composition
Condition
- Year built: 1979
Utilities & green energy
- Electric: 220 Volts in Kitchen, 220 Volts in Laundry
- Sewer: Public Sewer
- Water: Public
- Utilities for property: Public
Community & HOA
Location
- Region: Roseville
Financial & listing details
- Price per square foot: $397/sqft
- Tax assessed value: $209,058
- Price range: $674.9K - $674.9K
- Date on market: 8/21/2026
Estimated market value
$650,700
$618,000 - $683,000
$3,136/mo
Price history
| Date | Event | Price |
|---|---|---|
| 8/21/2026 | Listed for sale | $674,850+40.6%$397/sqft |
Source: MetroList Services of CA #226105639 Report a problem | ||
| 6/12/2026 | Sold | $480,000$283/sqft |
Source: Public Record Report a problem | ||
Public tax history
| Year | Property taxes | Tax assessment |
|---|---|---|
| 2026 | -- | $209,058 +2% |
| 2025 | $2,075 +1.4% | $204,960 +2% |
| 2024 | $2,046 +2% | $200,942 +2% |
| 2023 | $2,005 -0.3% | $197,003 +2% |
| 2022 | $2,010 +2.4% | $193,142 +2% |
| 2021 | $1,962 +0.4% | $189,356 +1% |
| 2020 | $1,955 | $187,416 +2% |
| 2019 | $1,955 +5.5% | $183,743 +2% |
| 2018 | $1,854 +1.2% | $180,142 +2% |
| 2017 | $1,832 -0.7% | $176,611 +2% |
| 2016 | $1,845 +2.1% | $173,149 +1.5% |
| 2015 | $1,807 +1.6% | $170,549 +2% |
| 2014 | $1,779 | $167,209 +0.5% |
| 2013 | -- | $166,454 +2% |
| 2012 | -- | $163,191 +2% |
| 2011 | -- | $159,992 +0.8% |
| 2010 | -- | $158,797 -0.2% |
| 2009 | -- | $159,175 +2% |
| 2008 | -- | $156,055 +2% |
| 2007 | -- | $152,996 +2% |
| 2006 | -- | $149,997 +2% |
| 2005 | -- | $147,057 +2% |
| 2004 | -- | $144,175 +1.9% |
| 2003 | -- | $141,533 +2% |
| 2002 | -- | $138,759 +2% |
| 2001 | -- | $136,039 +2% |
| 2000 | -- | $133,372 |
Find assessor info on the county website
Monthly payment
Est. payment
Payment breakdown
Explore the cost of this home by adjusting the details. Changes won't be saved.Climate risks
Neighborhood: Cirby Ranch


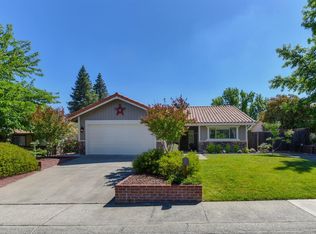
Similar homes
- $665,0004 bd2 ba1.9k sqft1530 Vista Creek Dr, Roseville, CA 95661For Sale
 MLS ID #226104383, Jeff Vendley. MetroList Services of CA
 - $580,0003 bd2 ba1.4k sqft1710 Russell Way, Roseville, CA 95661For Sale
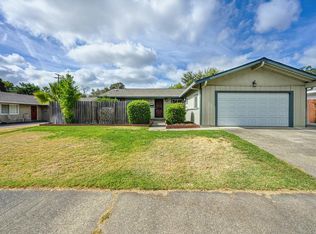 MLS ID #226094035, Mark Crawford. MetroList Services of CA
 - $540,0003 bd2 ba1.5k sqft1717 Russell Way, Roseville, CA 95661For Sale
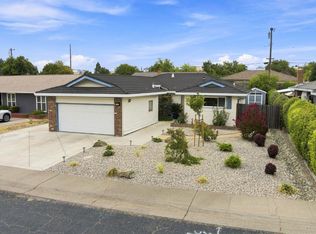 MLS ID #226109486, Kevin McDonald. MetroList Services of CA
 - $639,9995 bd3 ba2.1k sqft8246 Garry Oak Dr, Citrus Heights, CA 95610For Sale
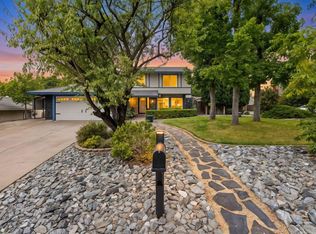 MLS ID #226110217, Dana Miller. MetroList Services of CA
Local buyer's agents are ready to help
