Welcome to the highly sought‑after Sierra Gardens neighborhood and is a true bedroom community where pride of ownership shines. Susan Circle is one of those rare streets where neighbors know each other, kids can safely walk to nearby schools, and the sense of community is unmistakable. This home offers plenty of space for a growing family and has been thoughtfully updated inside and out. Recent improvements include fresh interior and exterior paint, a spacious family room with office, updated master and hall bathrooms, and beautiful real hardwood floors in excellent condition. The master suite opens to a large sunroom, perfect for morning coffee or a quiet retreat. Additional upgrades include a new water heater, upgraded A/C, and a huge backyard ready for entertaining, gardening, or play. The home is truly move‑in ready. Sierra Gardens is known for its walkability, nearby parks, and peaceful streets a wonderful place to call home. Don't miss this special opportunity. Reach out today and let's schedule a time for you to experience this home and neighborhood firsthand. Preferred lender offering a No Cost 1-0 buydown program for qualified buyers.
Active
$537,900
1318 Susan Cir, Roseville, CA 95661
3beds
1,505sqft
:
Get pre-qualified$3,545/mo
Single Family Residence
Built in 1959
8,276 Square Feet Lot
$532,500 Zestimate®
$357/sqft
$-- HOA
What's special
- 140 days |
- 2,021 |
- 82 |
Zillow last checked:
Listing updated:
Listed by:
Joe Montoya DRE #01177673 209-740-1447,
HomeSmart ICARE Realty
Source: MetroList Services of CA,MLS#: 226030181Originating MLS: MetroList Services, Inc.
Facts & features
Interior
Bedrooms & bathrooms
- Bedrooms: 3
- Bathrooms: 2
- Full bathrooms: 2
Rooms
- Room types: Master Bathroom, Master Bedroom, Family Room, Kitchen, Laundry, Living Room
Primary bedroom
- Features: Closet, Outside Access
Primary bathroom
- Features: Shower Stall(s), Dual Flush Toilet, Tile, Outside Access, Window
Dining room
- Features: Breakfast Nook, Dining/Family Combo, Dining/Living Combo
Kitchen
- Features: Synthetic Counter, Laminate Counters
Heating
- Central
Cooling
- Ceiling Fan(s), Central Air
Appliances
- Included: Dishwasher, Disposal, Microwave, Free-Standing Electric Oven, Free-Standing Electric Range
- Laundry: Laundry Room, Laundry Closet, Inside
Features
- Flooring: Carpet, Concrete, Tile, Wood
- Number of fireplaces: 1
- Fireplace features: Brick, Living Room
Interior area
- Total structure area: 0
- Total interior livable area: 1,505 sqft
Property
Parking
- Total spaces: 6
- Parking features: 24'+ Deep Garage, Attached
- Attached garage spaces: 2
- Uncovered spaces: 4
Features
- Levels: One
- Stories: 1
- Fencing: Back Yard
Lot
- Size: 8,276 Square Feet
- Features: Sprinklers In Front, Curb(s)/Gutter(s), Shape Regular
- Topography: Level,Lot Sloped,Level,Lot Sloped
Details
- Additional structures: Shed(s), Storage
- Parcel number: 014391004000
- Zoning: R2
- Special conditions: Standard
Construction
Type & style
- Home type: SingleFamily
- Architectural style: Ranch
- Property subtype: Single Family Residence
Materials
- Stucco, Frame, Wood
- Foundation: Slab
- Roof: Composition
Condition
- Year built: 1959
Utilities & green energy
- Electric: 220 Volts in Laundry
- Sewer: Sewer in Street, Public Sewer
- Water: Public, Meter on Site
- Utilities for property: Cable Available, Public, Sewer Connected, Electric, Natural Gas Connected
Community & HOA
Community
- Subdivision: Sierra Gardens
Location
- Region: Roseville
Financial & listing details
- Price per square foot: $357/sqft
- Tax assessed value: $473,280
- Annual tax amount: $4,910
- Price range: $537.9K - $537.9K
- Date on market: 3/14/2026
- Road surface type: Asphalt
Estimated market value
$532,500
$506,000 - $559,000
$2,834/mo
Price history
| Date | Event | Price |
|---|---|---|
| 4/27/2026 | Listed for sale | $537,900$357/sqft |
Source: MetroList Services of CA #226030181 Report a problem | ||
| 4/13/2026 | Listing removed | $537,900$357/sqft |
Source: MetroList Services of CA #226030181 Report a problem | ||
| 4/11/2026 | Listed for sale | $537,900$357/sqft |
Source: MetroList Services of CA #226030181 Report a problem | ||
| 4/5/2026 | Pending sale | $537,900$357/sqft |
Source: MetroList Services of CA #226030181 Report a problem | ||
| 3/14/2026 | Listed for sale | $537,900-1.8%$357/sqft |
Source: MetroList Services of CA #226030181 Report a problem | ||
| 2/1/2026 | Listing removed | $547,500$364/sqft |
Source: MetroList Services of CA #225145983 Report a problem | ||
| 11/25/2025 | Listed for sale | $547,500$364/sqft |
Source: MetroList Services of CA #225145983 Report a problem | ||
Public tax history
| Year | Property taxes | Tax assessment |
|---|---|---|
| 2025 | $4,910 +321.2% | $473,280 +307.7% |
| 2024 | $1,166 +2.1% | $116,082 +2% |
| 2023 | $1,142 -0.2% | $113,807 +2% |
| 2022 | $1,144 +2.5% | $111,576 +2% |
| 2021 | $1,116 +0.4% | $109,389 +1% |
| 2020 | $1,111 | $108,268 +2% |
| 2019 | $1,111 +5.6% | $106,146 +2% |
| 2018 | $1,052 +1.3% | $104,066 +2% |
| 2017 | $1,039 -0.6% | $102,027 +2% |
| 2016 | $1,045 +2.1% | $100,027 +1.5% |
| 2015 | $1,023 +1.7% | $98,525 +2% |
| 2014 | $1,006 | $96,596 +0.5% |
| 2013 | -- | $96,160 +2% |
| 2012 | -- | $94,276 +2% |
| 2011 | -- | $92,429 +0.8% |
| 2010 | -- | $91,739 -0.2% |
| 2009 | -- | $91,958 +2% |
| 2008 | -- | $90,156 +2% |
| 2007 | -- | $88,389 +2% |
| 2006 | -- | $86,657 +2% |
| 2005 | -- | $84,959 +2% |
| 2004 | -- | $83,294 +1.9% |
| 2003 | -- | $81,769 +2% |
| 2002 | -- | $80,166 +2% |
| 2001 | -- | $78,595 +2% |
| 2000 | -- | $77,055 |
Find assessor info on the county website
Monthly payment
Est. payment
Payment breakdown
Explore the cost of this home by adjusting the details. Changes won't be saved.Climate risks
Neighborhood: Sierra Gardens
Nearby schools
GreatSchools rating
- 5/10George Sargeant Elementary SchoolGrades: K-5Distance: 1.8 mi
- 9/10Warren T. Eich Middle SchoolGrades: 6-8Distance: 0.4 mi
- 9/10Oakmont High SchoolGrades: 9-12Distance: 0.9 mi
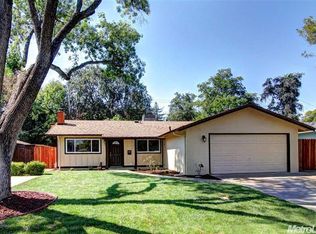
- $587,1004 bd2 ba1.7k sqft1320 Susan Cir, Roseville, CA 95661Off Market
- $534,4003 bd2 ba1.5k sqft1316 Susan Cir, Roseville, CA 95661Off Market
- $547,9003 bd2 ba1.8k sqft1234 Palm Ave, Roseville, CA 95661Off Market
- $368,7003 bd1 ba1k sqft1232 Palm Ave, Roseville, CA 95661Off Market
- $477,6003 bd2 ba1.1k sqft1322 Susan Cir, Roseville, CA 95661Off Market
- $450,0003 bd2 ba1.4k sqft1314 Susan Cir, Roseville, CA 95661Sold
- $426,7003 bd1 ba1k sqft1230 Palm Ave, Roseville, CA 95661Off Market
- $432,2003 bd1 ba1.1k sqft1236 Palm Ave, Roseville, CA 95661Off Market
A local agent can set up tours, give advice and negotiate with sellers.
Similar homes
- $549,0003 bd2 ba1.4k sqft7333 Bonita Way, Citrus Heights, CA 95610For Sale
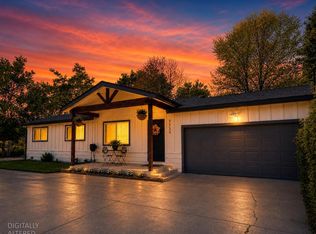 MLS ID #226075809, Michael Brown. MetroList Services of CA
 - $479,9003 bd2 ba1.4k sqft6940 Calvin Dr, Citrus Heights, CA 95621For Sale
 MLS ID #226093844, Steve Lamothe. MetroList Services of CA
 - $580,0003 bd1 ba1.2k sqft8100 Sunrise Blvd, Citrus Heights, CA 95610For Sale
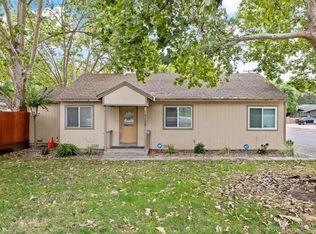 MLS ID #226085754, Paul Tatarian. MetroList Services of CA
 - $529,9003 bd2 ba1.4k sqft6765 Judistine Dr, Fair Oaks, CA 95628For Sale
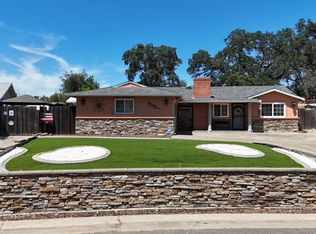 MLS ID #226073139, Kelly Klein. MetroList Services of CA
 - $499,0003 bd2 ba1.4k sqft7601 Pratt Ave, Citrus Heights, CA 95610For SaleMLS ID #226077286, Giana Wheless. MetroList Services of CA
- $495,0003 bd2 ba1.3k sqft3155 Hickory Way, Rocklin, CA 95677For SaleMLS ID #226085641, Cristie Akers. MetroList Services of CA
- $535,0004 bd2 ba1.8k sqft5225 Columbine Way, Carmichael, CA 95608For SaleMLS ID #226090624, Rob Galakhov. MetroList Services of CA
- $485,0004 bd2 ba1.3k sqft7651 Gingerblossom Dr, Citrus Heights, CA 95621For SaleMLS ID #226092658, Tale'a Viscarra-Anderson. MetroList Services of CA
- $527,5003 bd2 ba1.6k sqft6546 Greencreek Way, Citrus Heights, CA 95621For SaleMLS ID #226081284, Karen Henson. MetroList Services of CA
- $489,0003 bd2 ba1.2k sqft8037 San Cosme Dr, Citrus Heights, CA 95610For SaleMLS ID #226084935, Serg Goroshko. MetroList Services of CA
- $524,9993 bd2 ba1.2k sqft6545 Miles Ln, Carmichael, CA 95608For SaleMLS ID #226073585, Kristina Manuel. MetroList Services of CA
- $485,0003 bd2 ba1.2k sqft8408 N Star Way, Orangevale, CA 95662For SaleMLS ID #226080291, Gigi Bartridge. MetroList Services of CA
- $490,0004 bd2 ba1.4k sqft1059 Acacia Ave, Sacramento, CA 95815For SaleMLS ID #226096837, Tareq Alkordy. MetroList Services of CA
- $550,0004 bd2 ba1.4k sqft6821 Kettering Cir, Fair Oaks, CA 95628For SaleMLS ID #226067846, Amanda Watson. MetroList Services of CA
- $524,0003 bd2 ba2k sqft5221 Elbert Way, Sacramento, CA 95842For SaleMLS ID #226077765, Josh Skelton. MetroList Services of CA
- $520,0004 bd2 ba1.4k sqft7803-7801 Mariposa Ave, Citrus Heights, CA 95610For SaleMLS ID #226049223, Vlad Okel. MetroList Services of CA
- $615,0004 bd3 ba1.7k sqft7145 Mariposa Ave, Citrus Heights, CA 95610For SaleMLS ID #226059605, Jenni Ko. MetroList Services of CA
- $445,0004 bd2 ba1.4k sqft6508 Clara Way, North Highlands, CA 95660For SaleMLS ID #226096716, Artem Sonnik. MetroList Services of CA
- $499,0003 bd2 ba1.2k sqft7217 Springleaf Court, Citrus Heights, CA 95621For SaleMLS ID #226021360, Jesse Bassler, Realty Agents Inc. BAREIS
- $549,0003 bd2 ba1.3k sqft4537 Engle Rd, Sacramento, CA 95821For SaleMLS ID #226082909, Ben Navrotski. MetroList Services of CA
Local buyer's agents are ready to help
