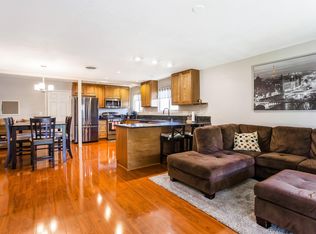
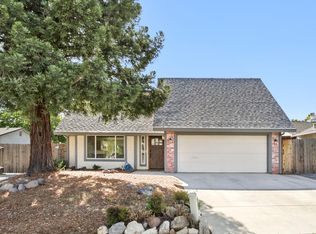
Seller Offering $5,000 credit towards closing cost credit or interest rate buy down$$$ Nestled in the established Woodside neighborhood, 3155 Hickory Way is a charming single-story home built in 1966 that blends timeless character with everyday comfort. Original hardwood floors add warmth and charm, while the thoughtfully designed floor plan offers inviting spaces for relaxing, entertaining, or simply enjoying everyday life. The living room fireplace creates the perfect gathering place on cool evenings, adding warmth and ambiance throughout the seasons. The oversized two-car garage provides exceptional space for vehicles, storage, hobbies, or a workshop. Step outside to a private backyard that invites quiet mornings with a cup of coffee, an afternoon of gardening, or relaxing at the end of the day. Ideally situated near Woodside Park, shopping, dining, highly rated Rocklin schools, and convenient Interstate 80 access, this home offers the perfect balance of classic charm and everyday convenience. Come discover a place where lasting memories are waiting to be made.
Pending
Price cut: $10K (10/7)
$475,000
3155 Hickory Way, Rocklin, CA 95677
3beds
1,396sqft
Single Family Residence
Built in 1966
6,438 Square Feet Lot
$475,700 Zestimate®
$340/sqft
$-- HOA
What's special
Private backyardOversized two-car garageThoughtfully designed floor plan
- 99 days
- 2,672
- 214
Zillow last checked:
Listing updated:
Listed by:
Cristie Akers DRE #01716511 916-580-7373,
Showcase Real Estate,
Anna Marie Cypert DRE #01355015 916-534-5588,
Showcase Real Estate
Source: MetroList Services of CA,MLS#: 226085641Originating MLS: MetroList Services, Inc.
Facts & features
Interior
Bedrooms & bathrooms
- Bedrooms: 3
- Bathrooms: 2
- Full bathrooms: 2
Rooms
- Room types: Bathroom, Family Room, Kitchen
Primary bedroom
- Features: Closet, Ground Floor
Primary bathroom
- Features: Shower Stall(s), Window
Dining room
- Features: Space in Kitchen
Kitchen
- Features: Breakfast Area, Pantry Closet
Heating
- Central, Fireplace(s), Natural Gas
Cooling
- Central Air
Appliances
- Included: Free-Standing Gas Range, Free-Standing Refrigerator, Gas Water Heater, Range Hood, Ice Maker, Dishwasher, Disposal, Microwave, Plumbed For Ice Maker, Dryer, Washer
- Laundry: Sink, Electric Dryer Hookup, Space For Frzr/Refr, Gas Dryer Hookup, Ground Floor, In Garage
Features
- Flooring: Linoleum, Wood
- Number of fireplaces: 1
- Fireplace features: Family Room, Wood Burning
Interior area
- Total interior livable area: 1,396 sqft
Video & virtual tour
Property
Parking
- Total spaces: 4
- Parking features: Attached, Garage Door Opener, Garage Faces Front, Uncovered Parking Spaces 2+, Driveway, Gentle Down Driveway/Sidewalks
- Attached garage spaces: 2
- Uncovered spaces: 2
Features
- Levels: One
- Stories: 1
- Fencing: Back Yard,Wood,Fenced
Lot
- Size: 6,438 Square Feet
- Dimensions: 65 x 105 x 57 x 105
- Features: Auto Sprinkler F&R, Curb(s)/Gutter(s), Shape Regular, Street Lights, Landscape Back, Landscape Front, Low Maintenance
- Topography: Snow Line Below,Level,Snow Line Below,Level
Details
- Parcel number: 046174016000
- Zoning: SFR
- Special conditions: Standard
Construction
Type & style
- Home type: SingleFamily
- Architectural style: Ranch
- Property subtype: Single Family Residence
Materials
- Vinyl Siding, Wood
- Foundation: Raised
- Roof: Composition
Condition
- Year built: 1966
Utilities & green energy
- Electric: 220 Volts, 220 Volts in Kitchen, 220 Volts in Laundry
- Sewer: Public Sewer
- Water: Public, Meter on Site, Meter Required
- Utilities for property: Cable Available, Public, Electric, Sewer In & Connected, Natural Gas Connected
Community & HOA
Community
- Subdivision: Woodside
Location
- Region: Rocklin
Financial & listing details
- Price per square foot: $340/sqft
- Tax assessed value: $490,000
- Price range: $475K - $475K
- Date on market: 7/8/2026
- Road surface type: Paved
Estimated market value
$475,700
$452,000 - $499,000
$2,778/mo
Price history
| Date | Event | Price |
|---|---|---|
| 10/13/2026 | Pending sale | $475,000$340/sqft |
Source: MetroList Services of CA #226085641 Report a problem | ||
| 10/7/2026 | Price change | $475,000-2.1%$340/sqft |
Source: MetroList Services of CA #226085641 Report a problem | ||
| 9/15/2026 | Price change | $485,000-2%$347/sqft |
Source: MetroList Services of CA #226085641 Report a problem | ||
| 9/5/2026 | Pending sale | $495,000$355/sqft |
Source: MetroList Services of CA #226085641 Report a problem | ||
| 9/2/2026 | Listed for sale | $495,000$355/sqft |
Source: MetroList Services of CA #226085641 Report a problem | ||
| 8/18/2026 | Pending sale | $495,000$355/sqft |
Source: MetroList Services of CA #226085641 Report a problem | ||
| 7/24/2026 | Price change | $495,000-5.6%$355/sqft |
Source: MetroList Services of CA #226085641 Report a problem | ||
| 7/8/2026 | Listed for sale | $524,600$376/sqft |
Source: MetroList Services of CA #226085641 Report a problem | ||
Public tax history
| Year | Property taxes | Tax assessment |
|---|---|---|
| 2026 | -- | $490,000 +852.4% |
| 2025 | $586 +1.8% | $51,451 +2% |
| 2024 | $576 +1.1% | $50,444 +2% |
| 2023 | $570 +2.6% | $49,455 +2% |
| 2022 | $555 +1.3% | $48,486 +2% |
| 2021 | $548 +0.4% | $47,536 +1% |
| 2020 | $546 | $47,050 +2% |
| 2019 | $546 +4.3% | $46,129 +2% |
| 2018 | $523 +0.3% | $45,225 +2% |
| 2017 | $522 +2.9% | $44,339 +2% |
| 2016 | $507 +1.4% | $43,470 +1.5% |
| 2015 | $500 +1.9% | $42,818 +2% |
| 2014 | $490 | $41,980 +0.5% |
| 2013 | -- | $41,791 +2% |
| 2012 | -- | $40,973 +2% |
| 2011 | -- | $40,171 +0.7% |
| 2010 | -- | $39,872 -0.2% |
| 2009 | -- | $39,968 +2% |
| 2008 | -- | $39,186 +2% |
| 2007 | -- | $38,419 +2% |
| 2006 | -- | $37,667 +2% |
| 2005 | -- | $36,929 +2% |
| 2004 | -- | $36,206 +1.9% |
| 2003 | -- | $35,544 +2% |
| 2002 | -- | $34,848 +2% |
| 2001 | -- | $34,166 +2% |
| 2000 | -- | $33,497 |
Find assessor info on the county website
Monthly payment
Est. payment
Payment breakdown
Explore the cost of this home by adjusting the details. Changes won't be saved.Climate risks
Neighborhood: 95677
Similar homes
- $579,0003 bd2 ba1.6k sqft5470 Paragon St, Rocklin, CA 95677For Sale
 MLS ID #226120976, Margie Mower. MetroList Services of CA
 - $500,0002 bd2 ba1.4k sqft4969 Village Oaks Dr, Rocklin, CA 95677For Sale
 MLS ID #226112252, Andrew Shaffer. MetroList Services of CA
 - $565,0005 bd3 ba1.5k sqft5730 Casa Grande Ave, Rocklin, CA 95677For Sale
 MLS ID #226074920, June Okabe. MetroList Services of CA
 - $490,0003 bd2 ba1.4k sqft206 Dawnridge Rd, Roseville, CA 95678For Sale
 MLS ID #226114053, Sarah Katzeff. MetroList Services of CA
Local buyer's agents are ready to help
