PRICE DROP TO $515,000! Welcome to this beautifully updated, single-story bungalow-style cottage nestled in a peaceful highly sought-after Village Oaks Community! Offering 2 spacious bedrooms, including a master suite with an updated private bath, plus a full hall bathroom for guests. This perfectly charming home blends 1,408 square feet of modern updates with classic architectural character. As you step inside, you will be greeted by an inviting, open-concept living and dining combo featuring striking open-beam ceilings and expansive windows that frame a picturesque view of the adjoining lush greenbelt landscape. The home offers a classic brick, wood-burning fireplace equipped with a gas starter perfect for cozy evenings. The sophisticated up-dated kitchen and living space boasts sleek new quartz countertops, a breakfast area, a generous pantry closet, and all new energy-efficient appliances, including a built-in dishwasher and microwave. Both the primary suite and secondary bedrooms have been tastefully painted and updated. The primary retreat features an attached walk-in closet, a walk-in tile shower, a bright skylight tube, and direct access to your private outdoor patio oasis. Step outside and view the lush, green, perfectly landscaped grounds that back-up to your covered patio, perfect for relaxing or outdoor dining. Residents also get to enjoy the fantastic amenities of the Sunset Village Association, which includes access to a sparkling, salt water, built-in pool, a cabana, a clubhouse, and scenic walking trails. Additional Highlights Include: All items updated 02/2024-10/2024: Luxury vinyl plank flooring throughout (No carpet!). High ceilings (acoustic popcorn removed). Kitchen has all new energy-efficient appliances, new quartz countertops and cabinets. Hall and Master baths received skylight tubes. In addition, the master bath received quartz countertops, and tiled shower. New paint throughout, new roof, ceiling fans, the energy-efficient heating/cooling system has been inspected and tuned-up, new water heater and a sliding glass security door in living room, which leads to the new patio cover. Attached 2-car garage with an interior access door and built-in workshop shelves. The included washer and dryer were relocated to the garage area, allowing for an inside kitchen pantry. Excellent school district (RUSD) and close proximity to public transportation, local parks, and shopping.
Active
Price cut: $10K (8/9)
$515,000
4969 Village Oaks Dr, Rocklin, CA 95677
2beds
1,408sqft
:
Get pre-qualified$3,736/mo
Single Family Residence
Built in 1975
2,613 Square Feet Lot
$510,200 Zestimate®
$366/sqft
$375/mo HOA
What's special
New roofBright skylight tubeNew paint throughoutStriking open-beam ceilingsSleek new quartz countertopsBreakfast areaWalk-in tile shower
- 71 days |
- 987 |
- 23 |
Zillow last checked:
Listing updated:
Listed by:
Jill Asevedo DRE #02247724 408-334-4689,
eXp Realty of California Inc.
Source: MetroList Services of CA,MLS#: 226032685Originating MLS: MetroList Services, Inc.
Facts & features
Interior
Bedrooms & bathrooms
- Bedrooms: 2
- Bathrooms: 2
- Full bathrooms: 2
Primary bedroom
- Features: Ground Floor, Walk-In Closet, Outside Access, Sitting Area
Primary bathroom
- Features: Shower Stall(s), Sitting Area, Skylight/Solar Tube, Walk-In Closet(s), Quartz
Dining room
- Features: Space in Kitchen, Dining/Living Combo
Kitchen
- Features: Breakfast Area, Pantry Closet, Quartz Counter, Kitchen/Family Combo
Heating
- Central, Fireplace(s)
Cooling
- Ceiling Fan(s), Central Air
Appliances
- Included: Built-In Electric Oven, Built-In Electric Range, Free-Standing Refrigerator, Gas Water Heater, Dishwasher, Water Heater, Disposal, Microwave, Plumbed For Ice Maker, Self Cleaning Oven, ENERGY STAR Qualified Appliances, Dryer, Washer
- Laundry: Cabinets, Sink, Electric Dryer Hookup, Ground Floor, In Garage
Features
- Flooring: Tile, Luxury Vinyl Plank
- Number of fireplaces: 1
- Fireplace features: Brick, Living Room, Wood Burning, Gas Starter
Interior area
- Total structure area: 0
- Total interior livable area: 1,408 sqft
Property
Parking
- Total spaces: 2
- Parking features: Attached, Garage Door Opener, Guest, Interior Access, Driveway, Gentle Down Driveway/Sidewalks, Level Driveway/Sidewalks
- Attached garage spaces: 2
- Has uncovered spaces: Yes
Accessibility
- Accessibility features: Parking, Shower(s), Accessible Kitchen
Features
- Levels: One
- Stories: 1
- Exterior features: Uncovered Courtyard
- Has private pool: Yes
- Pool features: In Ground, On Lot, Cabana, Community, Fenced, Salt Water
- Fencing: Back Yard,Entry Gate,Wood,Fenced
Lot
- Size: 2,613 Square Feet
- Features: Adjacent to Golf Course, Sprinklers In Front, Close to Clubhouse, Cul-De-Sac, Dead End, Secluded, Storm Drain, Street Lights, Landscape Back, Landscape Front
- Topography: Snow Line Below,Level,Trees Many,Snow Line Below,Level,Trees Many
Details
- Additional structures: Cabana
- Parcel number: 016360031000
- Zoning: Residential
- Special conditions: Standard
Construction
Type & style
- Home type: SingleFamily
- Architectural style: Contemporary,Cottage
- Property subtype: Single Family Residence
- Attached to another structure: Yes
Materials
- Ceiling Insulation, Wood, Wood Siding
- Foundation: Slab
- Roof: Composition,See Remarks
Condition
- Year built: 1975
Utilities & green energy
- Electric: 220 Volts
- Sewer: Public Sewer
- Water: Public
- Utilities for property: Public, Electric, Sewer In & Connected, Internet Available, Natural Gas Connected
Community & HOA
HOA
- Has HOA: Yes
- Amenities included: Pool, Clubhouse, Recreation Facilities, Trail(s)
- Services included: Common Areas, Pool, Road, Maintenance Grounds, Management
- HOA fee: $375 monthly
Location
- Region: Rocklin
Financial & listing details
- Price per square foot: $366/sqft
- Tax assessed value: $484,500
- Annual tax amount: $5,370
- Price range: $515K - $515K
- Date on market: 6/1/2026
- Road surface type: Paved
Estimated market value
$510,200
$485,000 - $536,000
$2,629/mo
Price history
| Date | Event | Price |
|---|---|---|
| 8/9/2026 | Price change | $515,000-1.9%$366/sqft |
Source: MetroList Services of CA #226032685 Report a problem | ||
| 6/29/2026 | Price change | $525,000-1.9%$373/sqft |
Source: MetroList Services of CA #226032685 Report a problem | ||
| 6/3/2026 | Listed for sale | $535,000+12.6%$380/sqft |
Source: MetroList Services of CA #226032685 Report a problem | ||
| 4/23/2024 | Sold | $475,000+1.3%$337/sqft |
Source: MetroList Services of CA #223101472 Report a problem | ||
| 2/3/2024 | Pending sale | $469,000$333/sqft |
Source: MetroList Services of CA #223101472 Report a problem | ||
| 12/17/2023 | Listed for sale | $469,000+6.8%$333/sqft |
Source: MetroList Services of CA #223101472 Report a problem | ||
| 10/24/2023 | Listing removed | -- |
Source: MetroList Services of CA #223101472 Report a problem | ||
| 10/22/2023 | Listed for sale | $439,000+239%$312/sqft |
Source: MetroList Services of CA #223101472 Report a problem | ||
| 8/31/1998 | Sold | $129,500$92/sqft |
Source: MetroList Services of CA #149803654 Report a problem | ||
Public tax history
| Year | Property taxes | Tax assessment |
|---|---|---|
| 2025 | $5,370 +7.2% | $484,500 +7.7% |
| 2024 | $5,011 +132.2% | $450,000 +130.6% |
| 2023 | $2,158 +2.6% | $195,110 +2% |
| 2022 | $2,103 +1.2% | $191,285 +2% |
| 2021 | $2,079 +0.2% | $187,535 +1% |
| 2020 | $2,075 | $185,613 +2% |
| 2019 | $2,075 +3.2% | $181,975 +2% |
| 2018 | $2,011 0% | $178,408 +2% |
| 2017 | $2,011 +2.9% | $174,911 +2% |
| 2016 | $1,954 +1.3% | $171,483 +1.5% |
| 2015 | $1,929 +1.8% | $168,908 +2% |
| 2014 | $1,894 | $165,600 +0.5% |
| 2013 | -- | $164,852 +2% |
| 2012 | -- | $161,621 +2% |
| 2011 | -- | $158,453 +0.8% |
| 2010 | -- | $157,270 -0.2% |
| 2009 | -- | $157,645 +2% |
| 2008 | -- | $154,555 +2% |
| 2007 | -- | $151,525 +2% |
| 2006 | -- | $148,555 +2% |
| 2005 | -- | $145,643 +2% |
| 2004 | -- | $142,788 +1.9% |
| 2003 | -- | $140,172 +2% |
| 2002 | -- | $137,424 +2% |
| 2001 | -- | $134,731 +2% |
| 2000 | -- | $132,090 |
Find assessor info on the county website
Monthly payment
Est. payment
Payment breakdown
Explore the cost of this home by adjusting the details. Changes won't be saved.Climate risks
Neighborhood: 95677
Nearby schools
GreatSchools rating
- 7/10Parker Whitney Elementary SchoolGrades: K-6Distance: 0.3 mi
- 6/10Spring View Middle SchoolGrades: 7-8Distance: 0.5 mi
- 9/10Rocklin High SchoolGrades: 9-12Distance: 1.1 mi
- $426,7002 bd1 ba1.4k sqft4965 Village Oaks Dr, Rocklin, CA 95677Off Market
- $418,2002 bd1 ba1.4k sqft4973 Village Oaks Dr, Rocklin, CA 95677Off Market
- $400,1002 bd1 ba1.2k sqft4955 Village Oaks Dr, Rocklin, CA 95677Off Market
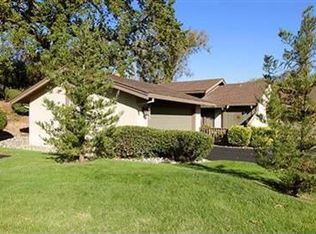
- $447,0002 bd1 ba1.4k sqft4985 Village Oaks Dr, Rocklin, CA 95677Off Market

- $409,5002 bd2 ba1.4k sqft4945 Village Oaks Dr, Rocklin, CA 95677Off Market
- $494,4003 bd2 ba1.5k sqft4990 Village Oaks Dr, Rocklin, CA 95677Off Market
- $442,0002 bd2 ba1.2k sqft4935 Village Oaks Dr, Rocklin, CA 95677Sold
- $515,0003 bd2 ba1.5k sqft4970 Village Oaks Dr, Rocklin, CA 95677Sold
A local agent can set up tours, give advice and negotiate with sellers.
Similar homes
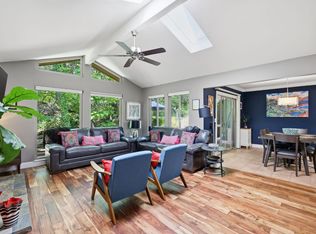
- $525,0003 bd3 ba1.8k sqft4978 Village Oaks Dr, Rocklin, CA 95677For Sale
 MLS ID #226070291, Amiee Cranston. MetroList Services of CA
 - $535,0003 bd3 ba1.3k sqft3006 Springview Meadows Dr, Rocklin, CA 95677For Sale
 MLS ID #226085572, Tom Hawkyard. MetroList Services of CA
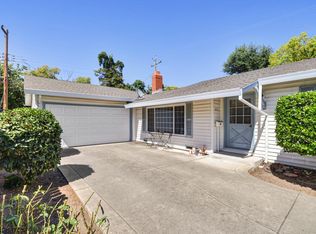
 - $495,0003 bd2 ba1.3k sqft3155 Hickory Way, Rocklin, CA 95677For Sale
 MLS ID #226085641, Cristie Akers. MetroList Services of CA
 - $649,9004 bd3 ba1.5k sqft5795 Casa Grande Ave, Rocklin, CA 95677For Sale
 MLS ID #226069900, Johnny Jennings. MetroList Services of CA
 - $679,9004 bd2 ba1.8k sqft4460 N Star St, Rocklin, CA 95677For SaleMLS ID #226038312, Gigi Bartridge. MetroList Services of CA
- $650,0003 bd3 ba1.9k sqft5403 San Carlos Way, Rocklin, CA 95765For SaleMLS ID #226099609, Linda Nolan. MetroList Services of CA
- $520,0003 bd2 ba1.3k sqft1502 Hazel Ct, Lincoln, CA 95648For SaleMLS ID #226094977, Brandon Paquin. MetroList Services of CA
- $550,0002 bd2 ba1.4k sqft5400 Essex Ct, Fair Oaks, CA 95628For SaleMLS ID #226093139, Nancy Adinolfe. MetroList Services of CA
- $599,0003 bd3 ba1.7k sqft611 Copper Way, Roseville, CA 95678For SaleMLS ID #226098593, Ashley Haney. MetroList Services of CA
- $539,7774 bd2 ba1.5k sqft6735 Old Oak Ct, Citrus Heights, CA 95610For SaleMLS ID #226093615, Seth Carlsen. MetroList Services of CA
- $525,0003 bd2 ba1.2k sqft10650 Atwood Rd, Auburn, CA 95603For SaleMLS ID #226093958, Konstantin Safris. MetroList Services of CA
- $599,9003 bd2 ba1.9k sqft315 Diamond Oaks Rd, Roseville, CA 95678For SaleMLS ID #226074956, Samantha Tov. MetroList Services of CA
- $490,0003 bd2 ba1.4k sqft8004 Lichen Dr, Citrus Heights, CA 95621For SaleMLS ID #226083707, Alyssa Bush. MetroList Services of CA
- $630,0003 bd2 ba1.4k sqft617 Grider Dr, Roseville, CA 95678For SaleMLS ID #226077796, Jared LaLonde. MetroList Services of CA
- $475,0003 bd2 ba1.4k sqft8634 Imran Woods Cir, Citrus Heights, CA 95621For SaleMLS ID #226091372, Margie Richmond. MetroList Services of CA
- $507,0002 bd3 ba1.6k sqft24 Adelphi Ct, Sacramento, CA 95825For SaleMLS ID #226094631, Stephen Haley. MetroList Services of CA
- $625,0003 bd2 ba1.6k sqft678 Young Way, Roseville, CA 95678For SaleMLS ID #226080011, Jack Placido. MetroList Services of CA
- $499,9004 bd2 ba1.8k sqft7436 Kanai Ave, Citrus Heights, CA 95621For SaleMLS ID #226060469, Brenda Pieper. MetroList Services of CA
- $475,0004 bd2 ba1.3k sqft7834 Glen Echo St, Citrus Heights, CA 95610For SaleMLS ID #226070197, Mark McDonough. MetroList Services of CA
- $519,9993 bd2 ba1.2k sqft6545 Miles Ln, Carmichael, CA 95608For SaleMLS ID #226073585, Kristina Manuel. MetroList Services of CA
Local buyer's agents are ready to help
