Escape to your own private backyard sanctuary! Situated on an extra-large lot backing up to Linda Creek, this upgraded 4-bedroom, 2-bathroom home offers a peaceful outdoor haven with unbeatable local convenience. The grounds are built for relaxation and entertaining, featuring an above-ground swimming pool with a brand-new pump, expansive concrete patios, a fire pit, water fountain, and a dedicated concrete pad prepped for a future hot tub. Lush, mature greenery provides exceptional privacy and shade, highlighting an abundant collection of fruit trees (including lemon, lime, orange, mandarin, peach, cherry, and guava) alongside majestic oaks. Inside, the bright and spacious layout showcases newer flooring throughout, fresh interior paint, and a striking marble entryway with vaulted ceilings. The home features an updated kitchen, redone ductwork, replacement windows, and elegant French doors that lead directly to the backyard. Outside upgrades include a brand new roof, fresh exterior paint, a new driveway pad, and dual Rain Bird sprinkler systems. Additional features include RV/boat parking, generous side-yard storage, a 2-story wired Tuff Shed and a Ring Doorbell. Enjoy living in an established Roseville neighborhood within the top-tier Oakmont High School district, just minutes from the local elementary school, shopping, and dining. Outdoor adventure is right around the corner with access to the 7.5 mile Miner's Ravine multi use trail less than a half mile away!
Active
$619,000
806 Jo Anne Ln, Roseville, CA 95678
4beds
1,959sqft
Single Family Residence
Built in 1976
0.42 Acres Lot
$615,000 Zestimate®
$316/sqft
$-- HOA
What's special
Water fountainBrand new roofPrivate backyard sanctuaryMajestic oaksReplacement windowsFresh interior paintExceptional privacy and shade
- 23 hours |
- 981 |
- 103 |
Zillow last checked:
Listing updated:
Listed by:
Sheri Bruce DRE #02002688 916-616-6289,
GUIDE Real Estate
Source: MetroList Services of CA,MLS#: 226084524Originating MLS: MetroList Services, Inc.
Facts & features
Interior
Bedrooms & bathrooms
- Bedrooms: 4
- Bathrooms: 2
- Full bathrooms: 2
Rooms
- Room types: Converted Garage, Dining Room, Possible Guest, Storage, Kitchen, Living Room
Primary bedroom
- Features: Closet, Outside Access
Primary bathroom
- Features: Shower Stall(s), Tile, Multiple Shower Heads, Outside Access, Walk-In Closet(s)
Dining room
- Features: Formal Area
Kitchen
- Features: Pantry Closet, Quartz Counter
Heating
- Central, Fireplace(s)
Cooling
- Ceiling Fan(s), Central Air
Appliances
- Included: Gas Water Heater, Dishwasher, Disposal, Microwave, Free-Standing Electric Range
- Laundry: Cabinets, Laundry Closet
Features
- Flooring: Laminate, Tile
- Number of fireplaces: 1
- Fireplace features: Brick, Living Room, Wood Burning
Interior area
- Total structure area: 0
- Total interior livable area: 1,959 sqft
Property
Parking
- Total spaces: 4
- Parking features: 1/2 Car Space, Attached, RV Access/Parking, RV Possible, RV Storage
- Has attached garage: Yes
- Uncovered spaces: 4
Features
- Has private pool: Yes
- Pool features: Above Ground
- Fencing: Fenced
Lot
- Size: 0.42 Acres
- Features: Auto Sprinkler F&R, Sprinklers In Rear, Dead End, Landscape Back, Landscape Front
- Topography: Lot Grade Varies,Lot Grade Varies
Details
- Additional structures: Shed(s)
- Parcel number: 472240004000
- Zoning: Res
- Special conditions: Standard
Construction
Type & style
- Home type: SingleFamily
- Architectural style: Traditional
- Property subtype: Single Family Residence
Materials
- Brick, Stucco, Frame
- Foundation: Slab
- Roof: Composition
Condition
- Year built: 1976
Utilities & green energy
- Electric: 220 Volts in Laundry
- Sewer: Public Sewer
- Water: Public
- Utilities for property: Public, Electric, Sewer In & Connected
Community & HOA
Community
- Subdivision: Wild Rose
Location
- Region: Roseville
Financial & listing details
- Price per square foot: $316/sqft
- Tax assessed value: $359,477
- Price range: $619K - $619K
- Date on market: 8/19/2026
- Road surface type: Paved
Estimated market value
$615,000
$584,000 - $646,000
$3,113/mo
Price history
| Date | Event | Price |
|---|---|---|
| 8/19/2026 | Listed for sale | $619,000+208%$316/sqft |
Source: MetroList Services of CA #226084524 Report a problem | ||
| 4/27/2001 | Sold | $201,000+19.6%$103/sqft |
Source: MetroList Services of CA #142102169 Report a problem | ||
| 5/18/2000 | Sold | $168,000$86/sqft |
Source: Public Record Report a problem | ||
Public tax history
| Year | Property taxes | Tax assessment |
|---|---|---|
| 2026 | -- | $359,477 +2% |
| 2025 | $3,593 +1.4% | $352,430 +2% |
| 2024 | $3,545 +2% | $345,521 +2% |
| 2023 | $3,475 -0.3% | $338,747 +2% |
| 2022 | $3,486 +2.4% | $332,106 +2% |
| 2021 | $3,405 +0.3% | $325,595 +1% |
| 2020 | $3,394 | $322,257 +2% |
| 2019 | $3,394 +5.4% | $315,940 +2% |
| 2018 | $3,220 +1.1% | $309,746 +2% |
| 2017 | $3,184 -0.7% | $303,674 +2% |
| 2016 | $3,207 +2% | $297,720 +1.5% |
| 2015 | $3,143 +1.6% | $293,249 +2% |
| 2014 | $3,095 | $287,506 +12.7% |
| 2013 | -- | $255,000 +5.8% |
| 2012 | -- | $241,000 -6.9% |
| 2011 | -- | $259,000 -5.1% |
| 2010 | -- | $273,040 -0.2% |
| 2009 | -- | $273,690 +18.7% |
| 2008 | -- | $230,579 +2% |
| 2007 | -- | $226,059 +2% |
| 2006 | -- | $221,627 +2% |
| 2005 | -- | $217,282 +2% |
| 2004 | -- | $213,023 +1.9% |
| 2003 | -- | $209,120 +2% |
| 2002 | -- | $205,020 +19.7% |
| 2001 | -- | $171,309 +15.5% |
| 2000 | -- | $148,350 |
Find assessor info on the county website
Monthly payment
Est. payment
Payment breakdown
Explore the cost of this home by adjusting the details. Changes won't be saved.Climate risks
Neighborhood: Hillcrest
Nearby schools
GreatSchools rating
- 4/10George Cirby Elementary SchoolGrades: K-5Distance: 0.2 mi
- 9/10Warren T. Eich Middle SchoolGrades: 6-8Distance: 1.2 mi
- 9/10Oakmont High SchoolGrades: 9-12Distance: 1.3 mi
- $584,3003 bd2 ba1.5k sqft804 Jo Anne Ln, Roseville, CA 95678Off Market
- $698,6004 bd3 ba2.1k sqft808 Jo Anne Ln, Roseville, CA 95678Off Market
- $706,7003 bd2 ba1.8k sqft810 Jo Anne Ln, Roseville, CA 95678Off Market

- $497,5003 bd2 ba1.2k sqft700 Juanita Way, Roseville, CA 95678Off Market
- $510,9003 bd2 ba1.5k sqft802 Jo Anne Ln, Roseville, CA 95678Off Market
- $626,2003 bd2 ba2.1k sqft702 Juanita Way, Roseville, CA 95678Off Market
- $585,0003 bd2 ba2k sqft626 Juanita Way, Roseville, CA 95678Off Market
- $504,2003 bd2 ba1.2k sqft704 Juanita Way, Roseville, CA 95678Off Market
A local agent can set up tours, give advice and negotiate with sellers.
Similar homes
- $665,0004 bd2 ba1.9k sqft1530 Vista Creek Dr, Roseville, CA 95661For Sale
 MLS ID #226104383, Jeff Vendley. MetroList Services of CA
 - $599,9003 bd3 ba1.5k sqft1010 Baquera Ct, Roseville, CA 95678For Sale
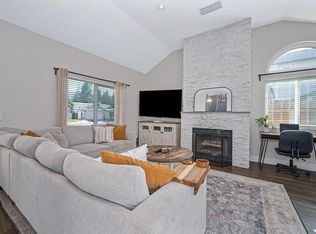 MLS ID #226101671, Brandon Collins. MetroList Services of CA
 - $579,0003 bd2 ba1.7k sqft316 James Dr, Roseville, CA 95678For Sale
 MLS ID #226097144, Cris Wade. MetroList Services of CA
 - $515,0003 bd2 ba1.6k sqft113 Duncan Way, Roseville, CA 95678For Sale
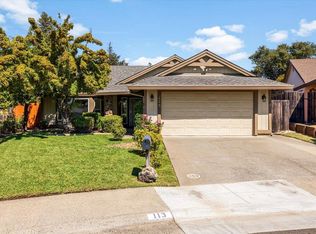 MLS ID #226102094, Toussaint White. MetroList Services of CA
 - $569,0003 bd2 ba1.3k sqft1607 Sierra Gardens Dr, Roseville, CA 95661For SaleMLS ID #226104080, Renee Rogers. MetroList Services of CA
- $849,9004 bd4 ba2.2k sqft710 Hillcrest Ave, Roseville, CA 95678For SaleMLS ID #226102584, Tanya Bridges. MetroList Services of CA
- $525,0003 bd2 ba1.4k sqft1016 Colnar St, Roseville, CA 95678For SaleMLS ID #226097435, Sarah Ratliff. MetroList Services of CA
- $625,0003 bd2 ba1.6k sqft678 Young Way, Roseville, CA 95678For SaleMLS ID #226080011, Jack Placido. MetroList Services of CA
- $699,0004 bd2 ba2k sqft106 Ben Ezra Ave, Roseville, CA 95678For SaleMLS ID #225147936, D'Lorah Alva-Castles. MetroList Services of CA
- $639,9004 bd3 ba1.9k sqft2000 Peridot St, Roseville, CA 95678For SaleMLS ID #226089535, Titus Mejia. MetroList Services of CA
- $530,0003 bd2 ba1.2k sqft1016 Azure Ct, Roseville, CA 95678For SaleMLS ID #226089478, Dede Aguirre. MetroList Services of CA
- $630,0003 bd2 ba1.4k sqft617 Grider Dr, Roseville, CA 95678For SaleMLS ID #226077796, Jared LaLonde. MetroList Services of CA
- $--2 bd3 ba1.1k sqft406 Cirby Oaks Ct, Roseville, CA 95678AuctionAuction.com 2
- $639,5003 bd2 ba1.8k sqft507 Encinal Ave, Roseville, CA 95678For SaleMLS ID #V1-37354, Janet Vasquez, Vasquez Income Property. CRMLS
- $543,0003 bd2 ba1.2k sqft422 Greenridge Ave, Roseville, CA 95678For SaleMLS ID #226095078, Nicole Weber. MetroList Services of CA
- $710,0004 bd3 ba2.4k sqft237 Sierra Blvd, Roseville, CA 95678For SaleMLS ID #226099662, Kristen Snedeker. MetroList Services of CA
- $599,9993 bd2 ba1.6k sqft641 Grider Dr, Roseville, CA 95678For SaleMLS ID #OR26113705, Alex Kircher, Table Mountain Realty, Inc.. CRMLS
- $519,0003 bd3 ba1.4k sqft307 Hemphill Way, Roseville, CA 95678For SaleMLS ID #226101622, Gail Ballesteros. MetroList Services of CA
- $650,0004 bd3 ba1.8k sqft210 C St, Roseville, CA 95678For SaleMLS ID #226058191, Amir Cackovic. MetroList Services of CA
- $579,9004 bd3 ba1.7k sqft7737 Old Auburn Rd, Citrus Heights, CA 95610For SaleMLS ID #226100981, Megan Blackwell. MetroList Services of CA
Local buyer's agents are ready to help
