Welcome to your dream home in Lake of the Pines, where every day feels like a vacation. This stunning brand-new residence is filled with natural light and features an open-concept floor plan designed for both comfort and entertaining. The heart of the home is a beautifully appointed kitchen with a large center island, perfect for gathering with family and friends. Thoughtful designer finishes, elegant lighting, and quality craftsmanship are showcased throughout. The spa-inspired bathrooms provide a relaxing retreat, creating a sense of luxury in every corner. Step outside and enjoy peaceful views overlooking the 17th green, complete with a charming creek and picturesque bridge. From the front of the home, take in serene lake views and enjoy convenient access just across the street for kayaking, paddleboarding, fishing, and more. Situated on a flat half-acre lot, the property offers a newly paved turnaround driveway and an oversized tandem garage with space for nearly four vehicles, providing ample room for boats, golf carts, and recreational gear. Living in Lake of the Pines means access to an exceptional lifestyle, including golf, boating, water sports, pickleball, tennis, bocce ball, and a variety of clubs and community activities throughout the year. Brand-new single level homes without any steps inside and with this level of quality, location, and scenic beauty are a rare find. Experience the best of Lake of the Pines living. This exceptional property is not to be missed.
Active
$995,000
12284 Lakeshore N, Auburn, CA 95602
2beds
1,856sqft
:
Get pre-qualified$6,866/mo
Single Family Residence
Built in 2026
0.54 Acres Lot
$977,600 Zestimate®
$536/sqft
$371/mo HOA
What's special
Quality craftsmanshipLarge center islandBeautifully appointed kitchenNewly paved turnaround drivewayThoughtful designer finishesFlat half-acre lotElegant lighting
- 47 days |
- 1,347 |
- 49 |
Zillow last checked:
Listing updated:
Listed by:
Roxane Schepens DRE #02019435 530-867-5076,
Century 21 Cornerstone Realty
Source: MetroList Services of CA,MLS#: 226057126Originating MLS: MetroList Services, Inc.
Facts & features
Interior
Bedrooms & bathrooms
- Bedrooms: 2
- Bathrooms: 2
- Full bathrooms: 2
Rooms
- Room types: Great Room, Kitchen, Laundry, Living Room, Possible Guest
Primary bedroom
- Features: Closet, Ground Floor, Walk-In Closet, Outside Access
Primary bathroom
- Features: Shower Stall(s), Double Vanity, Sitting Area, Dual Flush Toilet, Stone, Quartz, Window
Dining room
- Features: Bar, Space in Kitchen, Dining/Living Combo
Kitchen
- Features: Breakfast Area, Pantry Cabinet, Quartz Counter, Kitchen Island, Kitchen/Family Combo
Heating
- Propane, Central, Fireplace Insert
Cooling
- Ceiling Fan(s), Central Air
Appliances
- Included: Gas Plumbed, Built-In Gas Range, Gas Water Heater, Built-In Refrigerator, Range Hood, Trash Compactor, Dishwasher, Disposal, Plumbed For Ice Maker, Self Cleaning Oven, Tankless Water Heater, Washer/Dryer Stacked Included
- Laundry: Laundry Room, Ground Floor, Inside Room
Features
- Flooring: Luxury Vinyl Plank
- Number of fireplaces: 1
- Fireplace features: Insert, Circulating, Living Room, Stone, Gas Log
Interior area
- Total structure area: 0
- Total interior livable area: 1,856 sqft
Video & virtual tour
Property
Parking
- Total spaces: 12
- Parking features: 24'+ Deep Garage, Attached, Tandem, Garage Door Opener, Garage Faces Front, Uncovered Parking Spaces 2+, Guest, Interior Access, Circular Driveway, Driveway
- Attached garage spaces: 4
- Carport spaces: 8
- Has uncovered spaces: Yes
Accessibility
- Accessibility features: Accessible Full Bath
Features
- Levels: One
- Stories: 1
- Has private pool: Yes
- Pool features: In Ground, Community, Fenced, Gunite, Lap
- Fencing: Partial
- Frontage type: Golf Course
Lot
- Size: 0.54 Acres
- Features: Adjacent to Golf Course, Close to Clubhouse, Stream Year Round, Landscape Front, Low Maintenance
- Topography: Level,Trees Few,Level,Trees Few
Details
- Parcel number: 021270010000
- Zoning: R1-X-PD
- Special conditions: Standard
Construction
Type & style
- Home type: SingleFamily
- Architectural style: Craftsman
- Property subtype: Single Family Residence
Materials
- Cement Siding, Stucco
- Foundation: Raised
- Roof: Composition
Condition
- Year built: 2026
Utilities & green energy
- Electric: 220 Volts in Laundry
- Sewer: Sewer in Street
- Water: Public, Meter on Site, Water District
- Utilities for property: Cable Available, Sewer In & Connected, Internet Available, Propane, Propane Tank Leased
Community & HOA
Community
- Features: Gated
HOA
- Has HOA: Yes
- Amenities included: Barbecue, Playground, Pool, Clubhouse, Putting Green(s), Dog Park, Exercise Course, Sport Court, Recreation Facilities, Game Court Interior, Golf Course, Tennis Court(s), Lake, Park
- Services included: Cable TV, Common Areas, Recreation Facility, Road, Security, Internet, Management
- HOA fee: $371 monthly
Location
- Region: Auburn
Financial & listing details
- Price per square foot: $536/sqft
- Tax assessed value: $535,500
- Annual tax amount: $7,741
- Price range: $995K - $995K
- Date on market: 6/18/2026
- Road surface type: Asphalt, Paved
Estimated market value
$977,600
$929,000 - $1.03M
$3,085/mo
Price history
| Date | Event | Price |
|---|---|---|
| 6/18/2026 | Listed for sale | $995,000+89.5%$536/sqft |
Source: MetroList Services of CA #226057126 Report a problem | ||
| 10/3/2023 | Sold | $525,000+5%$283/sqft |
Source: Public Record Report a problem | ||
| 9/4/2023 | Pending sale | $499,999$269/sqft |
Source: MetroList Services of CA #223084882 Report a problem | ||
| 9/2/2023 | Listed for sale | $499,999+138.1%$269/sqft |
Source: MetroList Services of CA #223084882 Report a problem | ||
| 11/16/2022 | Listing removed | -- |
Source: Zillow Rental Network Premium Report a problem | ||
| 10/22/2022 | Listed for rent | $2,250$1/sqft |
Source: Zillow Rental Network Premium Report a problem | ||
| 8/31/2011 | Sold | $210,000-12.1%$113/sqft |
Source: Public Record Report a problem | ||
| 5/6/2011 | Listed for sale | $239,000+29.2%$129/sqft |
Source: Foothill Realty #1039761 Report a problem | ||
| 4/30/2010 | Sold | $185,000$100/sqft |
Source: MetroList Services of CA #10012179 Report a problem | ||
Public tax history
| Year | Property taxes | Tax assessment |
|---|---|---|
| 2025 | $7,741 +1.6% | $535,500 +2% |
| 2024 | $7,620 +65.3% | $525,000 +107.1% |
| 2023 | $4,611 +7.7% | $253,519 +2% |
| 2022 | $4,283 +7.8% | $248,549 +2% |
| 2021 | $3,974 +5.4% | $243,676 +1% |
| 2020 | $3,771 +1.4% | $241,178 +2% |
| 2019 | $3,720 +1.3% | $236,450 +2% |
| 2018 | $3,672 +1.3% | $231,815 +2% |
| 2017 | $3,626 +2.5% | $227,270 +2% |
| 2016 | $3,537 +0.9% | $222,815 +1.5% |
| 2015 | $3,505 +1% | $219,469 +2% |
| 2014 | $3,471 | $215,171 +0.5% |
| 2013 | -- | $214,200 +2% |
| 2012 | -- | $210,000 +12.7% |
| 2011 | -- | $186,392 -28.8% |
| 2010 | -- | $261,664 -0.2% |
| 2009 | -- | $262,286 +2% |
| 2008 | -- | $257,144 +2% |
| 2007 | -- | $252,103 +2% |
| 2006 | -- | $247,161 +2% |
| 2005 | -- | $242,316 +2% |
| 2004 | -- | $237,566 +1.9% |
| 2003 | -- | $233,213 +2% |
| 2002 | $197 | $228,641 +2% |
| 2001 | $197 | $224,159 |
Find assessor info on the county website
Monthly payment
Est. payment
Payment breakdown
Explore the cost of this home by adjusting the details. Changes won't be saved.Climate risks
Neighborhood: 95602
Nearby schools
GreatSchools rating
- 6/10Cottage Hill Elementary SchoolGrades: K-5Distance: 0.8 mi
- 7/10Magnolia Intermediate SchoolGrades: 6-8Distance: 0.9 mi
- 8/10Bear River High SchoolGrades: 9-12Distance: 1 mi
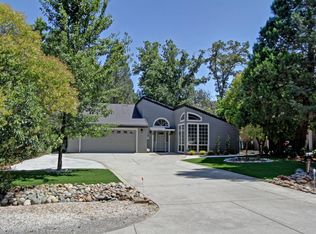
- $812,9003 bd2 ba2.1k sqft12296 Lakeshore N, Auburn, CA 95602Off Market
- $637,9003 bd2 ba1.9k sqft12272 Lakeshore N, Auburn, CA 95602Off Market
- $500,4002 bd2 ba1.1k sqft12306 Lakeshore N, Auburn, CA 95602Off Market
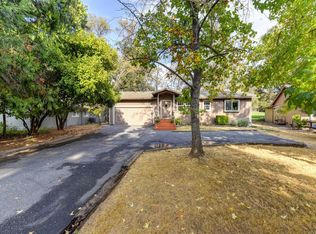
- $673,100-- bd-- ba-- sqft12265 Lakeshore N, Auburn, CA 95602Off Market
- $715,6003 bd3 ba1.6k sqft12318 Lakeshore N, Auburn, CA 95602Off Market
- $591,3003 bd2 ba1.4k sqft12262 Lakeshore N, Auburn, CA 95602Off Market
- $1,880,2003 bd3 ba2.1k sqft12311 Lakeshore N, Auburn, CA 95602Off Market
- $826,0003 bd3 ba2.1k sqft12330 Lakeshore N, Auburn, CA 95602Off Market
A local agent can set up tours, give advice and negotiate with sellers.
Similar homes
- $749,9003 bd2 ba1.9k sqft12640 Torrey Pines Dr, Auburn, CA 95602For Sale
 MLS ID #226096884, Deanne Gutierrez. MetroList Services of CA
 - $550,0003 bd2 ba1.4k sqft11969 Walnut Ct, Auburn, CA 95602For Sale
 MLS ID #226095903, Kathy Mayberry. MetroList Services of CA
 - $875,0003 bd2 ba1.9k sqft19275 Adamson Dr, Grass Valley, CA 95949For Sale
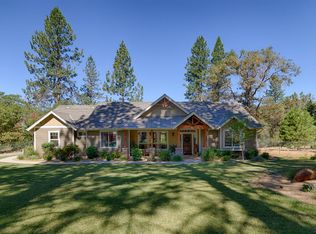 MLS ID #226097120, Christine Jenkins. MetroList Services of CA
 - $898,9003 bd3 ba2k sqft14 Sylvan Vista Dr, Auburn, CA 95603For Sale
 MLS ID #226071588, Daniel Newman. MetroList Services of CA
 - $649,0004 bd2 ba1.9k sqft4900 Lorin Ct, Auburn, CA 95602For SaleMLS ID #226085612, Diane (Di) Helms. MetroList Services of CA
- $849,0004 bd3 ba2.3k sqft3560 Sugar View Rd, Meadow Vista, CA 95722For SaleMLS ID #226079495, Gayle Morris. MetroList Services of CA
- $980,0004 bd2 ba2.5k sqft1325 Boole Rd, Applegate, CA 95703For SaleMLS ID #226085592, Laura Berman. MetroList Services of CA
- $899,0004 bd3 ba2.6k sqft21946 Angeli Pl, Grass Valley, CA 95949For SaleMLS ID #226033440, Larry Harley. MetroList Services of CA
- $850,0003 bd3 ba2.7k sqft9510 Upper Valley Rd, Auburn, CA 95602For SaleMLS ID #226055367, Vivie Moore. MetroList Services of CA
- $1,275,0003 bd2 ba2k sqft10543 Streeter Rd, Auburn, CA 95602For SaleMLS ID #226053715, Rachel Lorenzo. MetroList Services of CA
- $950,0003 bd2 ba2.5k sqft1795 Volley Rd, Meadow Vista, CA 95722For SaleMLS ID #226052669, Eric Hatch. MetroList Services of CA
- $875,0003 bd2 ba1.9k sqft10411 Rough And Ready Rd, Rough And Ready, CA 95975For SaleMLS ID #226096205, Kurt Congdon. MetroList Services of CA
- $849,9903 bd3 ba2.5k sqft175 Meadow Gate Rd, Meadow Vista, CA 95722For SaleMLS ID #226071096, Doug Stephan. MetroList Services of CA
- $898,0003 bd2 ba2k sqft9140 Crater Hill Rd, Newcastle, CA 95658For SaleMLS ID #226092861, Noelle Borden. MetroList Services of CA
- $925,0004 bd3 ba2.1k sqft280 Jan Rd, Grass Valley, CA 95945New ConstructionMLS ID #226065572, Mandy Wegener. MetroList Services of CA
- $1,150,0004 bd3 ba2.3k sqft10930 Sunrise Ridge Cir, Auburn, CA 95603For SaleMLS ID #226091073, Julie Johnson. MetroList Services of CA
- $799,9004 bd2 ba1.8k sqft12410 New Airport Rd, Auburn, CA 95603For SaleMLS ID #226080063, Eric Hatch. MetroList Services of CA
- $749,0004 bd3 ba2.5k sqft21930 Placer Hills Rd, Colfax, CA 95713For SaleMLS ID #226088279, Tami Condie. MetroList Services of CA
- $749,0004 bd3 ba2.4k sqft12574 Highland Dr, Auburn, CA 95603For SaleMLS ID #226093018, Steve Kroes. MetroList Services of CA
- $998,0003 bd2 ba1.9k sqft6299 Horseshoe Bar Rd, Loomis, CA 95650For SaleMLS ID #226064455, John Acord. MetroList Services of CA
Local buyer's agents are ready to help
