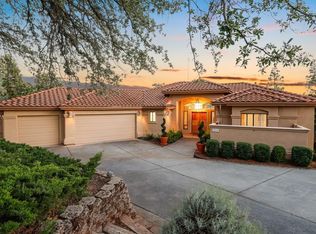
Set on 5.1 peaceful acres in Meadow Vista, this exceptionally maintained home combines premium features, quality improvements, and a beautiful natural setting. Surrounded by mature trees, the property offers privacy and tranquility while remaining just 10 minutes from town and I-80. Inside, fresh interior paint, maple hardwood floors, and vaulted ceilings create a bright, welcoming atmosphere. The spacious family room features a custom wet bar with built-in cabinetry and shelving, while the chef's kitchen is appointed with granite slab countertops, custom alder cabinetry, and a 36-inch Wolf dual-fuel range. Designed for everyday comfort, the property includes an Owned 7 kW solar system with 22 SunPower panels, a Generac generator with automatic transfer switch, Tesla charging, a B-Hyve Wi-Fi irrigation system, and a 1,600-gallon underground water storage tank. Extensive improvementsincluding a newer roof, Milgard windows, decks, HVAC system, water heater, and added insulation provide lasting value and peace of mind. Expansive front and rear decks invite you to relax, entertain, or simply enjoy the surrounding landscape. With premium finishes, major system upgrades, and a location that feels far from it all, this property is ready to be enjoyed from day one!
Active
Price cut: $10K (8/20)
$839,000
3560 Sugar View Rd, Meadow Vista, CA 95722
4beds
2,342sqft
Single Family Residence
Built in 1984
5.1 Acres Lot
$816,800 Zestimate®
$358/sqft
$-- HOA
What's special
Surrounded by mature treesPremium finishesFresh interior paintNewer roofSpacious family roomGranite slab countertopsCustom alder cabinetry
- 86 days
- 854
- 39
Zillow last checked:
Listing updated:
Listed by:
Gayle Morris DRE #01986541 530-320-8177,
GUIDE Real Estate
Source: MetroList Services of CA,MLS#: 226079495Originating MLS: MetroList Services, Inc.
Facts & features
Interior
Bedrooms & bathrooms
- Bedrooms: 4
- Bathrooms: 3
- Full bathrooms: 2
- Partial bathrooms: 1
Primary bedroom
- Features: Walk-In Closet, Outside Access
Primary bathroom
- Features: Shower Stall(s), Granite Counters, Tile, Window
Dining room
- Features: Bar, Space in Kitchen, Formal Area
Kitchen
- Features: Pantry Cabinet, Granite Counters, Slab Counter, Kitchen Island
Heating
- Central, Electric, Wood Stove
Cooling
- Ceiling Fan(s), Central Air, Whole House Fan, Multi Units, Zoned
Appliances
- Included: Free-Standing Refrigerator, Gas Cooktop, Gas Water Heater, Range Hood, Ice Maker, Dishwasher, Disposal, Microwave, Free-Standing Electric Oven, Dryer, Washer
- Laundry: Sink, Electric Dryer Hookup, Gas Dryer Hookup, In Garage
Features
- Central Vac Plumbed
- Flooring: Carpet, Tile, Wood
- Number of fireplaces: 2
- Fireplace features: Kitchen, Free Standing, Gas Log, Wood Burning Stove, Other
Interior area
- Total structure area: 0
- Total interior livable area: 2,342 sqft
Property
Parking
- Total spaces: 2
- Parking features: Attached, RV Possible, Garage Door Opener, Garage Faces Front, Uncovered Parking Spaces 2+, Driveway
- Attached garage spaces: 2
- Has uncovered spaces: Yes
Features
- Levels: Two
- Stories: 2
- Fencing: None
Lot
- Size: 5.1 Acres
- Features: Auto Sprinkler F&R, Irregular Lot
Details
- Additional structures: Shed(s), Outbuilding
- Parcel number: 075150074000
- Zoning: F
- Special conditions: Standard
- Horses can be raised: Yes
- Horse amenities: None
Construction
Type & style
- Home type: SingleFamily
- Property subtype: Single Family Residence
Materials
- Wood, Wood Siding
- Foundation: Raised
- Roof: Composition
Condition
- Year built: 1984
Utilities & green energy
- Electric: 220 Volts
- Sewer: Septic System
- Water: Well
- Utilities for property: Electric, Internet Available, Solar, Propane Tank Leased
Green energy
- Energy generation: Solar
Community & HOA
Location
- Region: Meadow Vista
Financial & listing details
- Price per square foot: $358/sqft
- Tax assessed value: $814,980
- Price range: $839K - $839K
- Date on market: 6/25/2026
- Road surface type: Asphalt
Estimated market value
$816,800
$776,000 - $858,000
$3,531/mo
Price history
| Date | Event | Price |
|---|---|---|
| 8/20/2026 | Price change | $839,000-1.2%$358/sqft |
Source: MetroList Services of CA #226079495 Report a problem | ||
| 7/21/2026 | Price change | $849,000-3.3%$363/sqft |
Source: MetroList Services of CA #226079495 Report a problem | ||
| 6/25/2026 | Listed for sale | $878,000+9.9%$375/sqft |
Source: MetroList Services of CA #226079495 Report a problem | ||
| 2/25/2025 | Sold | $799,000$341/sqft |
Source: Public Record Report a problem | ||
| 2/3/2025 | Pending sale | $799,000$341/sqft |
Source: MetroList Services of CA #225000444 Report a problem | ||
| 1/31/2025 | Price change | $799,000-4.8%$341/sqft |
Source: MetroList Services of CA #225000444 Report a problem | ||
| 1/9/2025 | Listed for sale | $839,000+28.1%$358/sqft |
Source: MetroList Services of CA #225000444 Report a problem | ||
| 12/20/2005 | Sold | $655,000+31.8%$280/sqft |
Source: Public Record Report a problem | ||
| 6/25/2004 | Sold | $497,000+84.8%$212/sqft |
Source: Public Record Report a problem | ||
| 3/16/2000 | Sold | $269,000$115/sqft |
Source: MetroList Services of CA #142000080 Report a problem | ||
Public tax history
| Year | Property taxes | Tax assessment |
|---|---|---|
| 2026 | -- | $814,980 -9% |
| 2025 | $9,378 -0.6% | $895,096 +2% |
| 2024 | $9,433 +1.6% | $877,546 +2% |
| 2023 | $9,287 +1.9% | $860,340 +2% |
| 2022 | $9,114 +5.3% | $843,471 +5.2% |
| 2021 | $8,654 +17.6% | $802,126 +18.1% |
| 2020 | $7,356 | $679,318 -0.4% |
| 2019 | $7,356 +9.9% | $682,048 +5.7% |
| 2018 | $6,695 +3.1% | $645,075 +3.3% |
| 2017 | $6,494 +13.2% | $624,715 +13.2% |
| 2016 | $5,735 +13.2% | $551,976 +12.3% |
| 2015 | $5,066 +6.3% | $491,551 +6.9% |
| 2014 | $4,765 | $460,000 +15% |
| 2013 | -- | $400,000 +2.6% |
| 2012 | -- | $390,000 -0.3% |
| 2011 | -- | $391,000 -1.1% |
| 2010 | -- | $395,261 -9.7% |
| 2009 | -- | $437,906 -16% |
| 2008 | -- | $521,118 -16.1% |
| 2007 | -- | $621,333 -5.1% |
| 2006 | -- | $655,000 +29.2% |
| 2005 | -- | $506,940 +74.3% |
| 2004 | -- | $290,792 +1.9% |
| 2003 | -- | $285,464 +2% |
| 2002 | -- | $279,867 +2% |
| 2001 | -- | $274,380 +17.7% |
| 2000 | -- | $233,040 |
Find assessor info on the county website
Monthly payment
Est. payment
Payment breakdown
Explore the cost of this home by adjusting the details. Changes won't be saved.Climate risks
Neighborhood: 95722

Similar homes
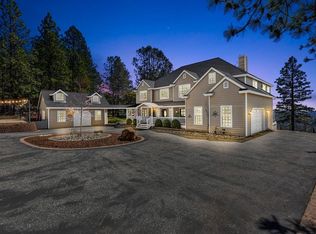
- $849,9903 bd3 ba2.5k sqft175 Meadow Gate Rd, Meadow Vista, CA 95722For Sale
 MLS ID #226071096, Doug Stephan. MetroList Services of CA
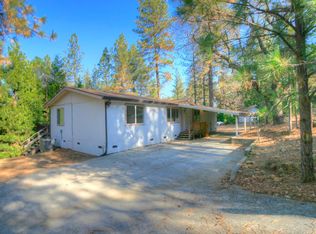
 - $875,0005 bd4 ba2.8k sqft12400 Dry Creek Rd, Auburn, CA 95602For Sale
 MLS ID #226115223, Joanie Cubias. MetroList Services of CA
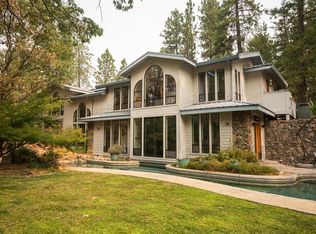
 - $639,0004 bd2 ba1.9k sqft4900 Lorin Ct, Auburn, CA 95602For Sale
 MLS ID #226085612, Diane (Di) Helms. MetroList Services of CA
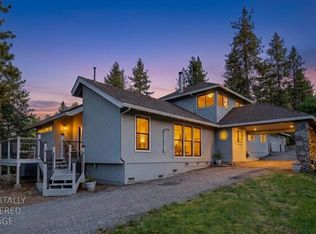
 - $830,0003 bd3 ba2.7k sqft9510 Upper Valley Rd, Auburn, CA 95602For Sale
 MLS ID #226055367, Vivie Moore. MetroList Services of CA
 - $815,0005 bd4 ba3.1k sqft20365 Wolf Creek Rd, Grass Valley, CA 95949For Sale
 MLS ID #20261882, Margaux E Sindoni, Sierra Sotheby's Int - Rock. TSMLS
Local buyer's agents are ready to help
