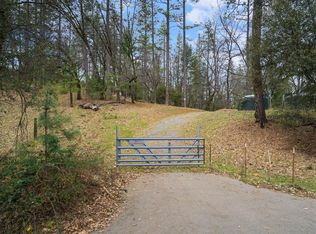
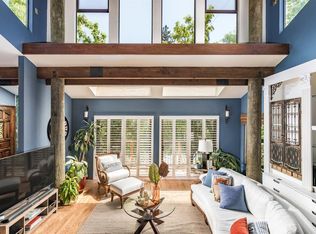
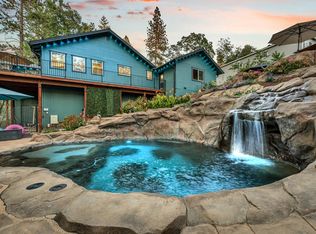
Welcome to a truly special property in the desirable Eden Valley area of Colfax, where farmhouse charm, versatility and a park-like setting come together on beautiful acreage. The main home offers approximately 2,100 sq ft with 2 bedrooms plus an office, high ceilings, skylights and abundant windows that fill the home with natural light. At the heart of the home is a spacious open kitchen featuring a large island, generous storage and plenty of room to gather. Adding exceptional value is a separate approximately 1,100 sq ft ADU with its own address, 1042 Dog Bar Road, and separate utilities. Featuring a full kitchen, living area, loft, 1 bedroom and 1.5 baths, the ADU is currently income-producing and offers wonderful flexibility for rental income, multi-generational living, guests or extended family. A standout feature of this property is its three water sources: a private well, 1- miners inch private community irrigation water and a year-round creek meandering through the property. The beautiful grounds create a peaceful, park-like backyard backdrop with mature trees, a greenhouse and plenty of room to garden, relax and enjoy the natural surroundings. Multiple uncovered decks and a covered back patio extend the living space outdoors. Additional highlights include owned solar, tankless water heater, whole-house fan, whole-house speaker system and generator hookup. A detached 2-car garage with workshop and multiple sheds provide abundant space for hobbies, storage and projects. The property is fully fenced with a gated entrance and also offers a full RV hookup with electric, water and sewer. With space to garden, create, entertain and simply enjoy the peaceful surroundings, this unique Eden Valley property offers an incredible combination of country charm, income potential and functional amenities, all with convenient access to Colfax, Auburn, Grass Valley and I-80.
Active
$885,000
1040 Dog Bar Rd, Colfax, CA 95713
2beds
2,927sqft
Single Family Residence
Built in 1940
2.8 Acres Lot
$851,300 Zestimate®
$302/sqft
$-- HOA
What's special
Mature treesMultiple shedsPeaceful park-like backyard backdropLarge islandBeautiful groundsPark-like settingHigh ceilings
- 17 days
- 391
- 36
Zillow last checked:
Listing updated:
Listed by:
Marissa Leahy DRE #02071687 916-218-2969,
eXp Realty of California Inc.,
Aaron Phillips DRE #02220358 916-432-0200,
eXp Realty of California Inc.
Source: MetroList Services of CA,MLS#: 226086321Originating MLS: MetroList Services, Inc.
Facts & features
Interior
Bedrooms & bathrooms
- Bedrooms: 2
- Bathrooms: 3
- Full bathrooms: 2
- Partial bathrooms: 1
Rooms
- Room types: Loft, Office, Laundry
Primary bedroom
- Features: Walk-In Closet, Sitting Area
Primary bathroom
- Features: Shower Stall(s), Double Vanity, Skylight/Solar Tube, Soaking Tub, Tile, Window
Dining room
- Features: Bar, Space in Kitchen
Kitchen
- Features: Breakfast Area, Butcher Block Counters, Pantry Cabinet, Skylight(s), Island w/Sink, Synthetic Counter
Heating
- Central, Wood Stove, Zoned
Cooling
- Ceiling Fan(s), Central Air, Whole House Fan, Zoned
Appliances
- Included: Free-Standing Refrigerator, Dishwasher, Disposal, Microwave, Plumbed For Ice Maker, Tankless Water Heater, Free-Standing Gas Oven, Dryer, Washer
- Laundry: Laundry Room, Cabinets, Laundry Chute, Sink, Gas Dryer Hookup, See Remarks, Inside Room
Features
- Flooring: Tile, Luxury Vinyl Plank, Wood
- Windows: Skylight(s)
- Has fireplace: No
Interior area
- Total structure area: 0
- Total interior livable area: 2,927 sqft
Video & virtual tour
Property
Parking
- Total spaces: 3
- Parking features: RV Access/Parking, Detached, Garage Faces Side, Workshop in Garage, See Remarks
- Garage spaces: 2
- Carport spaces: 1
Features
- Fencing: Metal,Entry Gate,Wood,Fenced,Full
- Waterfront features: Navigable Water
Lot
- Size: 2.8 Acres
- Features: Manual Sprinkler F&R, Auto Sprinkler F&R, Landscape Back, Landscape Front, Other
- Topography: Lot Grade Varies,Lot Grade Varies
Details
- Additional structures: Shed(s), Greenhouse, Storage, Workshop, Other
- Parcel number: 071060016000
- Zoning: Residential
- Special conditions: Standard
- Other equipment: Audio/Video Prewired
Construction
Type & style
- Home type: SingleFamily
- Architectural style: Farmhouse
- Property subtype: Single Family Residence
Materials
- Metal, Brick, Fiber Cement, Wood, Wood Siding
- Foundation: Slab
- Roof: Composition
Condition
- Year built: 1940
Utilities & green energy
- Electric: 220 Volts, 220 Volts in Laundry, Other
- Sewer: Septic System
- Water: Well
- Utilities for property: Cable Available, Public, Internet Available, Solar, Propane Tank Leased
Green energy
- Energy generation: Solar
Community & HOA
Location
- Region: Colfax
Financial & listing details
- Price per square foot: $302/sqft
- Tax assessed value: $550,414
- Price range: $885K - $885K
- Date on market: 8/28/2026
- Has irrigation water rights: Yes
Estimated market value
$851,300
$809,000 - $894,000
$3,434/mo
Price history
| Date | Event | Price |
|---|---|---|
| 8/28/2026 | Listed for sale | $885,000+97.1%$302/sqft |
Source: MetroList Services of CA #226086321 Report a problem | ||
| 3/6/2015 | Sold | $449,000$153/sqft |
Source: Public Record Report a problem | ||
| 1/28/2015 | Price change | $449,000+5.6%$153/sqft |
Source: The Saratoga Group #eps-1278542208-1421966806 Report a problem | ||
| 1/25/2015 | Listed for sale | $425,000$145/sqft |
Source: The Saratoga Group #eps-1278542208-1421966806 Report a problem | ||
Public tax history
| Year | Property taxes | Tax assessment |
|---|---|---|
| 2026 | -- | $550,414 +2% |
| 2025 | $6,006 -0.4% | $539,623 +2% |
| 2024 | $6,028 +1.7% | $529,043 +2% |
| 2023 | $5,927 +2% | $518,670 +2% |
| 2022 | $5,809 +2.4% | $508,501 +2% |
| 2021 | $5,673 +1.4% | $498,531 +1% |
| 2020 | $5,596 | $493,420 +2% |
| 2019 | $5,596 +9.5% | $483,746 +2% |
| 2018 | $5,109 +2.7% | $474,261 +2% |
| 2017 | $4,975 +2.3% | $464,963 +2% |
| 2016 | $4,866 +4.1% | $455,847 +4.8% |
| 2015 | $4,675 +14.4% | $435,000 +13.7% |
| 2014 | $4,086 | $382,530 +0.5% |
| 2013 | -- | $380,802 +2% |
| 2012 | -- | $373,336 +2% |
| 2011 | -- | $366,017 +0.8% |
| 2010 | -- | $363,282 -0.2% |
| 2009 | -- | $364,146 +84.1% |
| 2008 | -- | $197,763 +25.9% |
| 2007 | -- | $157,121 +2.9% |
| 2006 | -- | $152,640 +4.4% |
| 2005 | -- | $146,216 +16.6% |
| 2004 | -- | $125,350 +18.9% |
| 2003 | -- | $105,384 +2% |
| 2002 | -- | $103,318 +2% |
| 2001 | -- | $101,293 +2% |
| 2000 | -- | $99,308 |
Find assessor info on the county website
Monthly payment
Est. payment
Payment breakdown
Explore the cost of this home by adjusting the details. Changes won't be saved.Climate risks
Neighborhood: 95713
Similar homes
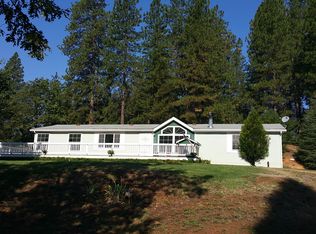
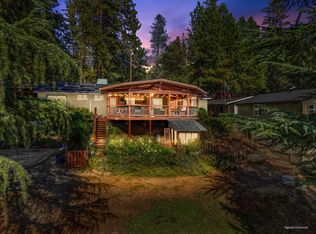
- $885,0003 bd2 ba1.7k sqft1050 Sierra Dawn Ln, Colfax, CA 95713For Sale
 MLS ID #226113274, Monique Park. MetroList Services of CA
 - $725,0003 bd2 ba2.6k sqft740 Big John Ridge Rd, Colfax, CA 95713For Sale
 MLS ID #226113246, Carrie Stowers. MetroList Services of CA
 - $700,0004 bd3 ba2.5k sqft21930 Placer Hills Rd, Colfax, CA 95713For Sale
 MLS ID #226088279, Tami Condie. MetroList Services of CA
 - $1,100,0004 bd5 ba3.9k sqft22160 Winchester Way, Colfax, CA 95713For Sale
 MLS ID #226110656, Anthony DiCicco. MetroList Services of CA
Local buyer's agents are ready to help
