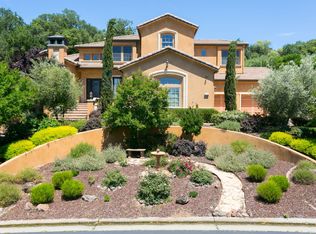
Back on the market with motivated sellers who finally secured their next home! This is a rare opportunity to own one of Catta Verdera's premier single-story luxury estates, extensively remodeled with over $400,000 in quality improvements. Perfectly positioned on a private, nearly one-acre corner lot overlooking the 2nd fairway, this exceptional home offers 3,837 sq. ft., 5 bedrooms, 3.5 baths, a private executive office, formal dining room, oversized extra deep 4-car garage, circular driveway & abundant guest parking. Designed for both everyday living & effortless entertaining, the chef's kitchen features a dramatic quartzite island, dual dishwashers, double ovens, warming drawer, built-in refrigerator, 6-burner gas cooktop w/griddle, pot filler, walk-in pantry, coffee bar & extensive custom cabinetry. Expansive 8 ft. Pella windows & doors allow the home to be filled with natural light while creating seamless indoor-outdoor living. The thoughtfully designed split-bedroom floor plan offers privacy for family & guests, including a flexible guest suite with its own bath & private exterior entrance, ideal for multigenerational living, extended guests, fitness studio, or private retreat. Step outside to your own resort-inspired backyard featuring a newer Pebble Tec pool with waterfalls, outdoor BBQ with bar seating, stone fireplace & bocce ball court. There are multiple patios all surrounded by lush, mature landscaping for exceptional privacy. Additional highlights include owned solar with battery backup, newer HVAC systems, updated real hardwood flooring, designer lighting/mirrors, premium finishes throughout & sellers have homeowners insurance with admitted carrier in CA, no Fair Plan. Luxury, privacy, flexibility, and resort-style living all in one exceptional home.
Active
$2,275,000
1869 Camino Verdera, Lincoln, CA 95648
5beds
3,837sqft
Single Family Residence
Built in 2006
0.91 Acres Lot
$2,193,400 Zestimate®
$593/sqft
$237/mo HOA
What's special
Stone fireplaceBocce ball courtResort-inspired backyardPremium finishes throughoutUpdated real hardwood flooringNatural lightFormal dining room
- 43 days
- 982
- 43
Zillow last checked:
Listing updated:
Listed by:
Terry Hutchinson DRE #01396406 530-308-2570,
Wesely & Associates
Source: MetroList Services of CA,MLS#: 226093006Originating MLS: MetroList Services, Inc.
Facts & features
Interior
Bedrooms & bathrooms
- Bedrooms: 5
- Bathrooms: 4
- Full bathrooms: 3
- Partial bathrooms: 1
Rooms
- Room types: Bonus Room, Office, Dining Room, Family Room, Great Room, Guest Quarters, Kitchen, Laundry
Primary bedroom
- Features: Closet, Outside Access, Walk-In Closet(s)
Primary bathroom
- Features: Shower Stall(s), Double Vanity, Soaking Tub, Multiple Shower Heads, Quartz
Dining room
- Features: Formal Room
Kitchen
- Features: Breakfast Area, Pantry Closet, Quartz Counter, Island w/Sink, Kitchen/Family Combo
Heating
- Central, Fireplace(s), Solar w/Backup, Zoned
Cooling
- Ceiling Fan(s), Central Air, Zoned
Appliances
- Included: Gas Cooktop, Built-In Gas Oven, Gas Water Heater, Built-In Refrigerator, Range Hood, Ice Maker, Dishwasher, Disposal, Microwave, Double Oven, Self Cleaning Oven, Warming Drawer, Wine Refrigerator
- Laundry: Laundry Room, Cabinets, Sink, Electric Dryer Hookup, Gas Dryer Hookup, Other, Inside Room
Features
- Central Vacuum
- Flooring: Carpet, Tile, Wood
- Number of fireplaces: 2
- Fireplace features: Outside, Family Room, Stone
Interior area
- Total structure area: 0
- Total interior livable area: 3,837 sqft
Video & virtual tour
Property
Parking
- Total spaces: 12
- Parking features: Attached, Garage Door Opener, Uncovered Parking Space, Garage Faces Side, Guest, Interior Access, Circular Driveway, Driveway, Level Driveway/Sidewalks
- Attached garage spaces: 4
- Uncovered spaces: 8
Features
- Levels: One
- Stories: 1
- Exterior features: Outdoor Kitchen, Outdoor Grill, Covered Courtyard, Uncovered Courtyard
- Has private pool: Yes
- Pool features: In Ground, On Lot, Pool Sweep
- Fencing: Back Yard,Metal,Full
- Frontage type: Golf Course
Lot
- Size: 0.91 Acres
- Features: Adjacent to Golf Course, Auto Sprinkler F&R, Corner Lot, Private, Shape Regular, Street Lights, Landscape Back, Landscape Front
- Topography: Level,Level
Details
- Parcel number: 337230002000
- Zoning: Residential
- Special conditions: Trust
Construction
Type & style
- Home type: SingleFamily
- Architectural style: French,Craftsman
- Property subtype: Single Family Residence
Materials
- Stucco, Frame
- Foundation: Slab
- Roof: Tile
Condition
- Year built: 2006
Utilities & green energy
- Electric: Battery Backup, 220 Volts
- Sewer: Public Sewer
- Water: Public
- Utilities for property: Cable Available, Public, Electric, Sewer In & Connected, Solar, Natural Gas Connected, Other
Green energy
- Energy generation: Solar
Community & HOA
Community
- Features: Gated
- Subdivision: Verdera Village 14 Ph 01
HOA
- Has HOA: Yes
- Amenities included: Clubhouse, Golf Course, Trail(s)
- Services included: Common Areas, Management
- HOA fee: $237 monthly
Location
- Region: Lincoln
Financial & listing details
- Price per square foot: $593/sqft
- Tax assessed value: $2,049,588
- Price range: $2.3M - $2.3M
- Date on market: 7/27/2026
- Road surface type: Paved
Estimated market value
$2,193,400
$2.08M - $2.30M
$4,800/mo
Price history
| Date | Event | Price |
|---|---|---|
| 7/27/2026 | Listed for sale | $2,275,000-4.7%$593/sqft |
Source: MetroList Services of CA #226093006 Report a problem | ||
| 6/12/2026 | Listing removed | $2,387,000$622/sqft |
Source:  BAREIS #226055978 Report a problem BAREIS #226055978 Report a problem | ||
| 5/16/2026 | Price change | $2,387,000+4.1%$622/sqft |
Source: BAREIS #226055978 Report a problem | ||
| 5/14/2026 | Price change | $2,294,000+0.8%$598/sqft |
Source: BAREIS #226055978 Report a problem | ||
| 5/5/2026 | Listed for sale | $2,275,000-4.7%$593/sqft |
Source: BAREIS #226055978 Report a problem | ||
| 3/12/2026 | Listing removed | $2,387,000$622/sqft |
Source: MetroList Services of CA #225142160 Report a problem | ||
| 11/8/2025 | Listed for sale | $2,387,000+24.6%$622/sqft |
Source: MetroList Services of CA #225142160 Report a problem | ||
| 9/12/2023 | Sold | $1,915,000+7%$499/sqft |
Source: MetroList Services of CA #223079076 Report a problem | ||
| 8/21/2023 | Pending sale | $1,789,000$466/sqft |
Source: MetroList Services of CA #223079076 Report a problem | ||
| 8/18/2023 | Listed for sale | $1,789,000+11.8%$466/sqft |
Source: MetroList Services of CA #223079076 Report a problem | ||
| 12/23/2021 | Sold | $1,600,000-3%$417/sqft |
Source:  MetroList Services of CA #221107956 Report a problem MetroList Services of CA #221107956 Report a problem | ||
| 11/24/2021 | Pending sale | $1,649,000$430/sqft |
Source: MetroList Services of CA #221107956 Report a problem | ||
| 11/3/2021 | Listed for sale | $1,649,000$430/sqft |
Source: MetroList Services of CA #221107956 Report a problem | ||
| 10/19/2021 | Pending sale | $1,649,000$430/sqft |
Source: MetroList Services of CA #221107956 Report a problem | ||
| 10/15/2021 | Price change | $1,649,000-5.7%$430/sqft |
Source: MetroList Services of CA #221107956 Report a problem | ||
| 9/24/2021 | Listed for sale | $1,749,000+65%$456/sqft |
Source: MetroList Services of CA #221107956 Report a problem | ||
| 8/9/2016 | Sold | $1,060,000$276/sqft |
Source: MetroList Services of CA #16023687 Report a problem | ||
Public tax history
| Year | Property taxes | Tax assessment |
|---|---|---|
| 2026 | -- | $2,049,588 +2% |
| 2025 | $22,380 +3.8% | $2,009,400 +4.9% |
| 2024 | $21,551 +68.9% | $1,915,000 +89.3% |
| 2023 | $12,758 -33.3% | $1,011,535 -36.8% |
| 2022 | $19,122 +35.5% | $1,600,000 +40.8% |
| 2021 | $14,108 +0.5% | $1,136,533 +1% |
| 2020 | $14,041 | $1,124,880 +2% |
| 2019 | $14,041 +4.6% | $1,102,824 +2% |
| 2018 | $13,423 +2.9% | $1,081,200 +2% |
| 2017 | $13,049 +12.4% | $1,060,000 +14.3% |
| 2016 | $11,610 +3.1% | $927,000 -28.8% |
| 2015 | $11,257 +4.9% | $1,301,648 +52.2% |
| 2014 | $10,730 | $855,000 +11.8% |
| 2013 | -- | $765,000 +10.1% |
| 2012 | -- | $695,000 -0.1% |
| 2011 | -- | $696,000 -9.3% |
| 2010 | -- | $767,399 -2.8% |
| 2009 | -- | $789,626 -17.1% |
| 2008 | -- | $952,792 -18.4% |
| 2007 | -- | $1,167,640 +89.3% |
| 2006 | -- | $616,746 +65.7% |
| 2005 | -- | $372,300 +1023.2% |
| 2004 | -- | $33,147 |
Find assessor info on the county website
Monthly payment
Est. payment
Payment breakdown
Explore the cost of this home by adjusting the details. Changes won't be saved.Climate risks
Neighborhood: 95648


Similar homes
- $1,957,0004 bd4 ba4.6k sqft2073 Prado Vista, Lincoln, CA 95648For Sale
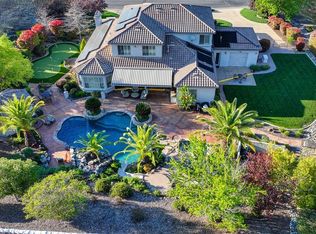 MLS ID #226039198, Robyn Buzdon. MetroList Services of CA
 - $2,490,0004 bd5 ba5.1k sqft2089 Prado Vis, Lincoln, CA 95648For Sale
 MLS ID #226050544, Shirin Karimi Tararani. MetroList Services of CA
 - $2,149,0004 bd4 ba5.4k sqft3751 Clubhouse Ct, Rocklin, CA 95765For Sale
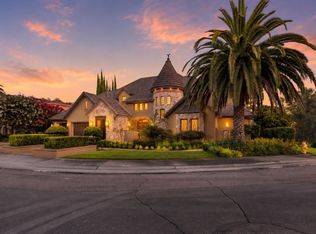 MLS ID #226110735, Jamie Martin. MetroList Services of CA
 - $1,550,0004 bd5 ba4k sqft1926 Ladera Dr, Lincoln, CA 95648For Sale
 MLS ID #226084970, Garth Evans. MetroList Services of CA
Local buyer's agents are ready to help
