Welcome to 9624 Wexford Circle, a distinguished estate in Granite Bay's guard-gated community of Wexford. Positioned on a premier corner lot with exceptional privacy, this residence showcases remarkable craftsmanship with triple crown molding, intricate millwork, arched doorways, and leaded glass windows that offer a level of detail and quality rarely seen today. The updated kitchen features quartzite counters, a generous island, and a separate prep kitchen. A stunning theater room (or optional first-floor junior suite), temperature-controlled wine cellar, elegant bar, European chandeliers, and a charming back staircase add functionality and character throughout. The expansive primary suite includes a private sitting room, ideal for an office, nursery, or library, along with peaceful views and a spa-inspired bathroom. Outdoors, mature trees create a private, resort-style setting for the newly resurfaced pool, outdoor kitchen, and manicured grounds. Additional highlights include three driveways for ample guest parking and five garage spaces, with an oversized three-car attached garage and separate two-car detached garage. Enjoy golf-cart access to Granite Bay Golf Club, private community tennis and pickleball courts, and access to the highly regarded Eureka Union School District. A rare opportunity to experience timeless design, privacy, and elevated living in one of Granite Bay's most sought-after communities.
Active
$2,988,000
9624 Wexford Cir, Granite Bay, CA 95746
4beds
7,575sqft
:
Get pre-qualified$20,299/mo
Single Family Residence
Built in 1998
0.6 Acres Lot
$2,878,900 Zestimate®
$394/sqft
$416/mo HOA
What's special
Newly resurfaced poolRemarkable craftsmanshipMature treesCharming back staircaseTemperature-controlled wine cellarStunning theater roomSeparate prep kitchen
- 86 days |
- 1,513 |
- 87 |
Zillow last checked:
Listing updated:
Listed by:
Kendra Bishop DRE #01362018 916-458-5488,
Coldwell Banker Realty,
Dallas Sartz DRE #01955656 916-871-5979,
Coldwell Banker Realty
Source: MetroList Services of CA,MLS#: 226054529Originating MLS: MetroList Services, Inc.
Facts & features
Interior
Bedrooms & bathrooms
- Bedrooms: 4
- Bathrooms: 7
- Full bathrooms: 4
- Partial bathrooms: 3
Rooms
- Room types: Bonus Room, Office, Dining Room, Family Room, Storage, Guest Quarters, Home Theater, Wine Cellar, Living Room
Primary bedroom
- Features: Sitting Room
Primary bathroom
- Features: Bidet, Shower Stall(s), Double Vanity, Soaking Tub, Stone, Marble, Multiple Shower Heads, Walk-In Closet(s)
Dining room
- Features: Formal Room
Kitchen
- Features: Breakfast Area, Butlers Pantry, Pantry Closet, Kitchen Island, Stone Counters
Heating
- Central, Fireplace Insert, MultiUnits
Cooling
- Central Air, Whole House Fan, Multi Units
Appliances
- Included: Gas Cooktop, Built-In Refrigerator, Range Hood, Trash Compactor, Dishwasher, Disposal, Microwave, Warming Drawer, Wine Refrigerator
- Laundry: Cabinets, Sink, Electric Dryer Hookup, Ground Floor, Inside Room
Features
- Flooring: Carpet, Marble, Wood
- Number of fireplaces: 4
- Fireplace features: Family Room, Gas Log, Insert, Living Room
Interior area
- Total structure area: 0
- Total interior livable area: 7,575 sqft
Property
Parking
- Total spaces: 25
- Parking features: Garage Faces Side, Workshop in Garage, Interior Access, Driveway
- Garage spaces: 5
- Uncovered spaces: 20
Features
- Levels: Two
- Stories: 2
- Exterior features: Balcony, Outdoor Kitchen, Outdoor Grill
- Has private pool: Yes
- Pool features: In Ground, On Lot, Pool/Spa Combo, Gunite
- Fencing: Back Yard
Lot
- Size: 0.6 Acres
- Features: Adjacent to Golf Course, Auto Sprinkler F&R, Corner Lot, Court, Private, Shape Regular, Grass Artificial
- Topography: Level,Trees Many,Level,Trees Many
Details
- Additional structures: Pergola, Second Garage
- Parcel number: 465030003000
- Zoning: RS
- Special conditions: Standard
Construction
Type & style
- Home type: SingleFamily
- Architectural style: Traditional
- Property subtype: Single Family Residence
Materials
- Stucco, Frame
- Foundation: Raised
- Roof: Tile
Condition
- Year built: 1998
Details
- Builder name: Larry Jennings
Utilities & green energy
- Electric: 220 Volts
- Sewer: Public Sewer
- Water: Public
- Utilities for property: Cable Available, Public, Sewer In & Connected, Internet Available, Natural Gas Connected
Community & HOA
Community
- Features: Gated
- Subdivision: Wexford
HOA
- Has HOA: Yes
- Amenities included: Clubhouse, Game Court Exterior, Tennis Court(s), Other, Park
- Services included: Organized Activities, Common Areas, Recreation Facility, Security, Management
- HOA fee: $416 monthly
Location
- Region: Granite Bay
Financial & listing details
- Price per square foot: $394/sqft
- Tax assessed value: $3,081,505
- Annual tax amount: $32,372
- Price range: $3M - $3M
- Date on market: 5/1/2026
- Road surface type: Paved
Estimated market value
$2,878,900
$2.73M - $3.02M
$7,467/mo
Price history
| Date | Event | Price |
|---|---|---|
| 6/5/2026 | Listed for sale | $2,988,000$394/sqft |
Source: MetroList Services of CA #226054529 Report a problem | ||
| 5/29/2026 | Pending sale | $2,988,000$394/sqft |
Source: MetroList Services of CA #226054529 Report a problem | ||
| 5/1/2026 | Listed for sale | $2,988,000$394/sqft |
Source: MetroList Services of CA #226054529 Report a problem | ||
| 4/30/2026 | Listing removed | $2,988,000$394/sqft |
Source: MetroList Services of CA #226005715 Report a problem | ||
| 3/18/2026 | Price change | $2,988,000-9.3%$394/sqft |
Source: MetroList Services of CA #226005715 Report a problem | ||
| 2/27/2026 | Price change | $3,295,000-5.9%$435/sqft |
Source: MetroList Services of CA #226005715 Report a problem | ||
| 1/17/2026 | Listed for sale | $3,500,000+5.1%$462/sqft |
Source: MetroList Services of CA #226005715 Report a problem | ||
| 11/22/2025 | Listing removed | $15,000$2/sqft |
Source: Zillow Rentals Report a problem | ||
| 8/21/2025 | Listing removed | $3,330,000$440/sqft |
Source: MetroList Services of CA #225059280 Report a problem | ||
| 8/7/2025 | Listed for rent | $15,000$2/sqft |
Source: Zillow Rentals Report a problem | ||
| 6/30/2025 | Price change | $3,330,000-5.9%$440/sqft |
Source: MetroList Services of CA #225059280 Report a problem | ||
| 5/14/2025 | Listed for sale | $3,540,000+41.9%$467/sqft |
Source: MetroList Services of CA #225059280 Report a problem | ||
| 4/9/2019 | Listing removed | $2,495,000$329/sqft |
Source: Nick Sadek Sotheby's International Realty #19004490 Report a problem | ||
| 1/25/2019 | Listed for sale | $2,495,000+8.5%$329/sqft |
Source: Nick Sadek Sotheby's International Realty #19004490 Report a problem | ||
| 1/30/2007 | Sold | $2,300,000-8%$304/sqft |
Source: MetroList Services of CA #60057290 Report a problem | ||
| 3/1/2005 | Sold | $2,500,000+1362%$330/sqft |
Source: MetroList Services of CA #40062547 Report a problem | ||
| 3/19/1996 | Sold | $171,000$23/sqft |
Source: Public Record Report a problem | ||
| 10/31/1995 | Sold | $171,000+14%$23/sqft |
Source: Public Record Report a problem | ||
| 3/31/1995 | Sold | $150,000$20/sqft |
Source: Public Record Report a problem | ||
Public tax history
| Year | Property taxes | Tax assessment |
|---|---|---|
| 2025 | $32,372 +1.3% | $3,081,505 +2% |
| 2024 | $31,954 +2% | $3,021,084 +2% |
| 2023 | $31,325 -0.4% | $2,961,848 +2% |
| 2022 | $31,449 +30.8% | $2,903,773 +32% |
| 2021 | $24,037 -21.9% | $2,200,000 -21.9% |
| 2020 | $30,790 | $2,817,647 +2% |
| 2019 | $30,790 +6.1% | $2,762,400 +4.1% |
| 2018 | $29,014 +1.3% | $2,654,000 +4.1% |
| 2017 | $28,632 +10.1% | $2,549,000 +10% |
| 2016 | $26,001 +15.9% | $2,317,000 +15.8% |
| 2015 | $22,428 +4.1% | $2,000,000 +4.7% |
| 2014 | $21,545 | $1,910,000 +17.4% |
| 2013 | -- | $1,627,000 +9.2% |
| 2012 | -- | $1,490,000 -0.1% |
| 2011 | -- | $1,491,000 -2.4% |
| 2010 | -- | $1,527,837 -10.1% |
| 2009 | -- | $1,698,973 -14.8% |
| 2008 | -- | $1,994,100 -23.3% |
| 2007 | -- | $2,601,000 +2% |
| 2006 | -- | $2,550,000 +79.5% |
| 2005 | -- | $1,420,829 +12.5% |
| 2004 | -- | $1,262,971 +17.7% |
| 2003 | -- | $1,072,941 +2% |
| 2002 | -- | $1,051,904 +2% |
| 2001 | -- | $1,031,279 +2% |
| 2000 | -- | $1,011,059 |
Find assessor info on the county website
Monthly payment
Est. payment
Payment breakdown
Explore the cost of this home by adjusting the details. Changes won't be saved.Climate risks
Neighborhood: 95746
Nearby schools
GreatSchools rating
- 10/10Oakhills Elementary SchoolGrades: K-3Distance: 0.6 mi
- 9/10Willma Cavitt Junior High SchoolGrades: 7-8Distance: 2.2 mi
- 10/10Granite Bay High SchoolGrades: 9-12Distance: 0.9 mi
- $2,320,1005 bd4 ba5.5k sqft9616 Wexford Cir, Granite Bay, CA 95746Off Market
- $1,665,4005 bd5 ba4.2k sqft5008 Manchester Ct, Granite Bay, CA 95746Off Market
- $2,084,8005 bd4 ba4.5k sqft5001 Manchester Ct, Granite Bay, CA 95746Off Market
- $2,389,9005 bd5 ba5.5k sqft5007 Manchester Ct, Granite Bay, CA 95746Off Market
- $1,651,0004 bd3 ba3.9k sqft9629 Wexford Cir, Granite Bay, CA 95746Off Market
- $1,886,7005 bd5 ba4.6k sqft9631 Wexford Cir, Granite Bay, CA 95746Off Market
- $1,667,0005 bd4 ba4.8k sqft9608 Wexford Cir, Granite Bay, CA 95746Off Market
- $1,990,5005 bd3 ba4.7k sqft5012 Manchester Ct, Granite Bay, CA 95746Off Market
A local agent can set up tours, give advice and negotiate with sellers.
Similar homes
- $3,100,0004 bd4 ba7k sqft5122 Ellington Ct, Granite Bay, CA 95746For Sale
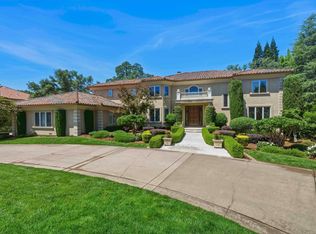 MLS ID #226060863, Tad Thompson. MetroList Services of CA
 - $3,098,0005 bd9 ba7.2k sqft5021 Waverly Ct, Granite Bay, CA 95746For Sale
 MLS ID #226072772, Randall Hom. MetroList Services of CA
 - $2,950,0005 bd6 ba7.5k sqft9680 Los Lagos Cir N, Granite Bay, CA 95746For Sale
 MLS ID #226093846, Danielle Nash. MetroList Services of CA
 - $3,200,0005 bd4 ba4.8k sqft6026 Princeton Reach Way, Granite Bay, CA 95746For Sale
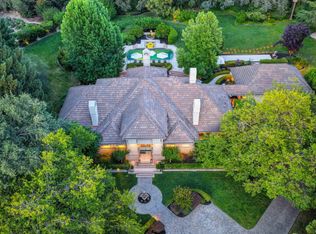 MLS ID #226085053, Kendra Bishop. MetroList Services of CA
 - $2,999,0004 bd4 ba6.1k sqft6275 Barcelona Ct, Granite Bay, CA 95746For SaleMLS ID #226086414, Kim Tucker-Knotts. MetroList Services of CA
- $3,195,0005 bd7 ba5.6k sqft7370 Shelborne Dr, Granite Bay, CA 95746For SaleMLS ID #226033716, Zach McKiernan. MetroList Services of CA
- $2,488,8886 bd7 ba7.4k sqft8625 Laurel Mist Ct, Granite Bay, CA 95746For SaleMLS ID #ML82046536, Jesse Gutierrez. MLSListings Inc
- $1,599,0004 bd4 ba4k sqft9003 Cedar Ridge Dr, Granite Bay, CA 95746For SaleMLS ID #226087058, Bill Sadek. MetroList Services of CA
- $2,899,0005 bd5 ba6.3k sqft5535 Eden Roc Dr, Granite Bay, CA 95746For SaleMLS ID #226065002, Barbara Tonso. MetroList Services of CA
- $2,450,0005 bd4 ba5.1k sqft7340 Shelborne Dr, Granite Bay, CA 95746For SaleMLS ID #226031126, Debbie Austin. MetroList Services of CA
- $2,300,0004 bd3 ba3.9k sqft8860 Los Lagos Cir S Unit S, Granite Bay, CA 95746For SaleMLS ID #226083187, Annette Gregg. MetroList Services of CA
- $2,995,0005 bd5 ba7.3k sqft721 Shoreline Pointe, El Dorado Hills, CA 95762For SaleMLS ID #226042062, Debi Ambroff. MetroList Services of CA
- $2,499,0004 bd5 ba4.2k sqft200 American River Canyon Dr, Folsom, CA 95630For SaleMLS ID #226086575, Allen Zarou. MetroList Services of CA
- $1,879,0004 bd4 ba4.4k sqft8334 Shilling Ct, Granite Bay, CA 95746For SaleMLS ID #226080587, Scott Miller. MetroList Services of CA
- $1,750,0004 bd4 ba4.8k sqft8230 Birch Meadow Ct, Granite Bay, CA 95746For SaleMLS ID #226024375, Cristina MacWilliam. MetroList Services of CA
- $3,000,0006 bd8 ba6.9k sqft2020 Shady Trail Ln, Rocklin, CA 95765For SaleMLS ID #226059345, Debbie Woodruff. MetroList Services of CA
- $3,800,0004 bd4 ba5.5k sqft8500 Moss Ct, Granite Bay, CA 95746For SaleMLS ID #226079266, Stephanie Coibion. MetroList Services of CA
- $2,925,0004 bd5 ba4.7k sqft988 Villa Del Sol, El Dorado Hills, CA 95762For SaleMLS ID #226076246, Julie Ryan. MetroList Services of CA
- $1,629,0004 bd4 ba4.2k sqft7625 Woodborough Dr, Granite Bay, CA 95746For SaleMLS ID #226086947, Justin Arnest. MetroList Services of CA
- $1,795,0004 bd4 ba3.8k sqft9125 Los Lagos Cir S, Granite Bay, CA 95746For SaleMLS ID #226086664, Kim Tucker-Knotts. MetroList Services of CA
Local buyer's agents are ready to help
